Willkommen! Where else can you ride the Alpine Coaster in the morning, grab brats at München Haus or schnitzel at Rhein Haus by lunch, celebrate Oktoberfest in the fall, and soak in the magic of Village of Lights in America’s Christmas town all winter? Just a 10-minute walk from downtown Leavenworth, this home puts you in the heart of the alpine fun while offering peaceful retreat with parks nearby and a cross-country ski trail right out your backyard. A hand-laid brick driveway welcomes you home, while the light-filled main level shines with warmth and character. The stunning updated kitchen features KitchenAid appliances, tile to the 8-foot ceilings, Canadian maple cabinets with matching hood, uplighting on dimmers, and elegant Carrara marble Caesarstone countertops with a beveled edge. The large wood-burning fireplace paired with custom built-in bookcases creates a warm and inviting living room made for after-ski evenings. Additional updates include new windows throughout except Main living room window, and new carpet with high end underlayment so you can feel the cushion with each step. Whether you’re craving adventure, holiday magic, or simply a home with storybook charm. Don’t wait—come see it before someone else says “Das ist mein haus now!”
Active
Listed by: Windermere R.E./Snohomish • Wesley Stark
$850,000
257 Scholze Street, Leavenworth, WA 98826
4beds
2,624sqft
:
Get pre-qualified$5,086/mo
Single Family Residence
Built in 1972
7,840 Square Feet Lot
$818,000 Zestimate®
$324/sqft
$-- HOA
What's special
Large wood-burning fireplaceNew windows throughoutUplighting on dimmersCustom built-in bookcasesHand-laid brick drivewayStunning updated kitchenKitchenaid appliances
- 99 days |
- 445 |
- 23 |
Zillow last checked:
Listing updated:
Listed by:
Wesley Stark,
Windermere R.E./Snohomish
Source: NWMLS as distributed by MLS GRID,MLS#: 2515230
Facts & features
Interior
Bedrooms & bathrooms
- Bedrooms: 4
- Bathrooms: 3
- Full bathrooms: 2
- 1/2 bathrooms: 1
- Main level bathrooms: 2
- Main level bedrooms: 2
Bedroom
- Level: Main
Bedroom
- Level: Lower
Bedroom
- Level: Main
Bedroom
- Level: Lower
Bathroom full
- Level: Main
Bathroom full
- Level: Main
Other
- Level: Lower
Bonus room
- Level: Lower
Dining room
- Level: Main
Entry hall
- Level: Main
Family room
- Level: Lower
Kitchen with eating space
- Level: Main
Living room
- Level: Main
Utility room
- Level: Lower
Heating
- Fireplace, Baseboard, Wall Furnace, Electric
Cooling
- Window Unit(s)
Appliances
- Included: Dishwasher, Dryer, Microwave, Refrigerator, See Remarks, Stove(s)/Range(s), Washer, Dishwasher(s), Dryer(s), Microwave(s), Refrigerator(s), Washer(s)
Features
- Bath Off Primary, Dining Room
- Flooring: Engineered Hardwood, Carpet
- Windows: Dbl Pane/Storm Window
- Basement: Finished
- Number of fireplaces: 2
- Fireplace features: Wood Burning, Lower Level: 1, Main Level: 1, Fireplace
Interior area
- Total structure area: 2,624
- Total interior livable area: 2,624 sqft
Property
Parking
- Total spaces: 2
- Parking features: Attached Carport, Driveway
- Has carport: Yes
- Covered spaces: 2
Features
- Levels: One
- Stories: 1
- Entry location: Main
- Patio & porch: Bath Off Primary, Dbl Pane/Storm Window, Dining Room, Fireplace, Walk-In Closet(s)
Lot
- Size: 7,840 Square Feet
- Features: Paved, Deck, Fenced-Partially
- Topography: Level
Details
- Parcel number: 241711836025
- Zoning description: Jurisdiction: City
- Special conditions: Standard
Construction
Type & style
- Home type: SingleFamily
- Architectural style: Modern,1 Story w/Bsmnt.
- Property subtype: Single Family Residence
Materials
- Wood Siding
- Foundation: Poured Concrete
- Roof: Composition
Condition
- Good
- Year built: 1972
- Major remodel year: 1972
Utilities & green energy
- Electric: Company: Chelan County PUD
- Sewer: Sewer Connected, Company: City of Leavenworth
- Water: Community, Company: City of Leavenworth
- Utilities for property: Local Tell, Local Tell
Community & HOA
Community
- Features: Golf, Park, Playground, Trail(s)
- Subdivision: Leavenworth
Location
- Region: Leavenworth
Financial & listing details
- Price per square foot: $324/sqft
- Tax assessed value: $661,176
- Annual tax amount: $6,653
- Date on market: 4/30/2026
- Cumulative days on market: 100 days
- Listing terms: Conventional,FHA
- Inclusions: Dishwasher(s), Dryer(s), Microwave(s), Refrigerator(s), See Remarks, Stove(s)/Range(s), Washer(s)
Estimated market value
$818,000
$777,000 - $859,000
$3,248/mo
Price history
| Date | Event | Price |
|---|---|---|
| 4/30/2026 | Listed for sale | $850,000$324/sqft |
Source:  NWMLS as distributed by MLS GRID #2515230 Report a problem NWMLS as distributed by MLS GRID #2515230 Report a problem | ||
Public tax history
| Year | Property taxes | Tax assessment |
|---|---|---|
| 2024 | $5,174 -3.1% | $661,176 -6.9% |
| 2023 | $5,342 -17.1% | $710,530 -10.7% |
| 2022 | $6,443 -1.9% | $795,901 +15.2% |
| 2021 | $6,567 -3.5% | $690,773 +1.9% |
| 2020 | $6,804 +49% | $678,143 +58.2% |
| 2018 | $4,567 -2.9% | $428,669 +6% |
| 2017 | $4,703 +154.7% | $404,478 -1% |
| 2016 | $1,846 | $408,368 +26.4% |
| 2015 | $1,846 | $323,058 +3.7% |
| 2013 | $1,846 | $311,559 +71% |
| 2012 | -- | $182,190 -12.1% |
| 2011 | $1,820 -4.1% | $207,172 -5.4% |
| 2010 | $1,899 | $219,046 -5.3% |
| 2008 | -- | $231,368 |
| 2007 | -- | $231,368 +52.1% |
| 2006 | -- | $152,123 |
Find assessor info on the county website
Monthly payment
Est. payment
Payment breakdown
Explore the cost of this home by adjusting the details. Changes won't be saved.Climate risks
Neighborhood: 98826
Nearby schools
GreatSchools rating
- 8/10Alpine Lakes ElementaryGrades: 3-5Distance: 1 mi
- 7/10Icicle River Middle SchoolGrades: 6-8Distance: 1.2 mi
- 6/10Cascade High SchoolGrades: 9-12Distance: 1.2 mi
- $795,0003 bd2 ba3k sqft267 Scholze St, Leavenworth, WA 98826Sold

- $580,0002 bd2 ba1k sqft485 Alpine Pl APT 6, Leavenworth, WA 98826Sold

- $635,0002 bd2 ba958 sqft525 Alpine Pl APT A4, Leavenworth, WA 98826Sold
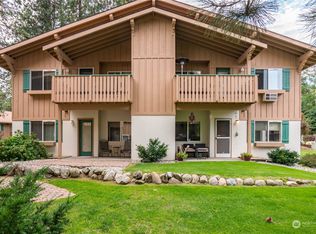
- $555,0001 bd1 ba778 sqft545 Junction Ln #D702, Leavenworth, WA 98826Sold
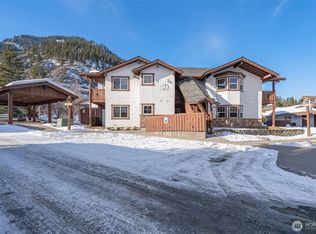
- $599,0001 bd1 ba788 sqft545 Junction Ln #D706, Leavenworth, WA 98826For Sale
- $769,0002 bd2 ba837 sqft545 Junction Ln #D705, Leavenworth, WA 98826Pending
- $697,5002 bd2 ba859 sqft545 Junction Ln #E805, Leavenworth, WA 98826Sold
- $530,0001 bd1 ba781 sqft545 Junction Ln UNIT 807, Leavenworth, WA 98826Sold
A local agent can set up tours, give advice and negotiate with sellers.
A local lender can help you make sure your offer is ready when you are.
Similar homes
- $894,0003 bd2 ba1.9k sqft9280 E Leavenworth Road, Leavenworth, WA 98826Active
 MLS ID #2535903, Sydney Groen. NWMLS as distributed by MLS GRID
 - $879,0004 bd3 ba1.6k sqft208 West, Leavenworth, WA 98826Active
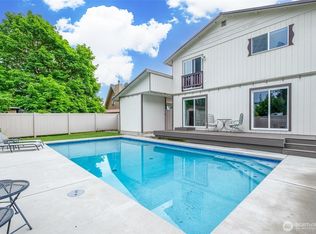 MLS ID #2524380, Kenneth West. NWMLS as distributed by MLS GRID
 - $865,0004 bd3 ba2.8k sqft1547 Alpensee Strasse, Leavenworth, WA 98826Active
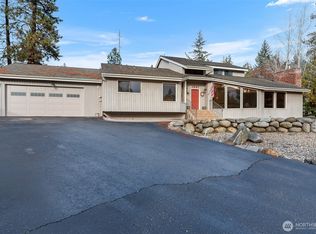 MLS ID #2459524, Emma Nielson. NWMLS as distributed by MLS GRID
 - $949,0004 bd2 ba1.9k sqft9724 Dye Road, Leavenworth, WA 98826Active
 MLS ID #2543105, Cheryl Farivar. NWMLS as distributed by MLS GRID
 - $895,0005 bd3 ba2.1k sqft604 Birch Street, Leavenworth, WA 98826ActiveMLS ID #2511942, Emma Nielson. NWMLS as distributed by MLS GRID
- $975,0004 bd5 ba2.8k sqft106 Evans Street, Leavenworth, WA 98826ActiveMLS ID #2538448, Geordie Romer. NWMLS as distributed by MLS GRID
- $927,0003 bd3 ba2.5k sqft11709 Pear Tree Court, Leavenworth, WA 98826ActiveMLS ID #2485197, Dan P. Acton. NWMLS as distributed by MLS GRID
- $899,0004 bd3 ba2.3k sqft9585 Eagle Creek, Leavenworth, WA 98826ActiveMLS ID #2505138, Kenneth West. NWMLS as distributed by MLS GRID
- $675,0004 bd2 ba1.7k sqft524 Mine Street, Leavenworth, WA 98826ActiveMLS ID #2499795, Kurt Grossarth. NWMLS as distributed by MLS GRID
- $729,0004 bd2 ba1.5k sqft253 Benton Street, Leavenworth, WA 98826ActiveMLS ID #2508639, Stephenie Jones. NWMLS as distributed by MLS GRID
- $799,9003 bd2 ba1.4k sqft213 Park, Leavenworth, WA 98826ActiveMLS ID #2464935, Kenneth West. NWMLS as distributed by MLS GRID
- $789,0003 bd2 ba1.9k sqftLone Pine Orchards, Peshastin, WA 98847ActiveMLS ID #2502842, Stephanie J Cuthill. NWMLS as distributed by MLS GRID
- $699,9003 bd3 ba1.4k sqft11655 River Bend Drive, Leavenworth, WA 98826ActiveMLS ID #2512395, Camiekae Lynch. NWMLS as distributed by MLS GRID
- $699,0003 bd3 ba1.6k sqft303 Cascade Street, Leavenworth, WA 98826ActiveMLS ID #2537679, Lisa Deaver. NWMLS as distributed by MLS GRID
- $835,0003 bd2 ba1.6k sqft101 Poplar Street, Leavenworth, WA 98826ActiveMLS ID #2488590, Michal Mock. NWMLS as distributed by MLS GRID
- $1,135,0005 bd4 ba3.8k sqft10285 Ski Hill Drive, Leavenworth, WA 98826ActiveMLS ID #2507268, Kara Meloy. NWMLS as distributed by MLS GRID
- $975,0005 bd3 ba2.6k sqft311 Pinegrass St, Leavenworth, WA 98826ActiveMLS ID #2509962, Lisa Boyle. NWMLS as distributed by MLS GRID
- $995,0002 bd3 ba2.2k sqft216 Nordic Circle, Leavenworth, WA 98826ActiveMLS ID #2530155, Dominique Coffin. NWMLS as distributed by MLS GRID
- $799,0004 bd2 ba2.9k sqftPlain Flats Estates, Leavenworth, WA 98826ActiveMLS ID #2474839, Justin Horvath. NWMLS as distributed by MLS GRID
- $825,0003 bd2 ba1.9k sqftChiwawa River Pines, Leavenworth, WA 98826ActiveMLS ID #2541493, Eric P. Russell. NWMLS as distributed by MLS GRID
