Set on the corner of Ski Hill Drive and Evans Street, this updated Leavenworth home puts daily life within easy reach. Alpine Lakes Elementary, Argonaut Coffee, the Leavenworth Pool, and downtown are all nearby. Originally built in 1950 and expanded in 2014, the home now offers 2168 square feet, plus a two-car attached garage and another 634 square foot apartment above. The main level centers around an open living, dining, and kitchen area designed for gathering. The remodeled kitchen features quartz countertops, a timeless tile backsplash, stainless steel appliances, and a large walk-in pantry. There’s plenty of room for weeknight dinners or holiday gatherings. Winter mornings are made cozy with radiant floor heat, an electric fireplace and a pellet stove. Two bedrooms sit just a few stairs below the main level — the primary suite in the north wing, with a walk-in closet and en-suite bath featuring a custom tile shower, and a second bedroom in the east wing with a full bath and laundry. The basement adds a third bedroom, another full bath, and a rec room. The apartment above the garage is one of the hidden bonuses of this property. A private entrance, large living space, full bath, and kitchenette make this the perfect flex space for guests or income. RV parking alongside the garage means your trailer, bikes, and kayaks all have somewhere to live. Summer days begin with coffee and Wedge Mountain views on the front deck and end with hot tub time in the private backyard.
Active
Listed by: Windermere Real Estate/NCW • Geordie Romer
$975,000
106 Evans Street, Leavenworth, WA 98826
4beds
2,802sqft
:
Get pre-qualified$5,834/mo
Single Family Residence
Built in 1950
10,018 Square Feet Lot
$-- Zestimate®
$348/sqft
$-- HOA
What's special
Electric fireplaceRemodeled kitchenTwo-car attached garageRadiant floor heatPellet stoveLarge walk-in pantryTimeless tile backsplash
- 42 days |
- 464 |
- 15 |
Zillow last checked:
Listing updated:
Listed by:
Geordie Romer,
Windermere Real Estate/NCW,
Allyson M. Zacharko Romer,
Windermere Real Estate/NCW
Source: NWMLS as distributed by MLS GRID,MLS#: 2538448
Facts & features
Interior
Bedrooms & bathrooms
- Bedrooms: 4
- Bathrooms: 5
- Full bathrooms: 4
- 3/4 bathrooms: 1
- Main level bathrooms: 2
- Main level bedrooms: 2
Primary bedroom
- Level: Main
Bedroom
- Level: Main
Bedroom
- Level: Lower
Bathroom three quarter
- Level: Main
Bathroom full
- Level: Main
Bathroom full
- Level: Lower
Bathroom full
- Description: ADU Full Bath
- Level: Garage
Other
- Description: ADU Above the Garage with Outside Entry
- Level: Garage
Dining room
- Level: Main
Entry hall
- Level: Main
Kitchen with eating space
- Level: Main
Living room
- Level: Main
Rec room
- Level: Lower
Heating
- Fireplace, Ductless, Forced Air, Radiant, Electric, Pellet
Cooling
- Ductless, Forced Air
Appliances
- Included: Dishwasher, Dryer, Microwave, Refrigerator, Stove(s)/Range(s), Washer, Dishwasher(s), Dryer(s), Microwave(s), Refrigerator(s), Washer(s)
Features
- Bath Off Primary, Dining Room
- Flooring: Concrete, Vinyl Plank, Carpet
- Windows: Dbl Pane/Storm Window
- Basement: Finished
- Number of fireplaces: 2
- Fireplace features: Electric, Pellet Stove, Main Level: 2, Fireplace
Interior area
- Total structure area: 2,168
- Total interior livable area: 2,802 sqft
Property
Parking
- Total spaces: 8
- Parking features: Attached Garage, RV Parking
- Has attached garage: Yes
- Covered spaces: 2
- Uncovered spaces: 6
Features
- Levels: One
- Stories: 1
- Entry location: Main
- Patio & porch: Bath Off Primary, Dbl Pane/Storm Window, Dining Room, Fireplace, Walk-In Closet(s)
- Has spa: Yes
- Has view: Yes
- View description: Mountain(s)
Lot
- Size: 10,018 Square Feet
- Features: Paved, Sidewalk, Deck, Fenced-Partially, High Speed Internet, Hot Tub/Spa, Outbuildings, Patio, RV Parking, Sprinkler System
- Topography: Level
Details
- Additional structures: ADU Beds: 1, ADU Baths: 1
- Parcel number: 241701680300
- Zoning: RL6
- Zoning description: Jurisdiction: City
- Special conditions: Standard
Construction
Type & style
- Home type: SingleFamily
- Architectural style: 1 Story w/Bsmnt.
- Property subtype: Single Family Residence
Materials
- Wood Siding, Wood Products
- Foundation: Poured Concrete
- Roof: Composition
Condition
- Very Good
- Year built: 1950
- Major remodel year: 2014
Utilities & green energy
- Electric: Company: Chelan PUD
- Sewer: Sewer Connected, Company: City of Leavenworth
- Water: Public, Company: City of Leavenworth
- Utilities for property: Localtel
Community & HOA
Community
- Subdivision: Leavenworth
Location
- Region: Leavenworth
Financial & listing details
- Price per square foot: $348/sqft
- Tax assessed value: $864,651
- Annual tax amount: $6,197
- Date on market: 6/15/2026
- Cumulative days on market: 43 days
- Listing terms: Conventional
- Inclusions: Dishwasher(s), Dryer(s), Microwave(s), Refrigerator(s), Stove(s)/Range(s), Washer(s)
Estimated market value
Not available
Estimated sales range
Not available
Not available
Price history
| Date | Event | Price |
|---|---|---|
| 6/15/2026 | Listed for sale | $975,000-17%$348/sqft |
Source:  NWMLS as distributed by MLS GRID #2538448 Report a problem NWMLS as distributed by MLS GRID #2538448 Report a problem | ||
| 6/11/2026 | Listing removed | $1,175,000$419/sqft |
Source: FSBO-Online.com Report a problem | ||
| 5/22/2026 | Listed for sale | $1,175,000+113.6%$419/sqft |
Source: FSBO-Online.com Report a problem | ||
| 6/11/2019 | Sold | $550,000-8.2%$196/sqft |
Source: Public Record Report a problem | ||
| 5/10/2019 | Pending sale | $599,000+33.1%$214/sqft |
Source: BHHS - Leavenworth Properties, Inc. #718450 Report a problem | ||
| 9/11/2017 | Sold | $450,000-2%$161/sqft |
Source: Public Record Report a problem | ||
| 8/5/2017 | Pending sale | $459,000$164/sqft |
Source: Mike West Leavenworth Realty #713192 Report a problem | ||
| 7/2/2017 | Price change | $459,000-2.1%$164/sqft |
Source: Mike West Leavenworth Realty #713192 Report a problem | ||
| 6/3/2017 | Listed for sale | $469,000+4.5%$167/sqft |
Source: Mike West Leavenworth Realty #713192 Report a problem | ||
| 8/7/2016 | Listing removed | $449,000$160/sqft |
Source: Owner Report a problem | ||
| 7/20/2016 | Price change | $449,000+2%$160/sqft |
Source: Owner Report a problem | ||
| 7/17/2016 | Price change | $440,000-2%$157/sqft |
Source: Owner Report a problem | ||
| 7/5/2016 | Price change | $449,000-2.2%$160/sqft |
Source: Owner Report a problem | ||
| 6/3/2016 | Price change | $459,000-4.2%$164/sqft |
Source: Owner Report a problem | ||
| 4/30/2016 | Price change | $479,000-2%$171/sqft |
Source: Owner Report a problem | ||
| 4/15/2016 | Listed for sale | $489,000+443.3%$175/sqft |
Source: Owner Report a problem | ||
| 8/6/2013 | Sold | $90,000$32/sqft |
Source: Public Record Report a problem | ||
Public tax history
| Year | Property taxes | Tax assessment |
|---|---|---|
| 2024 | $6,750 +8.2% | $864,651 +4% |
| 2023 | $6,240 +28.1% | $831,097 +38.5% |
| 2022 | $4,870 +6.2% | $600,118 +24.8% |
| 2021 | $4,585 -7.3% | $480,807 -2.2% |
| 2020 | $4,945 +7.6% | $491,784 +14% |
| 2018 | $4,594 +11.1% | $431,261 +21.4% |
| 2017 | $4,134 +255.4% | $355,132 +7.7% |
| 2016 | $1,163 | $329,699 +17.2% |
| 2015 | $1,163 | $281,255 +132.5% |
| 2013 | $1,163 | $120,994 +6.6% |
| 2012 | -- | $113,467 -12.8% |
| 2011 | $1,317 +27273.2% | $130,093 +114% |
| 2010 | $5 | $60,783 |
| 2008 | -- | $60,783 |
| 2007 | -- | $60,783 |
| 2006 | -- | $60,783 |
Find assessor info on the county website
Monthly payment
Est. payment
Payment breakdown
Explore the cost of this home by adjusting the details. Changes won't be saved.Climate risks
Neighborhood: 98826
Nearby schools
GreatSchools rating
- 8/10Alpine Lakes ElementaryGrades: 3-5Distance: 0.4 mi
- 7/10Icicle River Middle SchoolGrades: 6-8Distance: 0.7 mi
- 6/10Cascade High SchoolGrades: 9-12Distance: 0.7 mi
Schools provided by the listing agent
- Elementary: Alpine Lakes Elementary
- Middle: Icicle River Mid
- High: Cascade High
Source: NWMLS as distributed by MLS GRID. This data may not be complete. We recommend contacting the local school district to confirm school assignments for this home.
- $667,5004 bd1 ba2k sqft126 Stafford St, Leavenworth, WA 98826Off Market

- $675,0002 bd3 ba1.2k sqft117 Stafford St, Leavenworth, WA 98826Sold

- $735,0004 bd2 ba2.3k sqft308 Ski Hill Dr, Leavenworth, WA 98826Sold
- $710,0003 bd3 ba1.6k sqft303 Cascade St, Leavenworth, WA 98826For Sale
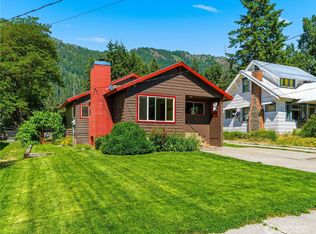
- $522,5002 bd3 ba1.1k sqft119 Stafford St, Leavenworth, WA 98826Sold
- $1,075,0002 bd3 ba1.2k sqft121123 Stafford St, Leavenworth, WA 98826Sold
- $659,0002 bd2 ba1k sqft221 Evans St, Leavenworth, WA 98826For Sale
- $853,0003 bd3 ba1.9k sqft220 Evans St, Leavenworth, WA 98826Sold
A local agent can set up tours, give advice and negotiate with sellers.
A local lender can help you make sure your offer is ready when you are.
Similar homes
- $949,0004 bd2 ba1.9k sqft9724 Dye Road, Leavenworth, WA 98826Active
 MLS ID #2543105, Cheryl Farivar. NWMLS as distributed by MLS GRID
 - $985,0005 bd3 ba2.6k sqft311 Pinegrass St, Leavenworth, WA 98826Active
 MLS ID #2509962, Lisa Boyle. NWMLS as distributed by MLS GRID
 - $879,0004 bd3 ba1.6k sqft208 West, Leavenworth, WA 98826Active
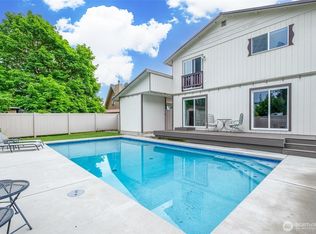 MLS ID #2524380, Kenneth West. NWMLS as distributed by MLS GRID
 - $995,0002 bd3 ba2.2k sqft216 Nordic Circle, Leavenworth, WA 98826Active
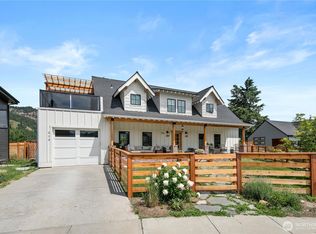 MLS ID #2530155, Dominique Coffin. NWMLS as distributed by MLS GRID
 - $895,0005 bd3 ba2.1k sqft604 Birch Street, Leavenworth, WA 98826ActiveMLS ID #2511942, Emma Nielson. NWMLS as distributed by MLS GRID
- $927,0003 bd3 ba2.5k sqft11709 Pear Tree Court, Leavenworth, WA 98826ActiveMLS ID #2485197, Dan P. Acton. NWMLS as distributed by MLS GRID
- $899,0003 bd2 ba1.9k sqft9280 E Leavenworth Road, Leavenworth, WA 98826ActiveMLS ID #2535903, Sydney Groen. NWMLS as distributed by MLS GRID
- $850,0004 bd3 ba2.6k sqft257 Scholze Street, Leavenworth, WA 98826ActiveMLS ID #2515230, Wesley Stark. NWMLS as distributed by MLS GRID
- $1,135,0005 bd4 ba3.8k sqft10285 Ski Hill Drive, Leavenworth, WA 98826ActiveMLS ID #2507268, Kara Meloy. NWMLS as distributed by MLS GRID
- $895,0004 bd3 ba2.8k sqft1547 Alpensee Strasse, Leavenworth, WA 98826ActiveMLS ID #2459524, Emma Nielson. NWMLS as distributed by MLS GRID
- $1,099,0004 bd3 ba3k sqft336 Pinegrass, Leavenworth, WA 98826ActiveMLS ID #2472585, Camiekae Lynch. NWMLS as distributed by MLS GRID
- $1,099,9996 bd4 ba3.5k sqft9029 Icicle RD, Leavenworth, WA 98826ActiveMLS ID #2476501, Justin Rood. NWMLS as distributed by MLS GRID
- $710,0003 bd3 ba1.6k sqft303 Cascade Street, Leavenworth, WA 98826ActiveMLS ID #2537679, Lisa Deaver. NWMLS as distributed by MLS GRID
- $835,0003 bd2 ba1.6k sqft101 Poplar Street, Leavenworth, WA 98826ActiveMLS ID #2488590, Michal Mock. NWMLS as distributed by MLS GRID
- $749,0004 bd2 ba1.5k sqft253 Benton Street, Leavenworth, WA 98826ActiveMLS ID #2508639, Stephenie Jones. NWMLS as distributed by MLS GRID
- $675,0004 bd2 ba1.7k sqft524 Mine Street, Leavenworth, WA 98826ActiveMLS ID #2499795, Kurt Grossarth. NWMLS as distributed by MLS GRID
- $950,0004 bd3 ba3.2k sqft9753 Nibbelink Road, Peshastin, WA 98847ActiveMLS ID #2547731, Aubrey Reynolds. NWMLS as distributed by MLS GRID
- $1,000,0003 bd3 ba3.3k sqft12290 Meacham Road, Leavenworth, WA 98826ActiveMLS ID #2486343, Laurie Lynn Boyd. NWMLS as distributed by MLS GRID
- $995,0004 bd3 ba3.3k sqft9656 North Road, Peshastin, WA 98847ActiveMLS ID #2521454, Juile Dirkse-Averill. NWMLS as distributed by MLS GRID
- $799,9003 bd2 ba1.4k sqft213 Park, Leavenworth, WA 98826ActiveMLS ID #2464935, Kenneth West. NWMLS as distributed by MLS GRID
