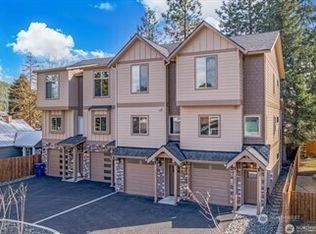
POSSIBLE OWNER CARRY OR RENT TO OWN! Brand new condo in the heart of Leavenworth! Welcome to this luxurious 2 bedroom 2 bathroom condo with high end finishes. The open-floor plan seamlessly connects living, dining & kitchen areas creating a perfect space for entertaining guests or relaxing. New maple cabinets, granite countertops and a view window above the sink features the surrounding mountains. The primary bedroom & bath features a tiled shower and granite countertops.. The two car garage with extra storage and work bench room, goes out to the private backyard. Unbeatable location just a short walk to town feels like a staycation every day!
Sold
Listed by: Mike West Leavenworth Realty • Stephanie J Cuthill
Bought with: Keller Williams Realty PS
$522,500
119 Stafford Street, Leavenworth, WA 98826
2beds
1,184sqft
Townhouse, Condominium
Built in 2024
-- sqft lot
$519,500 Zestimate®
$441/sqft
$2,349 Estimated rent
Home value
$519,500
$462,000 - $582,000
$2,349/mo
Zestimate® history
Owner options
List your home for rent
$2,349/mo
Rent Zestimate®
Find your next renter with Zillow Rental Manager. Plus, with online applications, you can quickly screen prospective tenants – for free.
$2,349/mo
Rent Zestimate®
Refinance and save
$3,439/mo
Est. payment
Refinancing to a lower rate could help reduce your monthly payments and save thousands over the life of the loan.
$3,439/mo
Est. payment
Explore your selling options
Work with a Zillow partner agent
Leverage their expertise and Zillow's premium Showcase listings to get your home seen by more buyers.
Get startedList with your own agent
Get your home in front of millions of buyers by listing it on Zillow.
Learn how to do itSell it yourself
Take full control of how buyers see your home on Zillow by listing For Sale by Owner (FSBO).
List your homeWhat's special
Extra storagePrivate backyardHigh end finishesSurrounding mountainsWork bench roomTwo car garageTiled shower
Zillow last checked:
Listing updated:
Listed by:
Stephanie J Cuthill,
Mike West Leavenworth Realty
Bought with:
Edgar Sarkisyan, 126721
Keller Williams Realty PS
Source: NWMLS as distributed by MLS GRID,MLS#: 2430542
Facts & features
Interior
Bedrooms & bathrooms
- Bedrooms: 2
- Bathrooms: 3
- Full bathrooms: 2
- 1/2 bathrooms: 1
- Main level bathrooms: 1
Other
- Level: Main
Heating
- Heat Pump, Electric
Cooling
- Heat Pump
Appliances
- Included: Dishwasher(s), Dryer(s), Microwave(s), Refrigerator(s), Stove(s)/Range(s), Washer(s), Cooking - Electric Hookup, Cooking-Electric
Features
- Flooring: Vinyl Plank, Carpet
- Has fireplace: No
Interior area
- Total structure area: 1,184
- Total interior livable area: 1,184 sqft
Property
Parking
- Total spaces: 2
- Parking features: Individual Garage
- Has garage: Yes
- Covered spaces: 2
Features
- Levels: Multi/Split
- Patio & porch: Cooking-Electric
- Has view: Yes
Lot
- Features: Paved
Details
- Parcel number: 241711925020
- Special conditions: Standard
Construction
Type & style
- Home type: Townhouse
- Architectural style: Townhouse,Townhouse
- Property subtype: Townhouse, Condominium
Materials
- Cement Planked, Cement Plank
- Roof: Composition
Condition
- New construction: Yes
- Year built: 2024
- Major remodel year: 2024
Community & HOA
Community
- Subdivision: Leavenworth
HOA
- Services included: Common Area Maintenance
- HOA fee: $312 monthly
Location
- Region: Leavenworth
Financial & listing details
- Price per square foot: $441/sqft
- Annual tax amount: $4,958
- Date on market: 12/22/2025
- Cumulative days on market: 212 days
- Listing terms: Conventional,Lease Purchase
- Inclusions: Dishwasher(s), Dryer(s), Microwave(s), Refrigerator(s), Stove(s)/Range(s), Washer(s)
Price history
| Date | Event | Price |
|---|---|---|
| 12/23/2025 | Sold | $522,500-4.8%$441/sqft |
Source:  NWMLS as distributed by MLS GRID #2430542 Report a problem NWMLS as distributed by MLS GRID #2430542 Report a problem | ||
| 12/14/2025 | Pending sale | $549,000$464/sqft |
Source: NWMLS as distributed by MLS GRID #2430542 Report a problem | ||
| 9/14/2025 | Listing removed | $2,600$2/sqft |
Source: Zillow Rentals Report a problem | ||
| 9/7/2025 | Listed for sale | $549,000$464/sqft |
Source: NWMLS as distributed by MLS GRID #2430542 Report a problem | ||
| 7/30/2025 | Listed for rent | $2,600$2/sqft |
Source: Zillow Rentals Report a problem | ||
Public tax history
Tax history is unavailable.
Neighborhood: 98826
Nearby homes
- $675,0002 bd3 ba1.2k sqft117 Stafford St, Leavenworth, WA 98826Sold

- $1,075,0002 bd3 ba1.2k sqft121123 Stafford St, Leavenworth, WA 98826Sold
- $616,7004 bd1 ba2k sqft126 Stafford St, Leavenworth, WA 98826Off Market

- $975,0004 bd5 ba2.8k sqft106 Evans St, Leavenworth, WA 98826For Sale
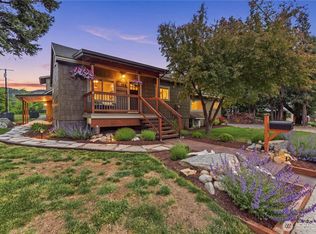
- $820,0003 bd2 ba1.6k sqft147 Ski Hill Dr, Leavenworth, WA 98826Sold
- $750,0003 bd2 ba1.6k sqft137 W Center St, Leavenworth, WA 98826Pending
- $290,0004,356 Square Feet238 Benton St, Leavenworth, WA 98826Pending
- $716,0004 bd2 ba2.1k sqft248 Benton St, Leavenworth, WA 98826Sold
Nearby schools
GreatSchools rating
- 8/10Alpine Lakes ElementaryGrades: 3-5Distance: 0.5 mi
- 7/10Icicle River Middle SchoolGrades: 6-8Distance: 0.7 mi
- 6/10Cascade High SchoolGrades: 9-12Distance: 0.8 mi
Schools provided by the listing agent
- Middle: Icicle River Mid
- High: Cascade High
Source: NWMLS as distributed by MLS GRID. This data may not be complete. We recommend contacting the local school district to confirm school assignments for this home.


Get pre-qualified for a loan
At Zillow Home Loans, we can pre-qualify you in as little as 5 minutes with no impact to your credit score.An equal housing lender. NMLS #10287.
- Washington
- Chelan County
- Leavenworth
- 98826
- 119 Stafford Street
Nearby cities
Nearby zip codes
Other Leavenworth Topics
