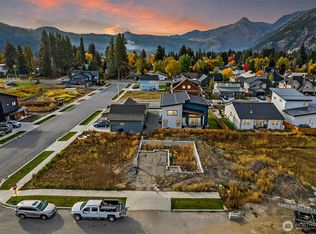
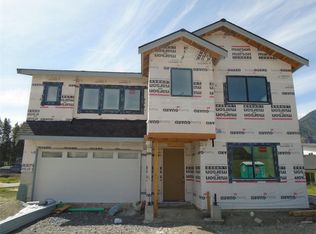
Contemporary modern home by Pinnacle Custom Homebuilders, ideally located in the heart of Leavenworth. Soaring ceilings & abundant natural light define the open concept design, anchored by a striking great room fireplace with a tile surround and shiplap extending to the ceiling. The spacious kitchen is thoughtfully designed for both function and style, featuring an oversized island, custom cabinetry, stainless steel appliances, al large walk-in pantry & a gas KitchenAid range. The kitchen flows seamlessly to the formal dining area, creating ideal space for entertaining & everyday living. Upstairs, plush wall-to-wall carpet, custom railings & a generous media room provide flexible space for a second living area, exercise room or creative use. The primary suite offers heated bathroom floors, an oversized walk-in shower and a walk-in closet. Two additional bedrooms are also located upstairs, along with a large laundry room complete with a folding table & hanging rod. The main level includes a versatile room perfect for a den, home office or bedroom, plus a convenient half bath. Step outside to a private back patio ideal for outdoor dining or relaxing. The low-maintenance yard features automatic sprinklers for easy care. A large two car garage offers excellent storage and includes an EV charging station. Close to downtown Leavenworth, schools & recreational trails, this thoughtfully designed home blend modern comfort, custom craftsmanship and an exceptional location.
Active
Listed by: BHHS Leavenworth&Cascade Prop • Camiekae Lynch • 509-433-1020
$1,099,000
336 Pinegrass, Leavenworth, WA 98826
4beds
3,018sqft
Single Family Residence
Built in 2021
5,959 Square Feet Lot
$1,035,900 Zestimate®
$364/sqft
$29/mo HOA
What's special
Spacious kitchenGenerous media roomOversized islandAbundant natural lightSoaring ceilingsCustom railingsPrimary suite
- --
- on Zillow
- 186
- views
- 15
- saves
Zillow last checked:
Listing updated:
Listed by:
Camiekae Lynch 509-433-1020 Camiekae@hotmail.com,
BHHS Leavenworth&Cascade Prop,
Kelly Pedeferri 509-548-3311,
BHHS Leavenworth&Cascade Prop
Source: NWMLS as distributed by MLS GRID,MLS#: 2472585
Facts & features
Interior
Bedrooms & bathrooms
- Bedrooms: 4
- Bathrooms: 3
- Full bathrooms: 1
- 3/4 bathrooms: 1
- 1/2 bathrooms: 1
- Main level bathrooms: 1
- Main level bedrooms: 1
Primary bedroom
- Level: Second
Bedroom
- Level: Main
Bedroom
- Level: Third
Bedroom
- Level: Third
Bathroom full
- Level: Second
Bathroom three quarter
- Level: Second
Other
- Level: Main
Entry hall
- Level: Main
Family room
- Level: Second
Great room
- Level: Main
Kitchen with eating space
- Level: Main
Living room
- Level: Main
Utility room
- Level: Second
Heating
- Fireplace, Forced Air, Heat Pump, Radiant, Electric, Propane
Cooling
- Forced Air
Appliances
- Included: Dishwasher, Refrigerator, Stove(s)/Range(s), Dishwasher(s), Refrigerator(s)
Features
- Bath Off Primary, Ceiling Fan(s), Dining Room, Pantry
- Flooring: Ceramic Tile, Laminate, Carpet
- Windows: Dbl Pane/Storm Window
- Basement: None
- Number of fireplaces: 1
- Fireplace features: Gas, Main Level: 1, Fireplace
Interior area
- Total structure area: 3,018
- Total interior livable area: 3,018 sqft
Property
Parking
- Total spaces: 4
- Parking features: Attached Garage
- Has attached garage: Yes
- Covered spaces: 2
- Uncovered spaces: 2
Features
- Levels: Two
- Stories: 2
- Entry location: Main
- Patio & porch: Bath Off Primary, Ceiling Fan(s), Dbl Pane/Storm Window, Dining Room, Fireplace, Pantry, Vaulted Ceiling(s), Walk-In Closet(s)
- Has view: Yes
- View description: Mountain(s), Territorial
Lot
- Size: 5,959 Square Feet
- Features: Paved, Sidewalk, Cable TV, Electric Car Charging, Fenced-Partially, High Speed Internet, Patio, Sprinkler System
- Topography: Level
Details
- Parcel number: 241701800050
- Zoning description: Jurisdiction: City
- Special conditions: Standard
Construction
Type & style
- Home type: SingleFamily
- Architectural style: Contemporary,2 Story
- Property subtype: Single Family Residence
Materials
- Metal/Vinyl, Wood Siding
- Foundation: Poured Concrete
- Roof: Composition
Condition
- Very Good
- Year built: 2021
Details
- Builder name: Pinnnacle
Utilities & green energy
- Electric: Company: Chelan County PUD
- Sewer: Sewer Connected, Company: City of Leavenworth
- Water: Public, Company: City of Leavenworth
- Utilities for property: Local Tle, Local Tel
Community & HOA
Community
- Features: CCRs
- Subdivision: Leavenworth
HOA
- Services included: Common Area Maintenance
- HOA fee: $350 annually
Location
- Region: Leavenworth
Financial & listing details
- Price per square foot: $364/sqft
- Tax assessed value: $990,683
- Annual tax amount: $7,827
- Date on market: 1/31/2026
- Listing terms: Conventional
- Inclusions: Dishwasher(s), Refrigerator(s), Stove(s)/Range(s)
Estimated market value
$1,035,900
$984,000 - $1.09M
$3,443/mo
Price history
| Date | Event | Price |
|---|---|---|
| 1/31/2026 | Listed for sale | $1,099,000+690.6%$364/sqft |
Source:  NWMLS as distributed by MLS GRID #2472585 Report a problem NWMLS as distributed by MLS GRID #2472585 Report a problem | ||
| 7/17/2020 | Sold | $139,000$46/sqft |
Source: Public Record Report a problem | ||
Public tax history
| Year | Property taxes | Tax assessment |
|---|---|---|
| 2025 | $7,891 +5.8% | $990,683 +3.6% |
| 2024 | $7,456 +22.1% | $955,818 +17.5% |
| 2023 | $6,108 +0.8% | $813,440 +8.7% |
| 2022 | $6,062 -20% | $748,399 -6.2% |
| 2021 | $7,574 +469.3% | $797,479 +517.1% |
| 2020 | $1,330 | $129,220 |
Find assessor info on the county website
Monthly payment
Est. payment
Payment breakdown
Explore the cost of this home by adjusting the details. Changes won't be saved.Climate risks
Neighborhood: 98826
Nearby schools
Schools provided by the listing agent
- Elementary: Alpine Lakes Elementary
- Middle: Icicle River Mid
- High: Cascade High
Source: NWMLS as distributed by MLS GRID. This data may not be complete. We recommend contacting the local school district to confirm school assignments for this home.

Similar homes
- $1,180,0005 bd4 ba3k sqft10285 Ski Hill Drive, Leavenworth, WA 98826Active
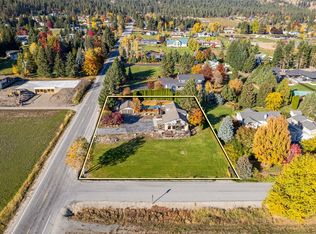 MLS ID #2597601, Kenneth West. NWMLS as distributed by MLS GRID
 - $1,213,0003 bd4 ba2.5k sqft12345 Village View Drive, Leavenworth, WA 98826Active
 MLS ID #2453078, Camiekae Lynch. NWMLS as distributed by MLS GRID
 - $959,0005 bd3 ba2.6k sqft311 Pinegrass St, Leavenworth, WA 98826Active
 MLS ID #2509962, Lisa Boyle. NWMLS as distributed by MLS GRID
 - $1,199,0003 bd3 ba3k sqft9864 East Leavenworth Road, Leavenworth, WA 98826Active
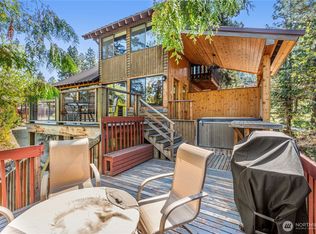 MLS ID #2564037, Cameron M West. NWMLS as distributed by MLS GRID
