Discover unmatched versatility on this desirable 3.21-acre property in Leavenworth, located just minutes from a vibrant Bavarian-themed village known for its stunning mountain scenery and lively cultural scene. This estate features a 2018-built 2,400 sq ft detached 40x60 shop with 14' walls, 6" insulated walls, 6" heated floors, an Atlas 4-post lift with dual hydraulic jacks, air compressor plumbed to three outlets, OSB-lined walls, and a 12' lean-to ~ suitable for the serious hobbyist, professional mechanic, and beyond. Above the shop, a charming 648 sq ft loft boasts modern finishes and a two-room upper space, The shop level offers a flexible, multiuse space including a sink, refrigerator, built-in cabinetry, countertop, bathroom with shower, and laundry area, suitable for a variety of uses. The original residence, standing since 1949, awaits its next chapter, while expansive grounds offer versatile outbuildings, including a Western Ranch Building for projects and ample storage. Eagle Creek’s proximity adds serene beauty, enhancing hobby farming or outdoor pursuits. Generous parking supports RVs and recreational vehicles. Enjoy easy access to Leavenworth's attractions, including Front Street Park, Icicle Gorge Trail, Oktoberfest, and the Christmas Lighting Festival, as well as Lake Wenatchee, the Enchantments, and Tumwater Canyon, or hit the slopes at Stevens Pass, renowned for world-class winter sports, fishing, and endless hiking and outdoor recreation.
Active
Listed by: Skyline Properties, Inc. • Janene Gordon
$1,199,000
40 Broken O Lane, Leavenworth, WA 98826
2beds
1,728sqft
:
Get pre-qualified$6,861/mo
Single Family Residence
Built in 1949
3.21 Acres Lot
$1,113,100 Zestimate®
$694/sqft
$-- HOA
What's special
Laundry areaOsb-lined wallsTwo-room upper spaceBathroom with showerBuilt-in cabinetry
- 46 days |
- 179 |
- 6 |
Zillow last checked:
Listing updated:
Listed by:
Janene Gordon,
Skyline Properties, Inc.
Source: NWMLS as distributed by MLS GRID,MLS#: 2535861
Facts & features
Interior
Bedrooms & bathrooms
- Bedrooms: 2
- Bathrooms: 2
- Full bathrooms: 1
- 3/4 bathrooms: 1
- Main level bathrooms: 1
Bedroom
- Description: 1949 Residence
- Level: Second
Bedroom
- Description: 1949 Residence
- Level: Second
Bathroom full
- Description: 1949 Residence
- Level: Main
Entry hall
- Description: 1949 Residence
- Level: Main
Kitchen with eating space
- Description: 1949 Residence
- Level: Main
Living room
- Description: 1949 Residence
- Level: Main
Heating
- Baseboard, Radiant, Wall Furnace, Electric, See Remarks
Cooling
- None
Appliances
- Included: Dryer, Refrigerator, Washer, Dryer(s), Refrigerator(s), Washer(s), Water Heater: Electric, Water Heater Location: Bathroom/Basement
Features
- Flooring: Concrete, Vinyl, Carpet
- Basement: Unfinished
- Has fireplace: No
- Fireplace features: See Remarks
Interior area
- Total structure area: 1,080
- Total interior livable area: 1,728 sqft
Property
Parking
- Total spaces: 4
- Parking features: Driveway, Detached Garage, RV Parking
- Has garage: Yes
- Covered spaces: 4
Features
- Levels: Multi/Split
- Entry location: Main
- Patio & porch: Water Heater, Wired for Generator
- Has view: Yes
- View description: Mountain(s), See Remarks, Territorial
Lot
- Size: 3.21 Acres
- Features: Paved, High Speed Internet, Irrigation, Outbuildings, RV Parking, Shop
- Topography: Level,Partial Slope
- Residential vegetation: Garden Space
Details
- Parcel number: 251830440150
- Zoning description: Jurisdiction: County
- Special conditions: Standard
- Other equipment: Wired for Generator
Construction
Type & style
- Home type: SingleFamily
- Architectural style: See Remarks,Multi Level
- Property subtype: Single Family Residence
Materials
- Cement/Concrete, Cement Planked, Metal/Vinyl, Wood Products, Cement Plank
- Foundation: Block, Poured Concrete
- Roof: Composition,Metal
Condition
- Year built: 1949
- Major remodel year: 1949
Utilities & green energy
- Electric: Company: Chelan County PUD
- Sewer: Septic Tank, Company: Septic
- Water: See Remarks, Shared Well, Company: Shared Well
Community & HOA
Community
- Subdivision: Chumstick
Location
- Region: Leavenworth
Financial & listing details
- Price per square foot: $694/sqft
- Tax assessed value: $699,124
- Annual tax amount: $6,051
- Date on market: 6/16/2026
- Cumulative days on market: 47 days
- Listing terms: Conventional,VA Loan
- Inclusions: Dryer(s), Refrigerator(s), Washer(s)
Estimated market value
$1,113,100
$1.06M - $1.17M
$2,673/mo
Price history
| Date | Event | Price |
|---|---|---|
| 6/16/2026 | Listed for sale | $1,199,000+352.5%$694/sqft |
Source:  NWMLS as distributed by MLS GRID #2535861 Report a problem NWMLS as distributed by MLS GRID #2535861 Report a problem | ||
| 6/12/2015 | Sold | $265,000$153/sqft |
Source: Public Record Report a problem | ||
Public tax history
| Year | Property taxes | Tax assessment |
|---|---|---|
| 2024 | $5,452 -1.7% | $699,124 -6.5% |
| 2023 | $5,544 +16.8% | $747,725 +25.2% |
| 2022 | $4,748 -18.3% | $597,335 -3.8% |
| 2021 | $5,815 +17.5% | $620,800 +25.6% |
| 2020 | $4,950 +37.1% | $494,365 +45.9% |
| 2018 | $3,611 +20.2% | $338,731 +30.9% |
| 2017 | $3,004 +232.3% | $258,810 +11.7% |
| 2016 | $904 | $231,680 -1% |
| 2015 | $904 | $233,940 -3% |
| 2013 | $904 | $241,059 +10.4% |
| 2012 | -- | $218,360 +33.1% |
| 2011 | $287 -5.9% | $164,002 +66.3% |
| 2010 | $305 | $98,595 -2.3% |
| 2008 | -- | $100,918 |
| 2007 | -- | $100,918 +11.9% |
| 2006 | -- | $90,196 |
Find assessor info on the county website
Monthly payment
Est. payment
Payment breakdown
Explore the cost of this home by adjusting the details. Changes won't be saved.Climate risks
Neighborhood: 98826
Nearby schools
GreatSchools rating
- 8/10Alpine Lakes ElementaryGrades: 3-5Distance: 2.4 mi
- 7/10Icicle River Middle SchoolGrades: 6-8Distance: 2.2 mi
- 6/10Cascade High SchoolGrades: 9-12Distance: 2.2 mi
- $2,499,0004 bd4 ba4.7k sqft92 Broken O Ln, Leavenworth, WA 98826For Sale

- $349,0005 Acres11200 Eagle Creek Rd, Leavenworth, WA 98826Lot/Land

- $900,0004 bd4 ba3k sqft11275 Eagle Creek Rd, Leavenworth, WA 98826Sold
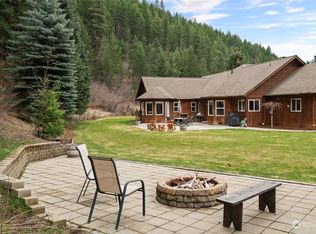
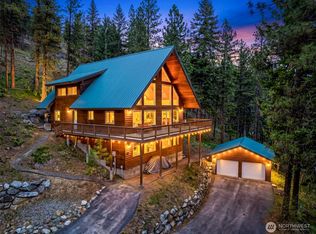
- $999,9002 bd2 ba3k sqft11090 Eagle Creek Rd, Leavenworth, WA 98826For Sale
- $875,0004 bd3 ba2.8k sqft124 Cross Creek Ln, Leavenworth, WA 98826Sold
- $850,0003 bd3 ba1.6k sqft11650 Eagle Creek Rd, Leavenworth, WA 98826Sold
- $1,250,0003 bd2 ba2.2k sqft1912 Alpenview Dr, Leavenworth, WA 98826Sold
- $999,0003 bd2 ba1.1k sqft10695 Eagle Creek Rd, Leavenworth, WA 98826For Sale
A local agent can set up tours, give advice and negotiate with sellers.
A local lender can help you make sure your offer is ready when you are.
Similar homes
- $999,0003 bd2 ba1.1k sqft10695 Eagle Creek Road, Leavenworth, WA 98826Contingent
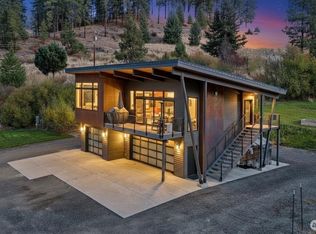 MLS ID #2496378, Brooke Johnson. NWMLS as distributed by MLS GRID
 - $1,200,0003 bd2 ba1.7k sqft12473 W Shugart Flats Road, Leavenworth, WA 98826Active
 MLS ID #2532380, Camiekae Lynch. NWMLS as distributed by MLS GRID
 - $850,0003 bd2 ba1.6k sqft12320 Bergstrasse Road, Leavenworth, WA 98826Active
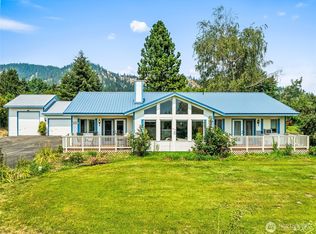 MLS ID #2557915, Sydney Groen. NWMLS as distributed by MLS GRID
 - $1,150,0003 bd2 ba2k sqftParcel 1 Ss#2087 Parcel A Ba 98-97, Leavenworth, WA 98826Active
 MLS ID #2496751, Dwight L. Stoddard. NWMLS as distributed by MLS GRID
 - $1,100,0003 bd3 ba2.4k sqftGutterson Sp 2006-067, Leavenworth, WA 98826ActiveMLS ID #2536325, Geordie Romer. NWMLS as distributed by MLS GRID
- $685,0003 bd2 ba1.5k sqft10666 Chumstick Hwy, Leavenworth, WA 98826ActiveMLS ID #2492075, Jon Vandel. NWMLS as distributed by MLS GRID
- $789,0003 bd2 ba1.9k sqftLone Pine Orchards, Peshastin, WA 98847ActiveMLS ID #2502842, Stephanie J Cuthill. NWMLS as distributed by MLS GRID
- $949,0004 bd2 ba1.9k sqft9724 Dye Road, Leavenworth, WA 98826ActiveMLS ID #2543105, Cheryl Farivar. NWMLS as distributed by MLS GRID
- $1,375,0003 bd4 ba2.5k sqft12345 Village View Drive, Leavenworth, WA 98826ActiveMLS ID #2453078, Camiekae Lynch. NWMLS as distributed by MLS GRID
- $1,130,0003 bd3 ba2k sqftChiwawa River Pines No 6, Leavenworth, WA 98826ActiveMLS ID #2529812, Sydney Groen. NWMLS as distributed by MLS GRID
- $999,9503 bd3 ba2.1k sqftAspen Meadows, Leavenworth, WA 98826ActiveMLS ID #2534190, Chelsey Gere. NWMLS as distributed by MLS GRID
- $899,0003 bd2 ba1.9k sqft9280 E Leavenworth Road, Leavenworth, WA 98826ActiveMLS ID #2535903, Sydney Groen. NWMLS as distributed by MLS GRID
- $1,150,0002 bd2 ba1.6k sqft2304 Pine Tree Road, Leavenworth, WA 98826ActiveMLS ID #2471561, Camiekae Lynch. NWMLS as distributed by MLS GRID
- $1,325,0004 bd3 ba2.4k sqft10202 Titus, Leavenworth, WA 98826ActiveMLS ID #2477881, Kenneth West. NWMLS as distributed by MLS GRID
- $899,0004 bd3 ba2.3k sqft9585 Eagle Creek, Leavenworth, WA 98826ActiveMLS ID #2505138, Kenneth West. NWMLS as distributed by MLS GRID
- $799,0002 bd1 ba1.5k sqft11685 Sunitsch Canyon Rd, Leavenworth, WA 98826ActiveMLS ID #2532557, Tom Merry. NWMLS as distributed by MLS GRID
- $927,0003 bd3 ba2.5k sqft11709 Pear Tree Court, Leavenworth, WA 98826ActiveMLS ID #2485197, Dan P. Acton. NWMLS as distributed by MLS GRID
- $949,0003 bd4 ba2.1k sqft17558 River Road, Leavenworth, WA 98826ActiveMLS ID #2411823, Camiekae Lynch. NWMLS as distributed by MLS GRID
- $1,075,0003 bd2 ba2.2k sqft16761 Lakeview Drive, Leavenworth, WA 98826ActiveMLS ID #2528238, Sydney Groen. NWMLS as distributed by MLS GRID
- $925,0002 bd2 ba2.4k sqft570 Sweetbriar Lane, Leavenworth, WA 98826ContingentMLS ID #2506849, Brooke Johnson. NWMLS as distributed by MLS GRID
