Completed in 2020, this striking contemporary mountain retreat sits atop 20 private acres just minutes from downtown Leavenworth. Designed by Syndicate Smith and built by Mike Hendricks of FCS International, this 3 bedroom, 2 bath, 2224 square foot residence was thoughtfully positioned to capture one of the area’s most extraordinary panoramas—stretching across Wedge Mountain, Sleeping Lady, and Snow Creek Wall with Icicle Valley unfolding below. Inside, clean lines and expansive glass let the landscape finish the room. The open-concept great room brings together kitchen, dining, and living spaces framed by dramatic windows that pull the alpine sun and surrounding peaks directly into the living space. A covered deck invites the outdoors in, offering a spectacular setting to watch the alpenglow fade over the valley. The main-level primary suite is positioned to share the same breathtaking outlook, with mountain views continuing into the bath where the soaking tub becomes its own quiet vantage point. On the lower level, the two additional bedrooms share the same Cascades scenery—an unexpected pleasure for overnight guests. Accessed by a paved private road and offering protected parking beneath a covered carport, the property delivers a rare combination of dramatic seclusion and convenient proximity to town. This modern mountaintop retreat captures the very best of the Leavenworth lifestyle—private, panoramic, and built without compromise.
Sold
Listed by: Windermere Real Estate/NCW • Geordie Romer
Bought with: Leavenworth Real Estate, Inc.
$1,250,000
1912 Alpenview Drive, Leavenworth, WA 98826
3beds
2,224sqft
Single Family Residence
Built in 2020
20.01 Acres Lot
$1,249,300 Zestimate®
$562/sqft
$3,070 Estimated rent
Home value
$1,249,300
$1.10M - $1.41M
$3,070/mo
Zestimate® history
Owner options
List your home for rent
$3,070/mo
Rent Zestimate®
Find your next renter with Zillow Rental Manager. Plus, with online applications, you can quickly screen prospective tenants – for free.
$3,070/mo
Rent Zestimate®
Refinance and save
$7,414/mo
Est. payment
Refinancing to a lower rate could help reduce your monthly payments and save thousands over the life of the loan.
$7,414/mo
Est. payment
Explore your selling options
Work with a Zillow partner agent
Leverage their expertise and Zillow's premium Showcase listings to get your home seen by more buyers.
Get startedList with your own agent
Get your home in front of millions of buyers by listing it on Zillow.
Learn how to do itSell it yourself
Take full control of how buyers see your home on Zillow by listing For Sale by Owner (FSBO).
List your homeWhat's special
Clean linesOpen-concept great roomExpansive glass
Zillow last checked:
Listing updated:
Listed by:
Geordie Romer,
Windermere Real Estate/NCW,
Allyson M. Zacharko Romer,
Windermere Real Estate/NCW
Bought with:
Tyler Vickrey, 25008613
Leavenworth Real Estate, Inc.
Source: NWMLS as distributed by MLS GRID,MLS#: 2493648
Facts & features
Interior
Bedrooms & bathrooms
- Bedrooms: 3
- Bathrooms: 2
- Full bathrooms: 2
- Main level bathrooms: 1
- Main level bedrooms: 1
Primary bedroom
- Level: Main
Bedroom
- Level: Lower
Bedroom
- Level: Lower
Bathroom full
- Level: Main
Bathroom full
- Level: Lower
Dining room
- Level: Main
Entry hall
- Level: Lower
Kitchen with eating space
- Level: Main
Living room
- Level: Main
Utility room
- Level: Lower
Heating
- Forced Air, Heat Pump, Radiant, Electric, Propane
Cooling
- Forced Air, Heat Pump
Appliances
- Included: Dishwasher, Dryer, Microwave, Refrigerator, Stove(s)/Range(s), Washer, Dishwasher(s), Dryer(s), Microwave(s), Refrigerator(s), Washer(s), Water Heater: Electric, Water Heater Location: Utility Room
Features
- Bath Off Primary, Dining Room
- Flooring: Ceramic Tile, Hardwood, Carpet
- Windows: Dbl Pane/Storm Window
- Basement: Daylight,Finished
- Has fireplace: No
- Fireplace features: Gas
Interior area
- Total structure area: 2,224
- Total interior livable area: 2,224 sqft
Property
Parking
- Total spaces: 3
- Parking features: Attached Carport
- Carport spaces: 2
- Uncovered spaces: 1
Features
- Levels: One
- Stories: 1
- Entry location: Lower
- Patio & porch: Bath Off Primary, Dbl Pane/Storm Window, Dining Room, Vaulted Ceiling(s), Water Heater
- Has view: Yes
- View description: Mountain(s), Territorial
Lot
- Size: 20.01 Acres
- Features: Dead End Street, Open Lot, Paved, Secluded, Deck, High Speed Internet, Propane
- Topography: Sloped
- Residential vegetation: Brush, Wooded
Details
- Parcel number: 251831140050
- Zoning: RR10
- Zoning description: Jurisdiction: County
- Special conditions: Standard
Construction
Type & style
- Home type: SingleFamily
- Architectural style: Contemporary,1 Story w/Bsmnt.
- Property subtype: Single Family Residence
Materials
- Cement Planked, Metal/Vinyl, Wood Siding, Cement Plank
- Foundation: Poured Concrete
- Roof: Metal
Condition
- Very Good
- Year built: 2020
- Major remodel year: 2020
Details
- Builder name: Mike Hendricks
Utilities & green energy
- Electric: Company: Chelan PUD
- Sewer: Septic Tank, Company: Septic
- Water: Shared Well, Company: Well
Community & HOA
Community
- Subdivision: Leavenworth
Location
- Region: Leavenworth
Financial & listing details
- Price per square foot: $562/sqft
- Tax assessed value: $1,036,903
- Annual tax amount: $7,022
- Date on market: 6/8/2026
- Cumulative days on market: 44 days
- Listing terms: Conventional
- Inclusions: Dishwasher(s), Dryer(s), Microwave(s), Refrigerator(s), Stove(s)/Range(s), Washer(s)
Price history
| Date | Event | Price |
|---|---|---|
| 5/11/2026 | Sold | $1,250,000$562/sqft |
Source:  NWMLS as distributed by MLS GRID #2493648 Report a problem NWMLS as distributed by MLS GRID #2493648 Report a problem | ||
| 4/6/2026 | Pending sale | $1,250,000$562/sqft |
Source: NWMLS as distributed by MLS GRID #2493648 Report a problem | ||
| 4/2/2026 | Listed for sale | $1,250,000+594.4%$562/sqft |
Source: NWMLS as distributed by MLS GRID #2493648 Report a problem | ||
| 9/11/2008 | Sold | $180,000$81/sqft |
Source: Public Record Report a problem | ||
Public tax history
| Year | Property taxes | Tax assessment |
|---|---|---|
| 2024 | $7,484 +7.8% | $1,036,903 +2.4% |
| 2023 | $6,940 +19.4% | $1,012,694 +27.4% |
| 2022 | $5,813 +0% | $794,844 +18.1% |
| 2021 | $5,811 +17.7% | $672,782 +25.8% |
| 2020 | $4,938 +167.4% | $534,862 +185.6% |
| 2018 | $1,847 -3.1% | $187,248 +5.5% |
| 2017 | $1,905 +23.1% | $177,496 -16.5% |
| 2016 | $1,548 | $212,605 +16% |
| 2015 | $1,548 | $183,347 -1.1% |
| 2013 | $1,548 | $185,298 |
| 2012 | -- | $185,298 |
| 2011 | $1,553 +0.7% | $185,298 -5% |
| 2010 | $1,542 | $195,050 |
| 2008 | -- | $195,050 |
| 2007 | -- | $195,050 +10.8% |
| 2006 | -- | $176,040 |
Find assessor info on the county website
Neighborhood: 98826
Nearby homes
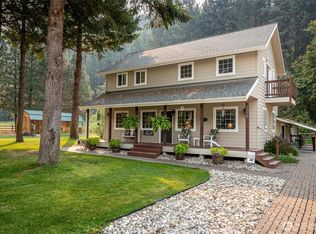
- $875,0004 bd3 ba2.8k sqft124 Cross Creek Ln, Leavenworth, WA 98826Sold
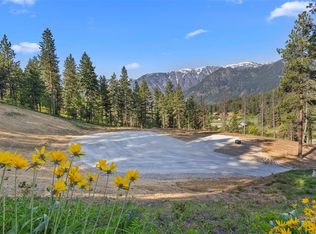
- $549,0006 Acres25 Foxridge Ln, Leavenworth, WA 98826Lot/Land
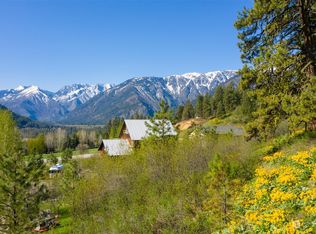
- $349,0001.19 Acres10690 Fox Rd, Leavenworth, WA 98826Lot/Land
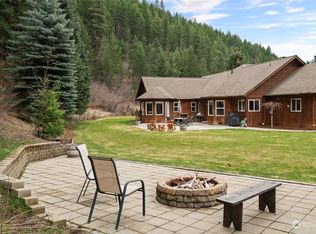
- $900,0004 bd4 ba3k sqft11275 Eagle Creek Rd, Leavenworth, WA 98826Sold
- $495,0002.2 Acres10660 Fox Rd, Leavenworth, WA 98826Lot/Land
- $1,795,0003 bd3 ba3.5k sqft239 Foxridge Ln, Leavenworth, WA 98826Pending
- $1,280,0004 bd3 ba3.1k sqft31 Foxy Ln, Leavenworth, WA 98826Sold
- $2,499,0004 bd4 ba4.7k sqft92 Broken O Ln, Leavenworth, WA 98826For Sale
Nearby schools
GreatSchools rating
- 8/10Alpine Lakes ElementaryGrades: 3-5Distance: 1.8 mi
- 7/10Icicle River Middle SchoolGrades: 6-8Distance: 1.6 mi
- 6/10Cascade High SchoolGrades: 9-12Distance: 1.6 mi
Schools provided by the listing agent
- Elementary: Alpine Lakes Elementary
- Middle: Icicle River Mid
- High: Cascade High
Source: NWMLS as distributed by MLS GRID. This data may not be complete. We recommend contacting the local school district to confirm school assignments for this home.


Get pre-qualified for a loan
At Zillow Home Loans, we can pre-qualify you in as little as 5 minutes with no impact to your credit score.An equal housing lender. NMLS #10287.
- Washington
- Chelan County
- Leavenworth
- 98826
- 1912 Alpenview Drive
Nearby cities
Nearby zip codes
Other Leavenworth Topics
