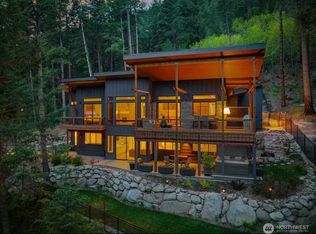
This custom estate in Leavenworth represents the pinnacle of architecturally distinguished legacy living. Spanning 4,795 sq. ft. with four bedrooms and three-and-a-half baths on five pristine acres, this breathtaking residence offers stunning panoramic mountain views and an exceptional setting for independent living across every level. The primary level features a great room with a majestic stone fireplace, oversized windows that frame picturesque views, and an expansive designer kitchen equipped with top-tier appliances and custom cabinetry. Enjoy two walk-in pantries: a wet pantry with a sink & foot-press fridge/freezer, plus a dry pantry with abundant storage. Premium granite, marble, and quartz surfaces elevate the interior design. The owner's suite is a serene retreat with a spa-inspired bathroom, heated floors, soaking tub, custom-tiled shower, and fire-safe hair styling drawer. Upstairs, the second primary suite provides resort-caliber privacy. The lower level includes a separate living area with a kitchenette, two bedrooms, an exquisite wine cellar, a flex room, plus an established VRBO rental history. Outdoor amenities include a heated wraparound deck for year-round enjoyment, a new Alpine hot tub and a firepit surrounded by spectacular vistas. A 3-bay oversized garage provides ample space with a custom-tiled dog washing station. Explore nearby mountains, skiing, alpine lakes & rivers, year-round recreation & local festivals, minutes from Sugarloaf snowmobile trails.
Active
Listed by: Skyline Properties, Inc. • Janene Gordon
$2,499,000
92 Broken O Lane, Leavenworth, WA 98826
4beds
4,795sqft
:
Get pre-qualified$14,132/mo
Single Family Residence
Built in 2020
5.04 Acres Lot
$2,333,400 Zestimate®
$521/sqft
$-- HOA
What's special
Stunning panoramic mountain viewsFlex roomHeated floorsExquisite wine cellarSoaking tubCustom-tiled showerSpa-inspired bathroom
- 55 days |
- 269 |
- 6 |
Zillow last checked:
Listing updated:
Listed by:
Janene Gordon,
Skyline Properties, Inc.
Source: NWMLS as distributed by MLS GRID,MLS#: 2535859
Facts & features
Interior
Bedrooms & bathrooms
- Bedrooms: 4
- Bathrooms: 4
- Full bathrooms: 2
- 3/4 bathrooms: 1
- 1/2 bathrooms: 1
- Main level bathrooms: 2
- Main level bedrooms: 1
Bedroom
- Level: Second
Bedroom
- Level: Lower
Bedroom
- Level: Lower
Bedroom
- Level: Main
Bathroom full
- Level: Lower
Bathroom full
- Level: Main
Bathroom three quarter
- Level: Second
Other
- Level: Main
Den office
- Level: Lower
Dining room
- Level: Main
Entry hall
- Level: Main
Family room
- Level: Lower
Great room
- Level: Main
Kitchen with eating space
- Level: Main
Living room
- Level: Main
Utility room
- Level: Lower
Heating
- Fireplace, Forced Air, Heat Pump, Electric, Wood
Cooling
- Has cooling: Yes
Appliances
- Included: Dishwasher, Double Oven, Dryer, Microwave, Refrigerator, Stove(s)/Range(s), Washer, Dishwasher(s), Dryer(s), Microwave(s), Refrigerator(s), Washer(s)
Features
- Bath Off Primary, Ceiling Fan(s), Dining Room, Pantry
- Flooring: Ceramic Tile, Hardwood, Vinyl Plank
- Windows: Dbl Pane/Storm Window
- Basement: Daylight,Finished
- Number of fireplaces: 1
- Fireplace features: Wood Burning, Main Level: 1, Fireplace
Interior area
- Total structure area: 4,795
- Total interior livable area: 4,795 sqft
Video & virtual tour
Property
Parking
- Total spaces: 3
- Parking features: Driveway, Attached Garage, Off Street
- Has attached garage: Yes
- Covered spaces: 3
Features
- Levels: One and One Half
- Stories: 1
- Entry location: Main
- Patio & porch: Bath Off Primary, Ceiling Fan(s), Dbl Pane/Storm Window, Dining Room, Fireplace, Hot Tub/Spa, Pantry, Vaulted Ceiling(s), Wet Bar, Wine Cellar
- Has spa: Yes
- Spa features: Indoor
- Has view: Yes
- View description: Mountain(s), Territorial
Lot
- Size: 5.04 Acres
- Features: Paved, Sidewalk, Value In Land, Cable TV, Deck, High Speed Internet, Hot Tub/Spa, Patio, Propane
- Topography: Level,Partial Slope,Rolling,Sloped,Steep Slope
- Residential vegetation: Wooded
Details
- Parcel number: 251829330070
- Special conditions: Standard
Construction
Type & style
- Home type: SingleFamily
- Architectural style: 1 1/2 Stry w/Bsmt
- Property subtype: Single Family Residence
Materials
- Cement/Concrete, Cement Planked, Wood Products, Cement Plank
- Foundation: Poured Concrete
- Roof: Composition
Condition
- Year built: 2020
- Major remodel year: 2020
Utilities & green energy
- Electric: Company: Chelan County PUD
- Sewer: Septic Tank, Company: Septic
- Water: Individual Well, Private, Company: Well
Community & HOA
Community
- Subdivision: Chumstick
Location
- Region: Leavenworth
Financial & listing details
- Price per square foot: $521/sqft
- Annual tax amount: $12,965
- Date on market: 6/12/2025
- Cumulative days on market: 425 days
- Listing terms: Conventional,VA Loan
- Inclusions: Dishwasher(s), Double Oven, Dryer(s), Microwave(s), Refrigerator(s), Stove(s)/Range(s), Washer(s)
Estimated market value
$2,333,400
$2.22M - $2.45M
$6,213/mo
Price history
| Date | Event | Price |
|---|---|---|
| 6/16/2026 | Listed for sale | $2,499,000-33.4%$521/sqft |
Source:  NWMLS as distributed by MLS GRID #2535859 Report a problem NWMLS as distributed by MLS GRID #2535859 Report a problem | ||
| 5/8/2022 | Listing removed | -- |
Source:  NCWMLS #723958 Report a problem NCWMLS #723958 Report a problem | ||
| 10/13/2021 | Listed for sale | $3,750,000$782/sqft |
Source: NCWMLS #723958 Report a problem | ||
Public tax history
Tax history is unavailable.
Monthly payment
Est. payment
Payment breakdown
Explore the cost of this home by adjusting the details. Changes won't be saved.Climate risks
Neighborhood: 98826
Nearby schools
GreatSchools rating
- 8/10Alpine Lakes ElementaryGrades: 3-5Distance: 2.4 mi
- 7/10Icicle River Middle SchoolGrades: 6-8Distance: 2.2 mi
- 6/10Cascade High SchoolGrades: 9-12Distance: 2.2 mi
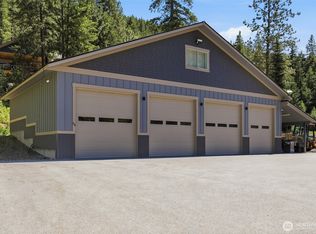
- $1,199,0002 bd2 ba1.7k sqft40 Broken O Ln, Leavenworth, WA 98826For Sale
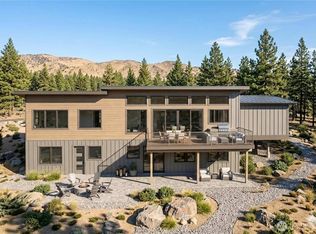
- $349,0005 acres11200 Eagle Creek Rd, Leavenworth, WA 98826Lot/Land
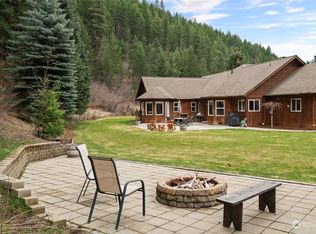
- $900,0004 bd4 ba3k sqft11275 Eagle Creek Rd, Leavenworth, WA 98826Sold
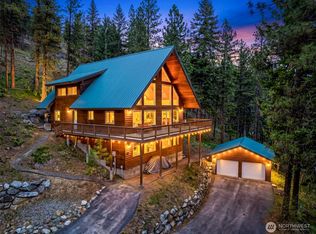
- $999,9002 bd2 ba3k sqft11090 Eagle Creek Rd, Leavenworth, WA 98826For Sale
- $875,0004 bd3 ba2.8k sqft124 Cross Creek Ln, Leavenworth, WA 98826Sold
- $850,0003 bd3 ba1.6k sqft11650 Eagle Creek Rd, Leavenworth, WA 98826Sold
- $1,250,0003 bd2 ba2.2k sqft1912 Alpenview Dr, Leavenworth, WA 98826Sold
- $999,0003 bd2 ba1.1k sqft10695 Eagle Creek Rd, Leavenworth, WA 98826For Sale
A local agent can set up tours, give advice and negotiate with sellers.
A local lender can help you make sure your offer is ready when you are.
Similar homes
- $2,999,9994 bd4 ba3.6k sqft8836 Canal Road, Leavenworth, WA 98826Active
 MLS ID #2552489, Darrin Stumpf. NWMLS as distributed by MLS GRID
 - $2,900,0006 bd5 ba6.5k sqft10665 North Road, Leavenworth, WA 98826Active
 MLS ID #2521347, Ashley N. Skerlong. NWMLS as distributed by MLS GRID
 - $2,912,5004 bd5 ba7.1k sqft8355 Mountain Home Road, Leavenworth, WA 98826Active
 MLS ID #2541110, Brooke Johnson. NWMLS as distributed by MLS GRID
 - $1,899,0003 bd3 ba2.6k sqft184 Eagle Place, Leavenworth, WA 98826Active
 MLS ID #2552989, Chase Kendrick Lak. NWMLS as distributed by MLS GRID
 - $3,000,0004 bd6 ba3.8k sqft9275 Lone Pine Orchards Road, Leavenworth, WA 98826ActiveMLS ID #2493719, Geordie Romer. NWMLS as distributed by MLS GRID
- $1,850,0003 bd4 ba3.2k sqft77 Joyful Place, Leavenworth, WA 98826ActiveMLS ID #2557724, Cameron M West. NWMLS as distributed by MLS GRID
- $1,995,0006 bd6 ba3.6k sqft18135 River Road, Leavenworth, WA 98826ActiveMLS ID #2562979, Cameron M West. NWMLS as distributed by MLS GRID
- $1,900,0006 bd6 ba4k sqft9690 East Leavenworth Road, Leavenworth, WA 98826ActiveMLS ID #2563301, Cameron M West. NWMLS as distributed by MLS GRID
- $1,790,0005 bd7 ba3.7k sqft9377 Lone Pine Orchard Road, Leavenworth, WA 98826ActiveMLS ID #2546749, Liz Stewart. NWMLS as distributed by MLS GRID
- $1,800,0004 bd4 ba5.7k sqft18495 Camp 12 Road, Leavenworth, WA 98826ActiveMLS ID #2537971, Kara Meloy. NWMLS as distributed by MLS GRID
- $1,295,0004 bd4 ba3.7k sqft219 Dempsey Road, Leavenworth, WA 98826ActiveMLS ID #2496807, Dan P. Acton. NWMLS as distributed by MLS GRID
- $1,700,0005 bd3 ba3.8k sqft9696 E Leavenworth Road, Leavenworth, WA 98826ActiveMLS ID #2548961, Lynn Stoddard. NWMLS as distributed by MLS GRID
- $2,170,0004 bd4 ba4.8k sqft4333 Anna Lane, Wenatchee, WA 98801ActiveMLS ID #2565289, Jacqueline Hurst. NWMLS as distributed by MLS GRID
- $1,635,0004 bd4 ba2.8k sqft70 Alps Lane, Leavenworth, WA 98826ActiveMLS ID #2527590, Chris C. Nye. NWMLS as distributed by MLS GRID
- $1,699,0003 bd4 ba3.3k sqft18350 Beaver Valley Road, Leavenworth, WA 98826ActiveMLS ID #2506995, Kenneth West. NWMLS as distributed by MLS GRID
- $1,450,0007 bd6 ba5.5k sqft215 Lois Lane, Leavenworth, WA 98826ActiveMLS ID #2512502, Dwight L. Stoddard. NWMLS as distributed by MLS GRID
- $2,690,0004 bd5 ba4.3k sqftStillwater Estates, Peshastin, WA 98847ActiveMLS ID #2425044, Rachel Goetz. NWMLS as distributed by MLS GRID
- $1,375,0003 bd4 ba2.5k sqft12345 Village View Drive, Leavenworth, WA 98826ActiveMLS ID #2453078, Camiekae Lynch. NWMLS as distributed by MLS GRID
- $1,325,0004 bd3 ba2.4k sqft10202 Titus, Leavenworth, WA 98826ActiveMLS ID #2477881, Kenneth West. NWMLS as distributed by MLS GRID
- $2,750,0004 bd4 ba3.1k sqft951 Willems Road, Cashmere, WA 98815ActiveMLS ID #2517665, Camiekae Lynch. NWMLS as distributed by MLS GRID
