Perched on 3 private acres, this exceptional mountain estate defines luxury living with effortless multi-generational design and refined guest accommodations. Entering the home’s primary wing reveals a stunning open-beamed great room anchored by a breathtaking, genuine river rock wood-burning fireplace—truly a work of mountain artistry. A dramatic nano wall of retracting windows frames sweeping views over the picturesque Plain Valley, seamlessly blending indoor comfort with the natural beauty beyond. The thoughtful design continues with a spacious mud and laundry rooms, two guest bedrooms with a shared bath, and a lovely five-piece primary suite. Downstairs, a generous family room is complemented by two additional bedrooms, a shared bath, and a massive storage room ready to house all your outdoor gear. A second, fully self-contained wing provides exceptional flexibility, featuring a full kitchen, an ADA-compliant bedroom suite, a half bath, and a charming sunroom that opens to an inviting hot tub perfect for aging in place or luxurious guest accommodations. A detached three-bay garage with a beautifully finished one-bedroom apartment above creates ideal caretaker’s quarters or additional guest space. Backing directly to Forest Service land, this property offers immediate access to endless trail systems, while the community provides a convenient put-in to the Wenatchee River. A rare blend of privacy, scale, and alpine beauty—crafted for gathering in the heart of Plain.
Active
Listed by: BHHS Leavenworth&Cascade Prop • Dwight L. Stoddard
Price cut: $75K (8/3)
$1,450,000
215 Lois Lane, Leavenworth, WA 98826
7beds
5,502sqft
Single Family Residence
Built in 2020
3.09 Acres Lot
$1,401,000 Zestimate®
$264/sqft
$-- HOA
What's special
Refined guest accommodationsEffortless multi-generational designLovely five-piece primary suiteAda-compliant bedroom suiteDetached three-bay garageCharming sunroomGenerous family room
- 116 days |
- 376 |
- 31 |
Zillow last checked:
Listing updated:
Listed by:
Dwight L. Stoddard,
BHHS Leavenworth&Cascade Prop,
Lynn Stoddard,
BHHS Leavenworth&Cascade Prop
Source: NWMLS as distributed by MLS GRID,MLS#: 2512502
Facts & features
Interior
Bedrooms & bathrooms
- Bedrooms: 7
- Bathrooms: 6
- Full bathrooms: 2
- 3/4 bathrooms: 3
- 1/2 bathrooms: 1
- Main level bathrooms: 2
- Main level bedrooms: 4
Primary bedroom
- Level: Main
Bedroom
- Level: Lower
Bedroom
- Level: Lower
Bedroom
- Level: Main
Bedroom
- Level: Main
Bedroom
- Level: Main
Bathroom full
- Level: Main
Bathroom three quarter
- Level: Garage
Bathroom three quarter
- Level: Garage
Bathroom three quarter
- Level: Garage
Other
- Level: Main
Other
- Level: Second
Bonus room
- Level: Lower
Den office
- Level: Main
Dining room
- Level: Main
Entry hall
- Level: Main
Family room
- Level: Lower
Great room
- Level: Main
Kitchen with eating space
- Level: Main
Utility room
- Level: Main
Heating
- Fireplace, Ductless, Forced Air, Heat Pump, Stove/Free Standing, Electric, Wood
Cooling
- Forced Air, Heat Pump
Appliances
- Included: Dishwasher, Disposal, Dryer, Refrigerator, Stove(s)/Range(s), Washer, Dishwasher(s), Dryer(s), Garbage Disposal, Refrigerator(s), Washer(s), Water Heater: Electric, Water Heater Location: Lower Storage Room
Features
- Bath Off Primary, Ceiling Fan(s)
- Flooring: Ceramic Tile, Hardwood, Laminate, Carpet
- Doors: French Doors
- Basement: Daylight
- Number of fireplaces: 2
- Fireplace features: Wood Burning, Main Level: 2, Fireplace
Interior area
- Total structure area: 4,720
- Total interior livable area: 5,502 sqft
Video & virtual tour
Property
Parking
- Total spaces: 4
- Parking features: Detached Garage
- Has garage: Yes
- Covered spaces: 2
- Uncovered spaces: 2
Features
- Levels: Two
- Stories: 2
- Entry location: Main
- Patio & porch: Second Kitchen, Second Primary Bedroom, Bath Off Primary, Ceiling Fan(s), Fireplace, French Doors, Vaulted Ceiling(s), Walk-In Closet(s), Water Heater
- Has spa: Yes
- Has view: Yes
- View description: Mountain(s), Territorial
Lot
- Size: 3.09 Acres
- Features: Adjacent to Public Land, Dead End Street, Secluded, Value In Land, Gas Available, High Speed Internet, Hot Tub/Spa, Irrigation, Propane, Sprinkler System
- Topography: Partial Slope
- Residential vegetation: Pasture, Wooded
Details
- Additional structures: ADU Beds: 1, ADU Baths: 1
- Parcel number: 261724230040
- Zoning description: Jurisdiction: County
- Special conditions: Standard
Construction
Type & style
- Home type: SingleFamily
- Architectural style: Craftsman,2 Story
- Property subtype: Single Family Residence
Materials
- Metal/Vinyl, Wood Products
- Foundation: Poured Concrete
- Roof: Composition
Condition
- Year built: 2020
- Major remodel year: 2020
Utilities & green energy
- Electric: Company: Chelan County PUD
- Sewer: Septic Tank, Company: Septic
- Water: Individual Well
- Utilities for property: Local Tel
Community & HOA
Community
- Subdivision: Plain
Location
- Region: Leavenworth
Financial & listing details
- Price per square foot: $264/sqft
- Tax assessed value: $1,408,502
- Annual tax amount: $10,695
- Date on market: 4/22/2026
- Cumulative days on market: 118 days
- Listing terms: Conventional
- Inclusions: Dishwasher(s), Dryer(s), Garbage Disposal, Refrigerator(s), Stove(s)/Range(s), Washer(s)
Estimated market value
$1,401,000
$1.33M - $1.47M
$6,616/mo
Price history
| Date | Event | Price |
|---|---|---|
| 8/3/2026 | Price change | $1,450,000-4.9%$264/sqft |
Source:  NWMLS as distributed by MLS GRID #2512502 Report a problem NWMLS as distributed by MLS GRID #2512502 Report a problem | ||
| 7/7/2026 | Price change | $1,525,000-4.7%$277/sqft |
Source: NWMLS as distributed by MLS GRID #2512502 Report a problem | ||
| 4/24/2026 | Listed for sale | $1,600,000$291/sqft |
Source: NWMLS as distributed by MLS GRID #2512502 Report a problem | ||
| 3/13/2026 | Listing removed | $3,500$1/sqft |
Source: Zillow Rentals Report a problem | ||
| 11/4/2025 | Listed for rent | $3,500$1/sqft |
Source: Zillow Rentals Report a problem | ||
Public tax history
| Year | Property taxes | Tax assessment |
|---|---|---|
| 2024 | $11,897 -0.6% | $1,408,502 -9.8% |
| 2023 | $11,967 -27.5% | $1,561,703 -24.5% |
| 2022 | $16,513 +34.3% | $2,068,789 +61.1% |
| 2021 | $12,298 +61.1% | $1,284,190 +75.8% |
| 2020 | $7,634 +182.1% | $730,490 +235.5% |
| 2018 | $2,707 +6% | $217,756 +13.5% |
| 2017 | $2,553 | $191,884 |
Find assessor info on the county website
Monthly payment
Est. payment
Payment breakdown
Explore the cost of this home by adjusting the details. Changes won't be saved.Climate risks
Neighborhood: 98826
Nearby schools
GreatSchools rating
- NABeaver Valley SchoolGrades: K-4Distance: 2 mi
- 7/10Icicle River Middle SchoolGrades: 6-8Distance: 9.6 mi
- 6/10Cascade High SchoolGrades: 9-12Distance: 9.7 mi
Schools provided by the listing agent
- Elementary: Alpine Lakes Elementary
- Middle: Icicle River Mid
- High: Cascade High
Source: NWMLS as distributed by MLS GRID. This data may not be complete. We recommend contacting the local school district to confirm school assignments for this home.
- $465,0004.02 acres17684 River Rd, Leavenworth, WA 98826Sold
- $924,0003 bd4 ba2.1k sqft17558 River Rd, Leavenworth, WA 98826For Sale

- $760,0003 bd1 ba1.2k sqft24302 Saddle St, Leavenworth, WA 98826Sold
- $460,0002 bd1 ba1.4k sqft22505 Saddle St, Leavenworth, WA 98826Sold
- $1,500,5004 bd4 ba3.6k sqft197 Swiftwater Ln, Leavenworth, WA 98826Sold
- $544,0002 bd2 ba936 sqft22503 Saddle St, Leavenworth, WA 98826Sold
- $590,0001 bd1 ba1.1k sqft23107 Saddle St, Leavenworth, WA 98826Sold
- $1,200,0004 bd2 ba1.5k sqft24313 Saddle St, Leavenworth, WA 98826Sold
A local agent can set up tours, give advice and negotiate with sellers.
A local lender can help you make sure your offer is ready when you are.
Similar homes
- $1,800,0004 bd4 ba5.7k sqft18495 Camp 12 Road, Leavenworth, WA 98826Active
 MLS ID #2537971, Kara Meloy. NWMLS as distributed by MLS GRID
 - $1,995,0006 bd6 ba3.6k sqft18135 River Road, Leavenworth, WA 98826Active
 MLS ID #2562979, Cameron M West. NWMLS as distributed by MLS GRID
 - $1,295,0004 bd4 ba3.7k sqft219 Dempsey Road, Leavenworth, WA 98826Active
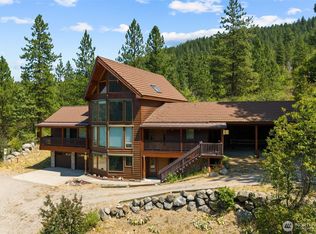 MLS ID #2496807, Dan P. Acton. NWMLS as distributed by MLS GRID
 - $799,0004 bd2 ba2.9k sqftPlain Flats Estates, Leavenworth, WA 98826Active
 MLS ID #2474839, Justin Horvath. NWMLS as distributed by MLS GRID
 - $1,635,0004 bd4 ba2.8k sqft70 Alps Lane, Leavenworth, WA 98826ActiveMLS ID #2527590, Chris C. Nye. NWMLS as distributed by MLS GRID
- $1,200,0005 bd3 ba3.2k sqftChiwawa River Pines, Leavenworth, WA 98826ActiveMLS ID #2541955, Heather Schuh. NWMLS as distributed by MLS GRID
- $1,700,0005 bd3 ba3.8k sqft9696 E Leavenworth Road, Leavenworth, WA 98826ActiveMLS ID #2548961, Lynn Stoddard. NWMLS as distributed by MLS GRID
- $1,135,0005 bd4 ba3.8k sqft10285 Ski Hill Drive, Leavenworth, WA 98826ActiveMLS ID #2507268, Kara Meloy. NWMLS as distributed by MLS GRID
- $995,0006 bd5 ba4k sqft22583 Alpine Hills Road, Leavenworth, WA 98826ActiveMLS ID #2475273, Camiekae Lynch. NWMLS as distributed by MLS GRID
- $1,790,0005 bd7 ba3.7k sqft9377 Lone Pine Orchard Road, Leavenworth, WA 98826ActiveMLS ID #2546749, Liz Stewart. NWMLS as distributed by MLS GRID
- $1,350,0007 bd7 ba3k sqft1112 Commercial Street, Leavenworth, WA 98826ActiveMLS ID #2477473, Owen Johnson. NWMLS as distributed by MLS GRID
- $1,900,0006 bd6 ba4k sqft9690 East Leavenworth Road, Leavenworth, WA 98826ActiveMLS ID #2563301, Cameron M West. NWMLS as distributed by MLS GRID
- $1,350,0005 bd5 ba3k sqft820 Cedar Street, Leavenworth, WA 98826ActiveMLS ID #2544719, Alexa Cathcart. NWMLS as distributed by MLS GRID
- $975,0004 bd5 ba2.8k sqft106 Evans Street, Leavenworth, WA 98826ActiveMLS ID #2538448, Geordie Romer. NWMLS as distributed by MLS GRID
- $1,099,0004 bd3 ba3k sqft336 Pinegrass, Leavenworth, WA 98826ActiveMLS ID #2472585, Camiekae Lynch. NWMLS as distributed by MLS GRID
- $865,0004 bd3 ba2.8k sqft1547 Alpensee Strasse, Leavenworth, WA 98826ActiveMLS ID #2459524, Emma Nielson. NWMLS as distributed by MLS GRID
- $995,0004 bd3 ba3.3k sqft9656 North Road, Peshastin, WA 98847ActiveMLS ID #2521454, Juile Dirkse-Averill. NWMLS as distributed by MLS GRID
- $950,0004 bd3 ba3.2k sqft9753 Nibbelink Road, Peshastin, WA 98847ActiveMLS ID #2547731, Aubrey Reynolds. NWMLS as distributed by MLS GRID
- $799,0005 bd4 ba4k sqft9505 Plateau Road, Cashmere, WA 98815ActiveMLS ID #2503427, Sydney Groen. NWMLS as distributed by MLS GRID
