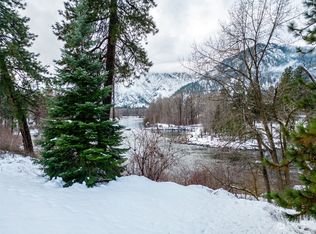
Discover an extraordinary riverfront retreat where timeless craftsmanship meets the natural beauty of the Wenatchee River. Perfectly positioned on a coveted stretch of shoreline with a sandy beach and inviting swimming hole, River Haus in the Pines offers exceptional privacy and a seamless connection to its surroundings. The main level features warm hardwood floors, a welcoming great room with a gas fireplace, and expansive doors opening to a spacious deck overlooking the river. Designed for entertaining, the chef’s kitchen includes a large island with prep sink, butler’s pantry, and flows into a comfortable family room with a propane fireplace. A private office or studio also enjoys direct access to the deck. Upstairs, four luxurious ensuite bedrooms each feature full baths, private decks, and peaceful river or territorial views. Three suites include gas fireplaces, while an upstairs laundry room and coffee bar add everyday convenience. The walkout lower level offers a theater room, guest bedroom, full bath, generous storage, and access to a covered patio surrounded by nature. Outside, beautifully terraced grounds lead to the river, creating an unforgettable setting complete with a hot tub, electric awnings, paved driveway, and two-car garage. Designed to embrace every season, this remarkable property delivers an unmatched custom lifestyle.
Active
Listed by: Mike West Leavenworth Realty • Cameron M West
$1,900,000
9690 East Leavenworth Road, Leavenworth, WA 98826
6beds
4,090sqft
Single Family Residence
Built in 2005
0.32 Acres Lot
$1,780,300 Zestimate®
$465/sqft
$-- HOA
What's special
Two-car garageWarm hardwood floorsPaved drivewayHot tubGenerous storageElectric awnings
- --
- on Zillow
- 642
- views
- 48
- saves
Zillow last checked:
Listing updated:
Listed by:
Cameron M West,
Mike West Leavenworth Realty
Source: NWMLS as distributed by MLS GRID,MLS#: 2563301
Facts & features
Interior
Bedrooms & bathrooms
- Bedrooms: 6
- Bathrooms: 6
- Full bathrooms: 4
- 3/4 bathrooms: 1
- 1/2 bathrooms: 1
- Main level bathrooms: 1
Primary bedroom
- Level: Second
Bedroom
- Level: Second
Bedroom
- Level: Second
Bedroom
- Level: Second
Bedroom
- Level: Second
Bedroom
- Level: Lower
Bathroom full
- Level: Second
Bathroom full
- Level: Second
Bathroom full
- Level: Second
Bathroom full
- Level: Second
Bathroom three quarter
- Level: Lower
Other
- Level: Main
Den office
- Level: Main
Dining room
- Level: Main
Entry hall
- Level: Main
Family room
- Level: Lower
Great room
- Level: Main
Kitchen with eating space
- Level: Main
Living room
- Level: Main
Rec room
- Level: Lower
Utility room
- Level: Second
Heating
- Fireplace, 90%+ High Efficiency, Forced Air, Heat Pump, Electric, Propane
Cooling
- 90%+ High Efficiency, Heat Pump
Appliances
- Included: Dishwasher, Disposal, Double Oven, Dryer, Microwave, Refrigerator, Stove(s)/Range(s), Trash Compactor, Washer, Dishwasher(s), Dryer(s), Garbage Disposal, Microwave(s), Refrigerator(s), Washer(s), Water Heater: Electric, Water Heater Location: Garage
Features
- Bath Off Primary, Dining Room, Pantry
- Flooring: Ceramic Tile, Hardwood, Laminate, Stone, Carpet
- Doors: French Doors
- Windows: Dbl Pane/Storm Window
- Basement: Finished
- Number of fireplaces: 5
- Fireplace features: Gas, Main Level: 2, Upper Level: 3, Fireplace
Interior area
- Total structure area: 4,090
- Total interior livable area: 4,090 sqft
Property
Parking
- Total spaces: 2
- Parking features: Driveway, Attached Garage
- Has attached garage: Yes
- Covered spaces: 2
Features
- Levels: Two
- Stories: 2
- Entry location: Main
- Patio & porch: Second Primary Bedroom, Bath Off Primary, Dbl Pane/Storm Window, Dining Room, Fireplace, French Doors, Hot Tub/Spa, Jetted Tub, Pantry, Sprinkler System, Vaulted Ceiling(s), Walk-In Closet(s), Water Heater, Wet Bar, Wine/Beverage Refrigerator
- Has spa: Yes
- Spa features: Indoor, Bath
- Has view: Yes
- View description: Mountain(s), River, Territorial
- Has water view: Yes
- Water view: River
- Waterfront features: Low Bank, River
Lot
- Size: 0.32 Acres
- Features: Paved, Cable TV, Deck, High Speed Internet, Hot Tub/Spa, Patio, Propane, Sprinkler System
- Topography: Level,Sloped
Details
- Parcel number: 241712543482
- Zoning: R8
- Zoning description: Jurisdiction: County
- Special conditions: Standard
- Other equipment: Leased Equipment: Propane tank
Construction
Type & style
- Home type: SingleFamily
- Architectural style: Traditional,2 Stories w/Bsmnt
- Property subtype: Single Family Residence
Materials
- Wood Siding
- Foundation: Poured Concrete
- Roof: Composition
Condition
- Very Good
- Year built: 2005
- Major remodel year: 2005
Details
- Builder name: Hendricks
Utilities & green energy
- Electric: Company: Chelan PUD
- Sewer: Septic Tank, Company: Septic
- Water: Public, Company: City of Leavenworth
- Utilities for property: Localtel
Community & HOA
Community
- Subdivision: Leavenworth
Location
- Region: Leavenworth
Financial & listing details
- Price per square foot: $465/sqft
- Tax assessed value: $1,877,394
- Annual tax amount: $14,765
- Date on market: 8/3/2026
- Listing terms: Conventional
- Inclusions: Dishwasher(s), Double Oven, Dryer(s), Garbage Disposal, Leased Equipment, Microwave(s), Refrigerator(s), Stove(s)/Range(s), Trash Compactor, Washer(s)
Estimated market value
$1,780,300
$1.69M - $1.87M
$4,248/mo
Price history
| Date | Event | Price |
|---|---|---|
| 8/3/2026 | Listed for sale | $1,900,000$465/sqft |
Source:  NWMLS as distributed by MLS GRID #2563301 Report a problem NWMLS as distributed by MLS GRID #2563301 Report a problem | ||
| 7/25/2026 | Listing removed | $1,900,000$465/sqft |
Source: BHHS broker feed #2495059 Report a problem | ||
| 7/1/2026 | Price change | $1,900,000-24%$465/sqft |
Source: BHHS broker feed #2495059 Report a problem | ||
| 3/21/2026 | Listed for sale | $2,500,000-10.7%$611/sqft |
Source: BHHS broker feed #2495059 Report a problem | ||
| 12/1/2025 | Listing removed | $2,800,000$685/sqft |
Source: BHHS broker feed #2254875 Report a problem | ||
| 9/30/2025 | Listed for sale | $2,800,000$685/sqft |
Source: BHHS broker feed #2254875 Report a problem | ||
| 7/23/2025 | Listing removed | $2,800,000$685/sqft |
Source: BHHS broker feed #2254875 Report a problem | ||
| 4/27/2025 | Price change | $2,800,000-12.5%$685/sqft |
Source: BHHS broker feed #2254875 Report a problem | ||
| 1/31/2025 | Price change | $3,200,000-8.6%$782/sqft |
Source: BHHS broker feed #2254875 Report a problem | ||
| 6/24/2024 | Listed for sale | $3,500,000+152.7%$856/sqft |
Source: BHHS broker feed #2254875 Report a problem | ||
| 9/17/2013 | Sold | $1,385,000$339/sqft |
Source: Public Record Report a problem | ||
Public tax history
| Year | Property taxes | Tax assessment |
|---|---|---|
| 2025 | $14,766 0% | $1,877,394 -0.8% |
| 2024 | $14,767 -11.9% | $1,893,261 -16.3% |
| 2023 | $16,761 +9.1% | $2,260,718 +17% |
| 2022 | $15,357 -8.9% | $1,933,051 +7.4% |
| 2021 | $16,858 +28.9% | $1,799,987 +37.7% |
| 2020 | $13,083 +8.7% | $1,306,958 +15.7% |
| 2018 | $12,031 +38% | $1,129,277 +50.3% |
| 2017 | $8,719 +56.4% | $751,539 -28.5% |
| 2016 | $5,575 | $1,050,825 +15.8% |
| 2015 | $5,575 | $907,708 -6.1% |
| 2013 | $5,575 | $967,147 +39.8% |
| 2012 | -- | $691,856 +17.6% |
| 2011 | $6,336 +5.2% | $588,485 -20.7% |
| 2010 | $6,024 | $741,856 +5% |
| 2008 | -- | $706,364 |
| 2007 | -- | $706,364 +64.9% |
| 2006 | -- | $428,402 |
Find assessor info on the county website
Monthly payment
Est. payment
Payment breakdown
Explore the cost of this home by adjusting the details. Changes won't be saved.Climate risks
Neighborhood: 98826
Nearby schools
Schools provided by the listing agent
- High: Cascade High
Source: NWMLS as distributed by MLS GRID. This data may not be complete. We recommend contacting the local school district to confirm school assignments for this home.

Similar homes
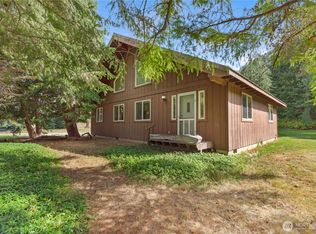
- $1,850,0003 bd4 ba3.2k sqft77 Joyful Place, Leavenworth, WA 98826Active
 MLS ID #2557724, Cameron M West. NWMLS as distributed by MLS GRID
 - $1,500,0005 bd3 ba3.8k sqft9696 E Leavenworth Road, Leavenworth, WA 98826Active
 MLS ID #2548961, Lynn Stoddard. NWMLS as distributed by MLS GRID
 - $1,825,0004 bd4 ba2.5k sqft225 Lovely Lane, Leavenworth, WA 98826Active
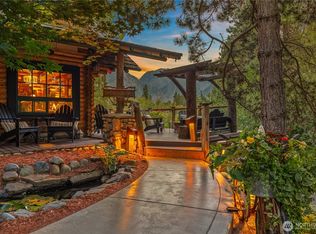 MLS ID #2576581, Brooke Johnson. NWMLS as distributed by MLS GRID
 - $1,995,0006 bd6 ba3.6k sqft18135 River Road, Leavenworth, WA 98826Active
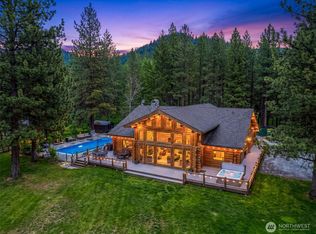 MLS ID #2562979, Cameron M West. NWMLS as distributed by MLS GRID
