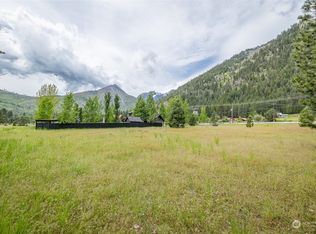
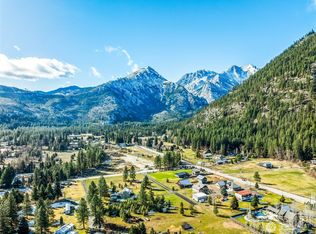
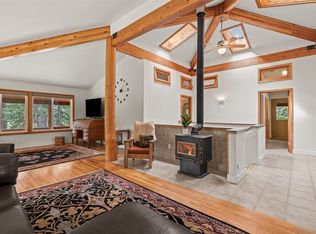
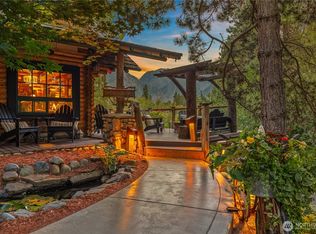
Spectacular Timber-Frame Retreat with Pool, ADU & Iconic Sleeping Lady Views! Set on a flat, private 1.19-acre parcel just 1.5 miles from downtown Leavenworth, this exceptional custom-remodeled home offers the perfect blend of mountain beauty, privacy, and proven income potential. Enjoy breathtaking views of the Sleeping Lady, a peaceful setting, and immediate access to some of the area's most popular hiking trails — right from your doorstep. The main residence features 2 bedrooms, 1 bonus room, and 2.5 baths, showcasing a stunning timber-frame design with a dramatic rock fireplace, rich wood trim, and wood ceiling accents. Thoughtfully remodeled, the home combines rustic elegance with modern comfort. Step outside to your own private oasis: an amazing in-ground pool with a new heat pump, and a large covered patio perfect for entertaining or relaxing. A standout feature is the ADU with a transferable Tier 1 short-term rental permit, making this property rental-ready with several years of proven income history — an exceptional opportunity for investors. Additional highlights include: Private, quiet, and peaceful setting close to town, yet surrounded by nature and mountain views. Ideal primary residence, vacation home, or income-producing property. This is a rare opportunity to own a turn-key mountain retreat in one of Leavenworth's most desirable locations
Active
Listed by: MLS4owners.com • Chris C. Nye • 253-460-1900
Price cut: $45K (8/26)
$1,590,000
70 Alps Lane, Leavenworth, WA 98826
4beds
2,800sqft
Single Family Residence
Built in 1984
1.19 Acres Lot
$1,507,300 Zestimate®
$568/sqft
$-- HOA
What's special
Dramatic rock fireplacePeaceful settingWood ceiling accentsRich wood trimNew heat pumpAmazing in-ground poolTimber-frame design
- --
- on Zillow
- 281
- views
- 27
- saves
Zillow last checked:
Listing updated:
Listed by:
Chris C. Nye 253-460-1900 sales@mls4owners.com,
MLS4owners.com
Source: NWMLS as distributed by MLS GRID,MLS#: 2527590
Facts & features
Interior
Bedrooms & bathrooms
- Bedrooms: 4
- Bathrooms: 4
- Full bathrooms: 3
- 1/2 bathrooms: 1
- Main level bathrooms: 2
- Main level bedrooms: 1
Primary bedroom
- Level: Main
Bedroom
- Level: Second
Bedroom
- Level: Second
Bathroom full
- Level: Main
Bathroom full
- Level: Second
Other
- Level: Main
Bonus room
- Level: Second
Den office
- Level: Main
Dining room
- Level: Main
Entry hall
- Level: Main
Family room
- Level: Main
Kitchen with eating space
- Level: Main
Kitchen without eating space
- Level: Main
Living room
- Level: Main
Utility room
- Level: Main
Heating
- Fireplace, High Efficiency (Unspecified), Electric, Wood
Cooling
- High Efficiency (Unspecified)
Appliances
- Included: Dishwasher, Dryer, Microwave, Refrigerator, Stove(s)/Range(s), Washer, Dishwasher(s), Dryer(s), Microwave(s), Refrigerator(s), Washer(s)
Features
- Central Vacuum, Dining Room, Loft, Pantry
- Flooring: Engineered Hardwood
- Doors: French Doors
- Number of fireplaces: 1
- Fireplace features: Wood Burning, Main Level: 1, Fireplace
Interior area
- Total structure area: 2,300
- Total interior livable area: 2,800 sqft
Property
Parking
- Total spaces: 6
- Parking features: Driveway, Attached Garage, RV Parking
- Has attached garage: Yes
- Covered spaces: 2
- Uncovered spaces: 4
Features
- Levels: Two
- Stories: 2
- Entry location: Main
- Patio & porch: Built-In Vacuum, Dining Room, Fireplace, French Doors, Loft, Pantry, Sprinkler System, Vaulted Ceiling(s), Walk-In Closet(s)
- Has view: Yes
- View description: Mountain(s), Territorial
Lot
- Size: 1.19 Acres
- Features: Dead End Street, Paved, Secluded, Value In Land, Cable TV, Deck, High Speed Internet, Irrigation, Outbuildings, Patio, RV Parking, Sprinkler System
- Topography: Level
Details
- Additional structures: ADU Beds: 1, ADU Baths: 1
- Parcel number: 241723510437
- Zoning description: Jurisdiction: County
- Special conditions: Standard
Construction
Type & style
- Home type: SingleFamily
- Architectural style: A-Frame,2 Story
- Property subtype: Single Family Residence
Materials
- Wood Siding
- Roof: See Remarks
Condition
- Year built: 1984
Utilities & green energy
- Sewer: Septic Tank
- Water: Shared Well, Company: Chelan PUD
Community & HOA
Community
- Features: Boat Launch, Golf, Park, Playground, Trail(s)
- Subdivision: Leavenworth
Location
- Region: Leavenworth
Financial & listing details
- Price per square foot: $568/sqft
- Tax assessed value: $847,773
- Annual tax amount: $6,702
- Date on market: 5/21/2026
- Listing terms: Conventional
- Inclusions: Dishwasher(s), Dryer(s), Microwave(s), Refrigerator(s), Stove(s)/Range(s), Washer(s)
- Total actual rent: 1700
Estimated market value
$1,507,300
$1.43M - $1.58M
$3,393/mo
Price history
| Date | Event | Price |
|---|---|---|
| 8/26/2026 | Price change | $1,590,000-2.8%$568/sqft |
Source:  NWMLS as distributed by MLS GRID #2527590 Report a problem NWMLS as distributed by MLS GRID #2527590 Report a problem | ||
| 5/21/2026 | Listed for sale | $1,635,000+367.1%$584/sqft |
Source: NWMLS as distributed by MLS GRID #2527590 Report a problem | ||
| 10/21/2011 | Sold | $350,000$125/sqft |
Source: Public Record Report a problem | ||
Public tax history
| Year | Property taxes | Tax assessment |
|---|---|---|
| 2025 | $6,702 +1.6% | $847,773 +0.7% |
| 2024 | $6,594 +10.7% | $841,607 +5.3% |
| 2023 | $5,959 +17.8% | $799,206 +26.3% |
| 2022 | $5,060 -13.5% | $632,881 +1.9% |
| 2021 | $5,848 +0.6% | $621,041 +7.4% |
| 2020 | $5,811 -1.6% | $578,189 +4.7% |
| 2018 | $5,904 +1.2% | $552,339 +10.1% |
| 2017 | $5,836 +103.3% | $501,892 +7% |
| 2016 | $2,870 | $469,185 +16.4% |
| 2015 | $2,870 | $402,974 +1.4% |
| 2013 | $2,870 | $397,419 +17.5% |
| 2012 | -- | $338,254 +3.4% |
| 2011 | $3,170 +16.5% | $327,194 -11.8% |
| 2010 | $2,721 | $371,154 +16.3% |
| 2008 | -- | $319,101 |
| 2007 | -- | $319,101 +60% |
| 2006 | -- | $199,493 |
Find assessor info on the county website
Monthly payment
Est. payment
Payment breakdown
Explore the cost of this home by adjusting the details. Changes won't be saved.Climate risks
Neighborhood: 98826

Similar homes
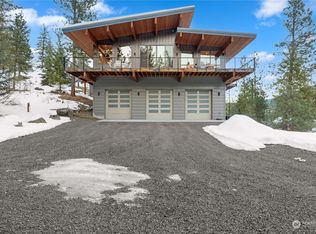
- $1,520,0004 bd4 ba2.7k sqftNo 3 & Vac Rd Parcel 1, Leavenworth, WA 98826Active
 MLS ID #2595567, Stephanie J Cuthill. NWMLS as distributed by MLS GRID
 - $1,825,0004 bd4 ba2.5k sqft225 Lovely Lane, Leavenworth, WA 98826Active
 MLS ID #2576581, Brooke Johnson. NWMLS as distributed by MLS GRID
 - $1,400,0004 bd3 ba2.4k sqft10460 Fox Road, Leavenworth, WA 98826Active
 MLS ID #2568618, Michele Harrod. NWMLS as distributed by MLS GRID
 - $1,850,0003 bd4 ba3.2k sqft77 Joyful Place, Leavenworth, WA 98826Active
 MLS ID #2557724, Cameron M West. NWMLS as distributed by MLS GRID
