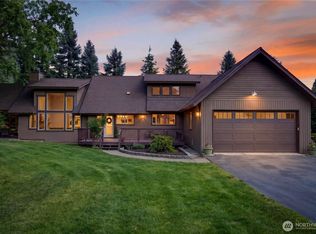
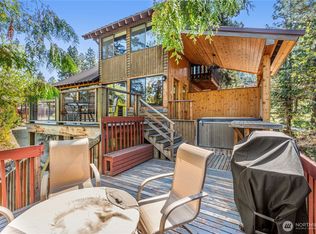
Welcome to your Leavenworth mountain retreat! This turnkey Short Term Rental on desirable Fox Road offers seclusion, stunning views, modern updates, complete with a transferable permit and potential to be offered fully furnished. Step through the front door and take in the sweeping mountain views that naturally draw you toward the inviting indoor and outdoor living spaces. Set on 1.2 secluded acres, this 4-bedroom, 3-bath home offers a peaceful setting while remaining close to all that Leavenworth has to offer. Inside, you'll find beautiful hardwood floors, a wood-burning fireplace, spacious bedrooms, and thoughtful updates throughout. The living spaces open naturally to the expansive deck, creating an easy transition between indoor comfort and outdoor living. Enjoy the generous deck, open yard, and private hot tub, an ideal setting for relaxing after a day exploring Leavenworth and the surroundings. Additional features include an attached garage, EV charger, and RV parking with hookups. Recent improvements include a brand new roof and new Trex decking. Whether you're looking for a turnkey vacation rental, a peaceful Leavenworth getaway, or the opportunity to enjoy both, this property is ready to welcome you!
Active
Listed by: Skyline Properties, Inc. • Michele Harrod
$1,400,000
10460 Fox Road, Leavenworth, WA 98826
4beds
2,405sqft
Single Family Residence
Built in 1994
1.2 Acres Lot
$-- Zestimate®
$582/sqft
$-- HOA
What's special
Wood-burning fireplaceOpen yardModern updatesSweeping mountain viewsRv parking with hookupsStunning viewsAttached garage
- --
- on Zillow
- 652
- views
- 47
- saves
Likely to sell faster than
Zillow last checked:
Listing updated:
Listed by:
Michele Harrod,
Skyline Properties, Inc.
Source: NWMLS as distributed by MLS GRID,MLS#: 2568618
Facts & features
Interior
Bedrooms & bathrooms
- Bedrooms: 4
- Bathrooms: 3
- Full bathrooms: 1
- 3/4 bathrooms: 2
- Main level bathrooms: 2
- Main level bedrooms: 2
Primary bedroom
- Level: Main
Bedroom
- Level: Second
Bedroom
- Level: Second
Bedroom
- Level: Main
Bathroom full
- Level: Main
Bathroom three quarter
- Level: Second
Bathroom three quarter
- Level: Main
Dining room
- Level: Main
Entry hall
- Level: Main
Family room
- Level: Second
Kitchen with eating space
- Level: Main
Living room
- Level: Main
Heating
- Fireplace, Forced Air, Heat Pump, Electric
Cooling
- Forced Air, Heat Pump
Appliances
- Included: Dishwasher, Disposal, Dryer, Microwave, Refrigerator, Stove(s)/Range(s), Washer, Dishwasher(s), Dryer(s), Garbage Disposal, Microwave(s), Refrigerator(s), Washer(s), Water Heater: Electric, Water Heater Location: x2 Under Stairs
Features
- Bath Off Primary, Ceiling Fan(s), Dining Room
- Flooring: Hardwood, Stone, Carpet
- Windows: Dbl Pane/Storm Window
- Basement: None
- Number of fireplaces: 1
- Fireplace features: Wood Burning, Main Level: 1, Fireplace
Interior area
- Total structure area: 2,405
- Total interior livable area: 2,405 sqft
Property
Parking
- Total spaces: 8
- Parking features: Driveway, Attached Garage, Off Street, RV Parking
- Has attached garage: Yes
- Covered spaces: 2
- Uncovered spaces: 6
Features
- Levels: Two
- Stories: 2
- Entry location: Main
- Patio & porch: Bath Off Primary, Ceiling Fan(s), Dbl Pane/Storm Window, Dining Room, Fireplace, Vaulted Ceiling(s), Water Heater
- Has spa: Yes
- Has view: Yes
- View description: City, Mountain(s), Territorial
Lot
- Size: 1.2 Acres
- Features: Dead End Street, Secluded, Cable TV, Deck, Electric Car Charging, High Speed Internet, Hot Tub/Spa, Irrigation, Outbuildings, Patio, RV Parking, Sprinkler System
- Topography: Level,Partial Slope
- Residential vegetation: Brush, Wooded
Details
- Parcel number: 241806210105
- Special conditions: Standard
Construction
Type & style
- Home type: SingleFamily
- Architectural style: 2 Story
- Property subtype: Single Family Residence
Materials
- Stone, Wood Siding, Wood Products
- Foundation: Poured Concrete
- Roof: Composition
Condition
- Year built: 1994
Utilities & green energy
- Electric: Company: Chelan County PUD
- Sewer: Septic Tank, Company: Septic
- Water: Shared Well, Company: Shared Well
- Utilities for property: Localtel, Localtel
Community & HOA
Community
- Subdivision: Leavenworth
Location
- Region: Leavenworth
Financial & listing details
- Price per square foot: $582/sqft
- Tax assessed value: $850,559
- Annual tax amount: $6,835
- Date on market: 8/13/2026
- Listing terms: Conventional,FHA,VA Loan
- Inclusions: Dishwasher(s), Dryer(s), Garbage Disposal, Microwave(s), Refrigerator(s), Stove(s)/Range(s), Washer(s)
- Road surface type: Dirt
Estimated market value
Not available
Estimated sales range
Not available
Not available
Price history
| Date | Event | Price |
|---|---|---|
| 8/13/2026 | Listed for sale | $1,400,000+143.5%$582/sqft |
Source:  NWMLS as distributed by MLS GRID #2568618 Report a problem NWMLS as distributed by MLS GRID #2568618 Report a problem | ||
| 3/1/2017 | Sold | $575,000-5%$239/sqft |
Source: Public Record Report a problem | ||
| 8/16/2016 | Price change | $605,000-3.2%$252/sqft |
Source: Savvy Lane Inc #711538 Report a problem | ||
| 4/21/2016 | Price change | $624,900-3.1%$260/sqft |
Source: Savvy Lane Inc #711538 Report a problem | ||
| 10/24/2015 | Price change | $644,900-0.8%$268/sqft |
Source: Savvy Lane Inc #863247 Report a problem | ||
| 7/1/2015 | Price change | $649,900-1.5%$270/sqft |
Source: MySecretAgent.com, Inc #769937 Report a problem | ||
| 6/17/2015 | Price change | $660,000+1.6%$274/sqft |
Source: MySecretAgent.com, Inc #769937 Report a problem | ||
| 6/15/2015 | Price change | $649,900-1.5%$270/sqft |
Source: MySecretAgent.com, Inc #769937 Report a problem | ||
| 4/12/2015 | Listed for sale | $660,000-0.8%$274/sqft |
Source: MySecretAgent.com, Inc #769937 Report a problem | ||
| 1/1/2015 | Listing removed | $665,000$277/sqft |
Source: Leavenworth Properties #704864 Report a problem | ||
| 7/4/2014 | Listed for sale | $665,000$277/sqft |
Source: Coldwell Banker Bain #660583 Report a problem | ||
Public tax history
| Year | Property taxes | Tax assessment |
|---|---|---|
| 2025 | $6,835 -7.4% | $850,559 -8.5% |
| 2024 | $7,384 +6.9% | $929,665 +1.8% |
| 2023 | $6,907 +26.1% | $913,044 +36% |
| 2022 | $5,477 -0.4% | $671,518 +17.1% |
| 2021 | $5,501 -7.8% | $573,643 -2% |
| 2020 | $5,969 +11.7% | $585,408 +19.1% |
| 2018 | $5,343 -4.1% | $491,340 +4.2% |
| 2017 | $5,571 +114.3% | $471,471 +7.4% |
| 2016 | $2,600 | $438,878 +4.4% |
| 2015 | $2,600 | $420,262 +19.3% |
| 2013 | $2,600 | $352,314 -0.6% |
| 2012 | -- | $354,531 +26.5% |
| 2011 | $3,114 -10.2% | $280,252 -23.1% |
| 2010 | $3,466 | $364,551 -10.3% |
| 2008 | -- | $406,426 |
| 2007 | -- | $406,426 +79.8% |
| 2006 | -- | $225,990 |
Find assessor info on the county website
Monthly payment
Est. payment
Payment breakdown
Explore the cost of this home by adjusting the details. Changes won't be saved.Climate risks
Neighborhood: 98826
Similar homes
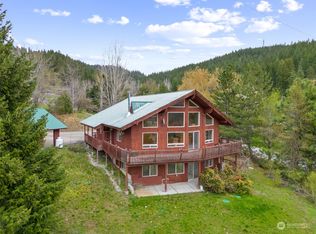
- $1,250,0003 bd2 ba1.6k sqft12626 Ranger Road, Leavenworth, WA 98826Active
 MLS ID #2572458, Chase Kendrick Lak. NWMLS as distributed by MLS GRID
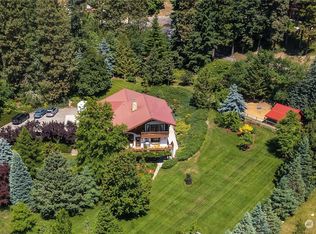
 - $1,299,0004 bd3 ba2.4k sqft10202 Titus, Leavenworth, WA 98826Active
 MLS ID #2477881, Kenneth West. NWMLS as distributed by MLS GRID
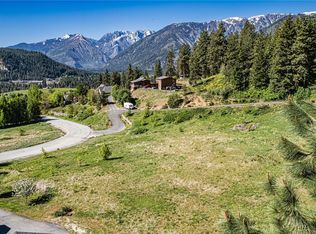
 - $1,590,0004 bd4 ba2.8k sqft70 Alps Lane, Leavenworth, WA 98826Active
 MLS ID #2527590, Chris C. Nye. NWMLS as distributed by MLS GRID
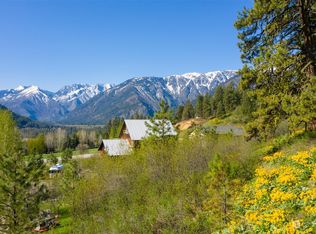
 - $1,199,0003 bd3 ba3k sqft9864 East Leavenworth Road, Leavenworth, WA 98826Active
 MLS ID #2564037, Cameron M West. NWMLS as distributed by MLS GRID
