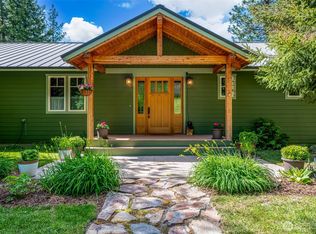
A rare offering just minutes from downtown Leavenworth, this exceptional residence pairs timeless mountain architecture with elevated craftsmanship—designed by Syndicate Smith and built by Mike Hendricks. Set on 10 private, fire-wise acres, the property captures sweeping mountain views and a true sense of seclusion. The great room is the centerpiece, with a dramatic 22-foot wall of windows framing the surrounding landscape and filling the home with natural light. Vaulted ceilings, exposed timber beams, solid dark oak flooring, rich knotty alder doors and trim, and a striking floor-to-ceiling stone fireplace create warmth, scale, and continuity throughout. The open-concept layout flows seamlessly to an expansive wraparound deck, ideal for taking in the views or entertaining. The main-level primary suite offers a private retreat with direct deck access, a spa-inspired bath with natural finishes, and a generous walk-in closet. Outdoor living is dialed in with a hot tub, gas fire pit, and thoughtfully maintained fire-wise grounds that enhance both safety and usability. A spacious three-car garage with EV charging provides room for vehicles, gear, and all-season recreation. Offered turn-key, this is a seamless opportunity to step into a fully realized Leavenworth mountain retreat—private, refined, and remarkably close to town.
Pending
Listed by: COMPASS • Carissa Saffel
$1,795,000
239 Foxridge Lane, Leavenworth, WA 98826
3beds
3,565sqft
Single Family Residence
Built in 2016
10.04 Acres Lot
$1,681,500 Zestimate®
$504/sqft
$-- HOA
What's special
Sweeping mountain viewsNatural lightExposed timber beamsSolid dark oak flooringMain-level primary suiteGenerous walk-in closetThoughtfully maintained fire-wise grounds
- 83 days |
- 544 |
- 29 |
Zillow last checked:
Listing updated:
Listed by:
Carissa Saffel,
COMPASS,
Camiekae Lynch,
BHHS Leavenworth&Cascade Prop
Source: NWMLS as distributed by MLS GRID,MLS#: 2514165
Facts & features
Interior
Bedrooms & bathrooms
- Bedrooms: 3
- Bathrooms: 3
- Full bathrooms: 1
- 3/4 bathrooms: 1
- 1/2 bathrooms: 1
- Main level bathrooms: 2
- Main level bedrooms: 1
Primary bedroom
- Level: Main
Bedroom
- Level: Lower
Bedroom
- Level: Lower
Bathroom full
- Level: Main
Bathroom three quarter
- Level: Lower
Other
- Level: Main
Dining room
- Level: Main
Entry hall
- Level: Main
Family room
- Level: Main
Kitchen with eating space
- Level: Main
Rec room
- Level: Lower
Utility room
- Level: Main
Heating
- Fireplace, Heat Pump, Electric, Propane
Cooling
- Heat Pump
Appliances
- Included: Dishwasher, Dryer, Microwave, Refrigerator, Stove(s)/Range(s), Washer, Dishwasher(s), Dryer(s), Microwave(s), Refrigerator(s), Washer(s)
Features
- Bath Off Primary, Dining Room, High Tech Cabling
- Flooring: Ceramic Tile, Hardwood, Carpet
- Windows: Dbl Pane/Storm Window
- Basement: Finished
- Number of fireplaces: 1
- Fireplace features: Main Level: 1, Fireplace
Interior area
- Total structure area: 3,565
- Total interior livable area: 3,565 sqft
Property
Parking
- Total spaces: 3
- Parking features: Attached Garage
- Has attached garage: Yes
- Covered spaces: 3
Features
- Levels: One
- Stories: 1
- Entry location: Main
- Patio & porch: Bath Off Primary, Dbl Pane/Storm Window, Dining Room, Fireplace, High Tech Cabling, Security System, Vaulted Ceiling(s)
- Has spa: Yes
- Has view: Yes
- View description: Mountain(s), Territorial
Lot
- Size: 10.04 Acres
- Features: Dead End Street, High Voltage Line, Open Lot, Deck, Fenced-Partially, Hot Tub/Spa, Patio, Propane
- Topography: Partial Slope
- Residential vegetation: Wooded
Details
- Parcel number: 241806120110
- Special conditions: Standard
Construction
Type & style
- Home type: SingleFamily
- Architectural style: 1 Story w/Bsmnt.
- Property subtype: Single Family Residence
Materials
- Cement Planked, Cement Plank
- Foundation: Poured Concrete
- Roof: Composition
Condition
- Very Good
- Year built: 2016
Utilities & green energy
- Sewer: Septic Tank, Company: Septic
- Water: Individual Well
Community & HOA
Community
- Security: Security System
- Subdivision: Leavenworth
Location
- Region: Leavenworth
Financial & listing details
- Price per square foot: $504/sqft
- Tax assessed value: $1,323,366
- Annual tax amount: $9,632
- Date on market: 4/29/2026
- Cumulative days on market: 84 days
- Listing terms: Conventional
- Inclusions: Dishwasher(s), Dryer(s), Microwave(s), Refrigerator(s), Stove(s)/Range(s), Washer(s)
- Road surface type: Dirt
Estimated market value
$1,681,500
$1.60M - $1.77M
$4,387/mo
Price history
| Date | Event | Price |
|---|---|---|
| 7/21/2026 | Pending sale | $1,795,000$504/sqft |
Source:  NWMLS as distributed by MLS GRID #2514165 Report a problem NWMLS as distributed by MLS GRID #2514165 Report a problem | ||
| 4/30/2026 | Listed for sale | $1,795,000+26%$504/sqft |
Source: NWMLS as distributed by MLS GRID #2514165 Report a problem | ||
| 3/24/2021 | Listing removed | -- |
Source: Owner Report a problem | ||
| 11/13/2020 | Sold | $1,425,000+8.4%$400/sqft |
Source: NWMLS as distributed by MLS GRID #1629973 Report a problem | ||
| 8/13/2019 | Listing removed | $1,315,000$369/sqft |
Source: Owner Report a problem | ||
| 4/29/2019 | Listed for sale | $1,315,000+391.6%$369/sqft |
Source: Owner Report a problem | ||
| 2/12/2014 | Sold | $267,500$75/sqft |
Source: Public Record Report a problem | ||
Public tax history
| Year | Property taxes | Tax assessment |
|---|---|---|
| 2024 | $10,327 +7.7% | $1,323,366 +2.4% |
| 2023 | $9,592 +22.1% | $1,292,161 +30.9% |
| 2022 | $7,859 +0.2% | $987,042 +18.2% |
| 2021 | $7,842 -5.9% | $835,235 +0.4% |
| 2020 | $8,333 +18.7% | $831,600 +26.3% |
| 2018 | $7,023 -3.4% | $658,321 +5.1% |
| 2017 | $7,270 +278.6% | $626,585 +23.1% |
| 2016 | $1,920 | $509,083 +120.9% |
| 2015 | $1,920 | $230,488 -1% |
| 2013 | $1,920 | $232,750 |
Find assessor info on the county website
Monthly payment
Est. payment
Payment breakdown
Explore the cost of this home by adjusting the details. Changes won't be saved.Climate risks
Neighborhood: 98826
Nearby schools
GreatSchools rating
- 8/10Alpine Lakes ElementaryGrades: 3-5Distance: 1.5 mi
- 7/10Icicle River Middle SchoolGrades: 6-8Distance: 1.2 mi
- 6/10Cascade High SchoolGrades: 9-12Distance: 1.2 mi
Schools provided by the listing agent
- Elementary: Alpine Lakes Elementary
- Middle: Icicle River Mid
- High: Cascade High
Source: NWMLS as distributed by MLS GRID. This data may not be complete. We recommend contacting the local school district to confirm school assignments for this home.
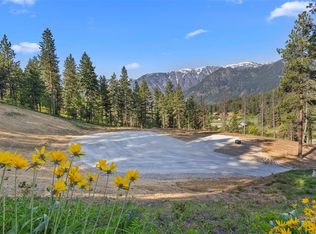
- $549,0006 Acres25 Foxridge Ln, Leavenworth, WA 98826Lot/Land
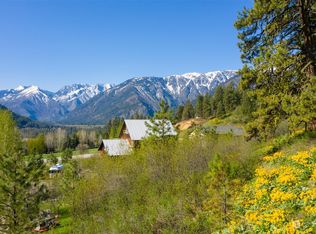
- $349,0001.19 Acres10690 Fox Rd, Leavenworth, WA 98826Lot/Land
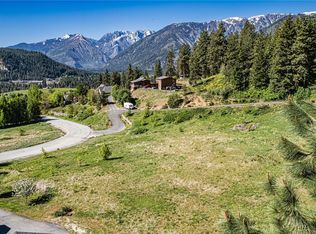
- $495,0002.2 Acres10660 Fox Rd, Leavenworth, WA 98826Lot/Land
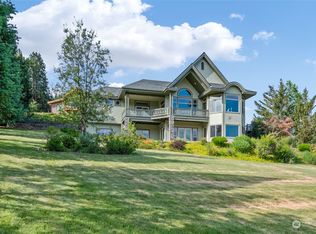
- $1,280,0004 bd3 ba3.1k sqft31 Foxy Ln, Leavenworth, WA 98826Sold
- $860,0004 bd3 ba3.4k sqft10570 Fox Rd, Leavenworth, WA 98826Sold
- $2,900,0006 bd5 ba6.5k sqft10665 North Rd, Leavenworth, WA 98826For Sale
- $1,775,0006 bd6 ba4.6k sqft10590 Fox Rd, Leavenworth, WA 98826Sold
- $600,0003 bd2 ba3k sqft11156 North Rd, Leavenworth, WA 98826Sold
A local agent can set up tours, give advice and negotiate with sellers.
A local lender can help you make sure your offer is ready when you are.
Similar homes
- $1,899,0003 bd3 ba2.6k sqft184 Eagle Place, Leavenworth, WA 98826Active
 MLS ID #2552989, Chase Kendrick Lak. NWMLS as distributed by MLS GRID
 - $1,790,0005 bd7 ba3.7k sqft9377 Lone Pine Orchard Road, Leavenworth, WA 98826Active
 MLS ID #2546749, Liz Stewart. NWMLS as distributed by MLS GRID
 - $1,699,0003 bd4 ba3.3k sqft18350 Beaver Valley Road, Leavenworth, WA 98826Active
 MLS ID #2506995, Kenneth West. NWMLS as distributed by MLS GRID
 - $1,700,0005 bd3 ba3.8k sqft9696 E Leavenworth Road, Leavenworth, WA 98826Active
 MLS ID #2548961, Lynn Stoddard. NWMLS as distributed by MLS GRID
 - $1,900,0005 bd6 ba4k sqft9690 East Leavenworth Road, Leavenworth, WA 98826ActiveMLS ID #2495059, Camiekae Lynch. NWMLS as distributed by MLS GRID
- $1,635,0004 bd4 ba2.8k sqft70 Alps Lane, Leavenworth, WA 98826ActiveMLS ID #2527590, Chris C. Nye. NWMLS as distributed by MLS GRID
- $2,499,0004 bd4 ba4.7k sqft92 Broken O Lane, Leavenworth, WA 98826ActiveMLS ID #2535859, Janene Gordon. NWMLS as distributed by MLS GRID
- $999,9002 bd2 ba3k sqft11090 Eagle Creek Road, Leavenworth, WA 98826ActiveMLS ID #2509887, Laurie Lynn Boyd. NWMLS as distributed by MLS GRID
- $1,539,0003 bd4 ba2.3k sqft158 Big Pine Drive, Leavenworth, WA 98826ActiveMLS ID #2520999, Kenneth West. NWMLS as distributed by MLS GRID
- $1,520,0004 bd4 ba2.7k sqftNo 3 & Vac Rd Parcel 1, Leavenworth, WA 98826ActiveMLS ID #2500627, Stephanie J Cuthill. NWMLS as distributed by MLS GRID
- $1,995,0005 bd6 ba3.6k sqft18135 River Road, Leavenworth, WA 98826ActiveMLS ID #2495016, Camiekae Lynch. NWMLS as distributed by MLS GRID
- $1,200,0003 bd3 ba2.7k sqft9864 E Leavenworth Road, Leavenworth, WA 98826ActiveMLS ID #2495086, Camiekae Lynch. NWMLS as distributed by MLS GRID
- $1,295,0004 bd4 ba3.7k sqft219 Dempsey Road, Leavenworth, WA 98826ActiveMLS ID #2496807, Dan P. Acton. NWMLS as distributed by MLS GRID
- $1,375,0003 bd4 ba2.5k sqft12345 Village View Drive, Leavenworth, WA 98826ActiveMLS ID #2453078, Camiekae Lynch. NWMLS as distributed by MLS GRID
- $927,0003 bd3 ba2.5k sqft11709 Pear Tree Court, Leavenworth, WA 98826ActiveMLS ID #2485197, Dan P. Acton. NWMLS as distributed by MLS GRID
- $995,0004 bd3 ba3.3k sqft9656 North Road, Peshastin, WA 98847ActiveMLS ID #2521454, Juile Dirkse-Averill. NWMLS as distributed by MLS GRID
- $1,350,0005 bd5 ba3k sqft820 Cedar Street, Leavenworth, WA 98826ActiveMLS ID #2544719, Alexa Cathcart. NWMLS as distributed by MLS GRID
- $950,0004 bd3 ba3.2k sqft9753 Nibbelink Road, Peshastin, WA 98847ActiveMLS ID #2547731, Aubrey Reynolds. NWMLS as distributed by MLS GRID
- $1,325,0004 bd3 ba2.4k sqft10202 Titus, Leavenworth, WA 98826ActiveMLS ID #2477881, Kenneth West. NWMLS as distributed by MLS GRID
- $1,100,0003 bd3 ba2.4k sqftGutterson Sp 2006-067, Leavenworth, WA 98826ActiveMLS ID #2536325, Geordie Romer. NWMLS as distributed by MLS GRID
