Set beneath the breathtaking skyline of the Cascade Mountains this beautifully crafted single-level home captures the essence of refined Leavenworth living. A welcoming covered front porch and custom wood entry door invite you into a warm and thoughtfully designed interior where gleaming engineered hardwood floors and a striking full-stone fireplace anchor the main living space. The chef’s kitchen is designed to gather around, featuring leathered granite countertops, an oversized island, soft-close cabinetry with custom pull-outs, microwave drawer, beverage station with wine refrigerator, and a generous walk-in pantry. The open design flows seamlessly between kitchen, dining, and living areas, creating a perfect setting for both everyday comfort and memorable entertaining. The spacious primary suite offers a peaceful retreat with direct access to an expansive back deck with sweeping mountain views. An ideal setting for morning coffee or relaxing evenings under the stars. Additional bedrooms provide welcoming guest space, while a versatile bonus room with closet offers flexibility for office, media room, or hobbies. The mature Landscaping with automated irrigation features lavender, ornamental grasses, grapevines, and a small grove of aspens. A spacious 3 car garage provides room for vehicles, recreation gear, and workshop space, complemented by a matching 12×12 storage shed. Located just minutes from downtown Leavenworth, riverfront parks, trails, and year-round recreation.
Active
Listed by: Leavenworth Real Estate, Inc. • Dan P. Acton • 509-421-3180
Price cut: $49K (9/2)
$878,000
11709 Pear Tree Court, Leavenworth, WA 98826
3beds
2,560sqft
Single Family Residence
Built in 2018
0.72 Acres Lot
$867,000 Zestimate®
$343/sqft
$-- HOA
What's special
Oversized islandGleaming engineered hardwood floorsStriking full-stone fireplaceGenerous walk-in pantryLeathered granite countertopsWelcoming covered front porchMicrowave drawer
- --
- on Zillow
- 464
- views
- 34
- saves
Zillow last checked:
Listing updated:
Listed by:
Dan P. Acton 509-421-3180 dan@leavenworthrealestate.com,
Leavenworth Real Estate, Inc.
Source: NWMLS as distributed by MLS GRID,MLS#: 2485197
Facts & features
Interior
Bedrooms & bathrooms
- Bedrooms: 3
- Bathrooms: 3
- Full bathrooms: 2
- 1/2 bathrooms: 1
- Main level bathrooms: 3
- Main level bedrooms: 3
Other
- Level: Main
Bonus room
- Level: Main
Dining room
- Level: Main
Entry hall
- Level: Main
Great room
- Level: Main
Heating
- Forced Air, Heat Pump, High Efficiency (Unspecified), Electric, Propane
Cooling
- Forced Air, Heat Pump, High Efficiency (Unspecified)
Appliances
- Included: Dishwasher, Dryer, Microwave, Refrigerator, Stove(s)/Range(s), Washer, Dishwasher(s), Dryer(s), Microwave(s), Refrigerator(s), Washer(s)
Features
- Bath Off Primary, Dining Room, Pantry
- Flooring: Ceramic Tile, Engineered Hardwood, Carpet
- Doors: French Doors
- Windows: Dbl Pane/Storm Window
- Basement: None
- Has fireplace: No
- Fireplace features: Gas
Interior area
- Total structure area: 2,560
- Total interior livable area: 2,560 sqft
Property
Parking
- Total spaces: 3
- Parking features: Attached Garage
- Has attached garage: Yes
- Covered spaces: 3
Features
- Levels: One
- Stories: 1
- Entry location: Main
- Patio & porch: Bath Off Primary, Dbl Pane/Storm Window, Dining Room, French Doors, Pantry, Walk-In Closet(s), Wine/Beverage Refrigerator
- Has view: Yes
- View description: Mountain(s), Territorial
Lot
- Size: 0.72 Acres
- Features: Cul-De-Sac, Paved, Cable TV, Deck, High Speed Internet, Irrigation, Outbuildings, Propane, Sprinkler System
- Topography: Level,Partial Slope
Details
- Parcel number: 241807220275
- Zoning description: Jurisdiction: City
- Special conditions: Standard
Construction
Type & style
- Home type: SingleFamily
- Architectural style: 1 Story
- Property subtype: Single Family Residence
Materials
- Cement/Concrete, Stone
- Foundation: Poured Concrete
- Roof: Composition
Condition
- Year built: 2018
Utilities & green energy
- Electric: Company: Chelan PUD
- Sewer: Septic Tank
- Water: Community
Community & HOA
Community
- Subdivision: Leavenworth
Location
- Region: Leavenworth
Financial & listing details
- Price per square foot: $343/sqft
- Tax assessed value: $949,652
- Annual tax amount: $6,561
- Date on market: 3/6/2026
- Listing terms: Conventional
- Inclusions: Dishwasher(s), Dryer(s), Microwave(s), Refrigerator(s), Stove(s)/Range(s), Washer(s)
Estimated market value
$867,000
$824,000 - $910,000
$3,276/mo
Price history
| Date | Event | Price |
|---|---|---|
| 9/2/2026 | Price change | $878,000-5.3%$343/sqft |
Source:  NWMLS as distributed by MLS GRID #2485197 Report a problem NWMLS as distributed by MLS GRID #2485197 Report a problem | ||
| 7/22/2026 | Price change | $927,000-4.1%$362/sqft |
Source: NWMLS as distributed by MLS GRID #2485197 Report a problem | ||
| 5/16/2026 | Price change | $967,000-11.9%$378/sqft |
Source: NWMLS as distributed by MLS GRID #2485197 Report a problem | ||
| 5/5/2026 | Price change | $1,098,000-4.3%$429/sqft |
Source: NWMLS as distributed by MLS GRID #2485197 Report a problem | ||
| 3/6/2026 | Listed for sale | $1,147,000+71.4%$448/sqft |
Source: NWMLS as distributed by MLS GRID #2485197 Report a problem | ||
| 9/12/2018 | Sold | $669,000$261/sqft |
Source: NWMLS as distributed by MLS GRID #1279754 Report a problem | ||
| 7/17/2018 | Pending sale | $669,000$261/sqft |
Source: MLS4owners.com #1279754 Report a problem | ||
| 4/24/2018 | Listed for sale | $669,000+395.6%$261/sqft |
Source: MLS4owners.com #1279754 Report a problem | ||
| 5/30/2017 | Sold | $135,000+3.9%$53/sqft |
Source: Public Record Report a problem | ||
| 3/31/2006 | Sold | $129,900$51/sqft |
Source: Public Record Report a problem | ||
Public tax history
| Year | Property taxes | Tax assessment |
|---|---|---|
| 2025 | $7,656 +16.7% | $949,652 +15.9% |
| 2024 | $6,561 -10.6% | $819,234 -15.3% |
| 2023 | $7,340 -11.5% | $966,977 -5.5% |
| 2022 | $8,290 -3.4% | $1,022,903 +13.7% |
| 2021 | $8,579 +13.2% | $899,971 +20.9% |
| 2020 | $7,580 +16.3% | $744,309 +24.5% |
| 2018 | $6,518 +290.7% | $598,012 +360% |
| 2017 | $1,668 +33.5% | $130,000 +4.2% |
| 2016 | $1,250 | $124,800 +4.3% |
| 2015 | $1,250 | $119,600 +30% |
| 2013 | $1,250 | $92,000 -11.1% |
| 2012 | -- | $103,500 -10% |
| 2011 | $1,068 +0.2% | $115,000 -8% |
| 2010 | $1,066 | $125,000 |
| 2008 | -- | $125,000 |
| 2007 | -- | $125,000 +108.3% |
| 2006 | -- | $60,000 |
Find assessor info on the county website
Monthly payment
Est. payment
Payment breakdown
Explore the cost of this home by adjusting the details. Changes won't be saved.Climate risks
Neighborhood: 98826
Nearby schools
Schools provided by the listing agent
- Elementary: Alpine Lakes Elementary
- Middle: Icicle River Mid
- High: Cascade High
Source: NWMLS as distributed by MLS GRID. This data may not be complete. We recommend contacting the local school district to confirm school assignments for this home.
Similar homes
- $925,0004 bd2 ba1.9k sqft9724 Dye Road, Leavenworth, WA 98826Active
 MLS ID #2543105, Cheryl Farivar. NWMLS as distributed by MLS GRID
 - $850,0003 bd2 ba1.9k sqft9280 E Leavenworth Road, Leavenworth, WA 98826Active
 MLS ID #2535903, Sydney Groen. NWMLS as distributed by MLS GRID
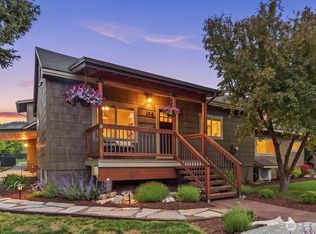
 - $900,0004 bd5 ba2.8k sqft106 Evans Street, Leavenworth, WA 98826Active
 MLS ID #2538448, Geordie Romer. NWMLS as distributed by MLS GRID
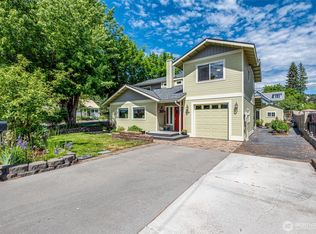
 - $895,0005 bd3 ba2.1k sqft604 Birch Street, Leavenworth, WA 98826Active
 MLS ID #2511942, Emma Nielson. NWMLS as distributed by MLS GRID
