Own a piece of Leavenworth just steps from its iconic Bavarian-style downtown, vibrant festivals, and the scenic Wenatchee River. This charming 3-bedroom home offers an inviting open-concept kitchen and family room designed for comfortable everyday living and effortless entertaining. Step outside to a fully fenced lot featuring a grass backyard, raised garden beds, storage shed, and workshop. Whether hiking nearby mountain trails, floating the river, or simply enjoying the town's year-round outdoor recreation, this location places the very best of the Cascade lifestyle right outside your door. Located within walking distance to the heart of Leavenworth, enjoy easy access to renowned restaurants, boutique shops, seasonal festivals, and the lively atmosphere that makes this destination so special. Adding to the property's appeal, desirable RR5 zoning provides exceptional flexibility with potential opportunities for an ADU, DADU, bed & breakfast, short-term rental, or other residential/commercial uses—offering outstanding potential for a primary residence, mountain getaway, investment property, or future hospitality venture. An exceptional opportunity to own a property that captures the lifestyle, charm, and versatility of one of Washington's most beloved mountain towns.
Active
Listed by: RE/MAX Metro Realty, Inc. • Darin Cruzen
$629,950
11550 US Highway 2, Leavenworth, WA 98826
3beds
1,152sqft
:
Get pre-qualified$3,770/mo
Single Family Residence
Built in 1976
0.29 Acres Lot
$598,100 Zestimate®
$547/sqft
$-- HOA
What's special
Grass backyardRaised garden bedsFully fenced lotStorage shed
- 12 days |
- 313 |
- 23 |
Likely to sell faster than
Zillow last checked:
Listing updated:
Listed by:
Darin Cruzen,
RE/MAX Metro Realty, Inc.
Source: NWMLS as distributed by MLS GRID,MLS#: 2555961
Facts & features
Interior
Bedrooms & bathrooms
- Bedrooms: 3
- Bathrooms: 1
- Full bathrooms: 1
- Main level bathrooms: 1
- Main level bedrooms: 3
Primary bedroom
- Level: Main
Bedroom
- Level: Main
Bedroom
- Level: Main
Bathroom full
- Level: Main
Dining room
- Level: Main
Entry hall
- Level: Main
Kitchen with eating space
- Level: Main
Living room
- Level: Main
Utility room
- Level: Main
Heating
- Fireplace Insert, Wall Furnace, Electric
Cooling
- None
Appliances
- Included: Dishwasher, Dryer, Refrigerator, Stove(s)/Range(s), Washer, Dishwasher(s), Dryer(s), Refrigerator(s), Washer(s), Water Heater: Electric
Features
- Dining Room
- Flooring: Ceramic Tile, Vinyl, Carpet
- Windows: Dbl Pane/Storm Window
- Basement: None
- Has fireplace: No
Interior area
- Total structure area: 1,152
- Total interior livable area: 1,152 sqft
Property
Parking
- Total spaces: 9
- Parking features: Driveway, Off Street, RV Parking
- Uncovered spaces: 9
Features
- Levels: One
- Stories: 1
- Entry location: Main
- Patio & porch: Dbl Pane/Storm Window, Dining Room, Vaulted Ceiling(s), Water Heater
- Has view: Yes
- View description: Mountain(s), Territorial
Lot
- Size: 0.29 Acres
- Features: Open Lot, Paved, Cable TV, Fenced-Partially, High Speed Internet, Outbuildings, Outdoor Fireplace, Patio, RV Parking
- Topography: Level,Sloped
- Residential vegetation: Fruit Trees, Garden Space
Details
- Parcel number: 241807220410
- Zoning description: Jurisdiction: County
- Special conditions: Standard
Construction
Type & style
- Home type: SingleFamily
- Architectural style: 1 Story
- Property subtype: Single Family Residence
Materials
- Stucco, Wood Siding, Wood Products
- Foundation: Poured Concrete
- Roof: Composition
Condition
- Year built: 1976
- Major remodel year: 1976
Utilities & green energy
- Sewer: Septic Tank
- Water: Shared Well
Community & HOA
Community
- Subdivision: Leavenworth
Location
- Region: Leavenworth
Financial & listing details
- Price per square foot: $547/sqft
- Tax assessed value: $323,110
- Annual tax amount: $2,960
- Date on market: 4/17/2026
- Cumulative days on market: 104 days
- Listing terms: Conventional,FHA,VA Loan
- Inclusions: Dishwasher(s), Dryer(s), Refrigerator(s), Stove(s)/Range(s), Washer(s)
Estimated market value
$598,100
$568,000 - $628,000
$2,313/mo
Price history
| Date | Event | Price |
|---|---|---|
| 7/17/2026 | Listed for sale | $629,950+133.3%$547/sqft |
Source:  NWMLS as distributed by MLS GRID #2555961 Report a problem NWMLS as distributed by MLS GRID #2555961 Report a problem | ||
| 8/1/2018 | Sold | $270,000+66.2%$234/sqft |
Source: Public Record Report a problem | ||
| 1/27/2005 | Sold | $162,419$141/sqft |
Source: Public Record Report a problem | ||
Public tax history
| Year | Property taxes | Tax assessment |
|---|---|---|
| 2024 | $2,588 -11% | $323,110 -15.7% |
| 2023 | $2,908 +9% | $383,140 +16.8% |
| 2022 | $2,668 -2.4% | $327,921 +13.7% |
| 2021 | $2,735 +10% | $288,456 +17.4% |
| 2020 | $2,486 +4.5% | $245,624 +11.1% |
| 2018 | $2,379 +0.6% | $221,099 +9.4% |
| 2017 | $2,366 +56% | $202,096 +39.8% |
| 2016 | $1,517 | $144,606 -5.5% |
| 2015 | $1,517 | $153,102 +16.3% |
| 2013 | $1,517 | $131,693 -16.2% |
| 2012 | -- | $157,115 +23.4% |
| 2011 | $1,272 -13% | $127,321 -14.5% |
| 2010 | $1,462 | $148,925 -13.1% |
| 2008 | -- | $171,440 |
| 2007 | -- | $171,440 +71.7% |
| 2006 | -- | $99,869 |
Find assessor info on the county website
Monthly payment
Est. payment
Payment breakdown
Explore the cost of this home by adjusting the details. Changes won't be saved.Climate risks
Neighborhood: 98826
Nearby schools
GreatSchools rating
- 8/10Alpine Lakes ElementaryGrades: 3-5Distance: 1 mi
- 7/10Icicle River Middle SchoolGrades: 6-8Distance: 0.8 mi
- 6/10Cascade High SchoolGrades: 9-12Distance: 0.7 mi
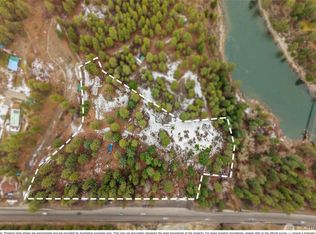
- $420,5004.36 Acres102 Boulder Creek Ln, Leavenworth, WA 98826Sold
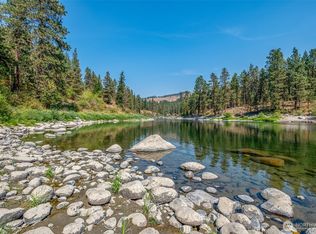
- $900,0006.45 Acres126 Bould Creek Ln, Leavenworth, WA 98826Sold
- $650,0001 bd1 ba672 sqft981 Nighthawk Ridge Ln, Leavenworth, WA 98826Sold
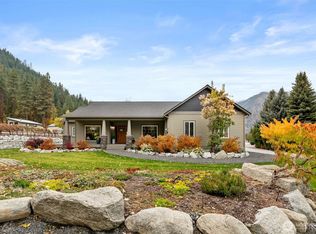
- $927,0003 bd3 ba2.5k sqft11709 Pear Tree Ct, Leavenworth, WA 98826For Sale
- $1,103,4004 bd3 ba2.5k sqft11709 Peartree Ct, Leavenworth, WA 98826Off Market
- $---- sqft7299 State Highway 2, Leavenworth, WA 98826Off Market
- $800,0004 bd3 ba2k sqft11770 Pear Tree Ct, Leavenworth, WA 98826Sold
- $780,0004 bd3 ba4.1k sqft11769 Pear Tree Ct, Leavenworth, WA 98826Sold
A local agent can set up tours, give advice and negotiate with sellers.
A local lender can help you make sure your offer is ready when you are.
Similar homes
- $699,9003 bd3 ba1.4k sqft11655 River Bend Drive, Leavenworth, WA 98826Active
 MLS ID #2512395, Camiekae Lynch. NWMLS as distributed by MLS GRID
 - $659,0003 bd1 ba1.4k sqft1st Addition To Leavenworth, Leavenworth, WA 98826Active
 MLS ID #2538755, Cameron M West. NWMLS as distributed by MLS GRID
 - $649,0002 bd1 ba1.2k sqftCascade Orchards, Leavenworth, WA 98826Active
 MLS ID #2526183, Tyler Vickrey. NWMLS as distributed by MLS GRID
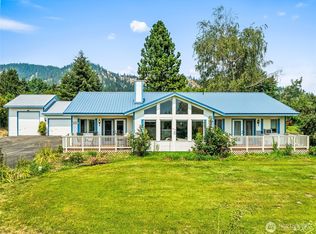
 - $850,0003 bd2 ba1.6k sqft12320 Bergstrasse Road, Leavenworth, WA 98826Active
 MLS ID #2557915, Sydney Groen. NWMLS as distributed by MLS GRID
 - $639,0005 bd3 ba1.7k sqft160 Prospect, Leavenworth, WA 98826ActiveMLS ID #2536829, Thomas C. Kriskovic. NWMLS as distributed by MLS GRID
- $699,0003 bd3 ba1.6k sqft303 Cascade Street, Leavenworth, WA 98826ActiveMLS ID #2537679, Lisa Deaver. NWMLS as distributed by MLS GRID
- $685,0003 bd2 ba1.5k sqft10666 Chumstick Hwy, Leavenworth, WA 98826ActiveMLS ID #2492075, Jon Vandel. NWMLS as distributed by MLS GRID
- $550,0002 bd1 ba940 sqftVarneys, Leavenworth, WA 98826ActiveMLS ID #2544589, Cameron M West. NWMLS as distributed by MLS GRID
- $659,0002 bd2 ba1k sqft221 Evans Street, Leavenworth, WA 98826ActiveMLS ID #2511178, Sydney Groen. NWMLS as distributed by MLS GRID
- $629,0002 bd2 ba958 sqftAlpine Village Condominiums, Leavenworth, WA 98826ActiveMLS ID #2552058, Brooke Johnson. NWMLS as distributed by MLS GRID
- $615,0003 bd2 ba1.4k sqftPonderosa Estates, Leavenworth, WA 98826ActiveMLS ID #2331561, Lynn Stoddard. NWMLS as distributed by MLS GRID
- $749,0004 bd2 ba1.5k sqft253 Benton Street, Leavenworth, WA 98826ActiveMLS ID #2508639, Stephenie Jones. NWMLS as distributed by MLS GRID
- $675,0003 bd2 ba1.4k sqft2534 Sumac Lane, Leavenworth, WA 98826ActiveMLS ID #2530082, Christy Davies. NWMLS as distributed by MLS GRID
- $599,0002 bd1 ba770 sqft9291 Pakascwa Road, Peshastin, WA 98847ActiveMLS ID #2560269, Jonathan Minerick. NWMLS as distributed by MLS GRID
- $849,0003 bd2 ba1.1k sqftCascade Orchards, Leavenworth, WA 98826ActiveMLS ID #2547035, Stephanie J Cuthill. NWMLS as distributed by MLS GRID
- $659,0001 bd2 ba1.3k sqftDorsey #844, Leavenworth, WA 98826ActiveMLS ID #2537340, Callie Barrett. NWMLS as distributed by MLS GRID
- $879,0004 bd3 ba1.6k sqft208 West, Leavenworth, WA 98826ActiveMLS ID #2524380, Kenneth West. NWMLS as distributed by MLS GRID
- $799,9003 bd2 ba1.4k sqft213 Park, Leavenworth, WA 98826ActiveMLS ID #2464935, Kenneth West. NWMLS as distributed by MLS GRID
- $449,0002 bd1 ba864 sqft13475 Chumstick Hwy, Leavenworth, WA 98826ActiveMLS ID #2552113, Adam Drain. NWMLS as distributed by MLS GRID
- $599,0002 bd2 ba1k sqftIcicle Condo, Leavenworth, WA 98826ActiveMLS ID #2414292, Cameron M West. NWMLS as distributed by MLS GRID
