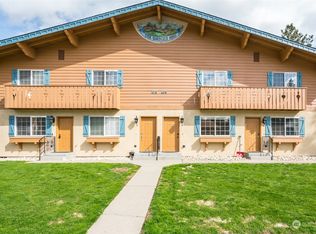
Welcome to your fully furnished mountain retreat with proven rental income. Enjoy instant returns from the moment you close! This beautifully maintained and fully furnished condo offers the perfect blend of comfort, convenience, and charm, ideal for short-term guests or extended stays. The main level features a fully equipped kitchen and a sunny breakfast nook—perfect for morning coffee or casual dining. Shared amenities including a relaxing hot tub and BBQ patio area, providing a peaceful escape after a day of adventure. Just a short walk to downtown Leavenworth’s vibrant shops, restaurants, and year-round outdoor activities. Being offered “Turn Key”, this condo is the perfect investment or personal getaway.
Active
Listed by: Mike West Leavenworth Realty • Cameron M West • 509-881-9018
$599,000
475 Alpine Place #2, Leavenworth, WA 98826
2beds
1,024sqft
Townhouse, Condominium
Built in 1994
-- sqft lot
$574,400 Zestimate®
$585/sqft
$375/mo HOA
What's special
Fully equipped kitchenFully furnished mountain retreatBbq patio areaSunny breakfast nookRelaxing hot tub
- --
- on Zillow
- 103
- views
- 7
- saves
Zillow last checked:
Listing updated:
Listed by:
Cameron M West 509-881-9018 cameron@leavenworthrealty.com,
Mike West Leavenworth Realty
Source: NWMLS as distributed by MLS GRID,MLS#: 2414292
Facts & features
Interior
Bedrooms & bathrooms
- Bedrooms: 2
- Bathrooms: 2
- Full bathrooms: 1
- 1/2 bathrooms: 1
- Main level bathrooms: 1
Entry hall
- Level: Main
Heating
- Fireplace, Wall Furnace, Electric
Cooling
- Wall Unit(s)
Appliances
- Included: Dishwasher, Disposal, Dryer, Refrigerator, Stove(s)/Range(s), Washer, Dishwasher(s), Dryer(s), Garbage Disposal, Refrigerator(s), Washer(s)
Features
- Flooring: Vinyl, Carpet
- Number of fireplaces: 1
- Fireplace features: Electric, Main Level: 1, Fireplace
Interior area
- Total structure area: 1,024
- Total interior livable area: 1,024 sqft
Property
Parking
- Total spaces: 1
- Parking features: Carport
- Has carport: Yes
- Covered spaces: 1
Features
- Levels: Multi/Split
- Entry location: Main
- Patio & porch: Fireplace
- Spa features: Community
- Has view: Yes
- View description: Mountain(s), Territorial
Lot
- Features: Cul-De-Sac, Curbs, Paved, Sidewalk
Details
- Parcel number: 241711625020
- Special conditions: Standard
Construction
Type & style
- Home type: Townhouse
- Architectural style: Townhouse
- Property subtype: Townhouse, Condominium
Materials
- Stucco, Wood Siding
- Roof: Composition
Condition
- Year built: 1994
- Major remodel year: 1994
Utilities & green energy
- Electric: Company: Chelan County PUD
- Sewer: Company: City of Leavenworth
- Water: Company: City of Leavenworth
Community & HOA
Community
- Features: See Remarks
- Subdivision: Leavenworth
HOA
- Services included: Common Area Maintenance, Maintenance Grounds, Road Maintenance, Sewer, Snow Removal, Water
- HOA fee: $375 monthly
Location
- Region: Leavenworth
Financial & listing details
- Price per square foot: $585/sqft
- Tax assessed value: $643,975
- Annual tax amount: $4,952
- Date on market: 7/30/2025
- Listing terms: Conventional
- Inclusions: Dishwasher(s), Dryer(s), Garbage Disposal, Refrigerator(s), Stove(s)/Range(s), Washer(s)
Estimated market value
$574,400
$546,000 - $603,000
$1,820/mo
Price history
| Date | Event | Price |
|---|---|---|
| 7/1/2026 | Price change | $599,000-2.6%$585/sqft |
Source:  NWMLS as distributed by MLS GRID #2414292 Report a problem NWMLS as distributed by MLS GRID #2414292 Report a problem | ||
| 4/23/2026 | Listed for sale | $615,000-1.6%$601/sqft |
Source: NWMLS as distributed by MLS GRID #2414292 Report a problem | ||
| 7/30/2025 | Listed for sale | $625,000+0.8%$610/sqft |
Source: NWMLS as distributed by MLS GRID #2414292 Report a problem | ||
| 8/29/2023 | Sold | $620,000-2.4%$605/sqft |
Source: NWMLS as distributed by MLS GRID #2138915 Report a problem | ||
| 8/5/2023 | Pending sale | $635,000$620/sqft |
Source: NWMLS as distributed by MLS GRID #2138915 Report a problem | ||
| 7/28/2023 | Listed for sale | $635,000+195.3%$620/sqft |
Source: NWMLS as distributed by MLS GRID #NWM2138915 Report a problem | ||
| 7/8/2015 | Sold | $215,000-1.8%$210/sqft |
Source: Public Record Report a problem | ||
| 3/29/2015 | Listing removed | $219,000$214/sqft |
Source: mike west leavenworth realty Report a problem | ||
| 1/28/2015 | Listed for sale | $219,000+33.1%$214/sqft |
Source: Mike West Leavenworth Realty Report a problem | ||
| 3/16/2011 | Sold | $164,500-0.3%$161/sqft |
Source: Public Record Report a problem | ||
| 11/25/2010 | Price change | $165,000-15.4%$161/sqft |
Source: Prudential Real Estate #692308 Report a problem | ||
| 6/5/2010 | Listed for sale | $195,000+3.2%$190/sqft |
Source: Prudential Real Estate #692308 Report a problem | ||
| 4/3/2010 | Listing removed | $189,000$185/sqft |
Source: Prudential Real Estate #683194 Report a problem | ||
| 3/19/2010 | Listed for sale | $189,000-13.7%$185/sqft |
Source: Prudential Real Estate #683194 Report a problem | ||
| 4/6/2009 | Listed for sale | $219,000+30.7%$214/sqft |
Source: Prudential Real Estate #683194 Report a problem | ||
| 9/26/2006 | Sold | $167,612$164/sqft |
Source: Public Record Report a problem | ||
Public tax history
| Year | Property taxes | Tax assessment |
|---|---|---|
| 2025 | $5,152 +6.4% | $643,975 +4.2% |
| 2024 | $4,839 +55.5% | $617,956 +50.4% |
| 2023 | $3,111 +4.4% | $410,875 +12.6% |
| 2022 | $2,979 -11% | $364,857 +4.3% |
| 2021 | $3,349 -6.1% | $349,797 -1% |
| 2020 | $3,565 +57.7% | $353,330 +68% |
| 2018 | $2,260 +5.3% | $210,325 +15% |
| 2017 | $2,147 +62.4% | $182,892 +5% |
| 2016 | $1,322 | $174,182 |
| 2015 | $1,322 | $174,182 +10.6% |
| 2013 | $1,322 | $157,490 |
| 2012 | -- | $157,490 +5% |
| 2011 | $1,787 +1.3% | $149,990 -30.3% |
| 2010 | $1,765 | $215,040 |
| 2008 | -- | $215,040 |
| 2007 | -- | $215,040 +95.5% |
| 2006 | -- | $110,000 |
Find assessor info on the county website
Monthly payment
Est. payment
Payment breakdown
Explore the cost of this home by adjusting the details. Changes won't be saved.Climate risks
Neighborhood: 98826
Nearby schools
Schools provided by the listing agent
- Middle: Icicle River Mid
- High: Cascade High
Source: NWMLS as distributed by MLS GRID. This data may not be complete. We recommend contacting the local school district to confirm school assignments for this home.

Similar homes

- $599,0002 bd2 ba958 sqftAlpine Village Condominiums, Leavenworth, WA 98826Active
 MLS ID #2552058, Brooke Johnson. NWMLS as distributed by MLS GRID
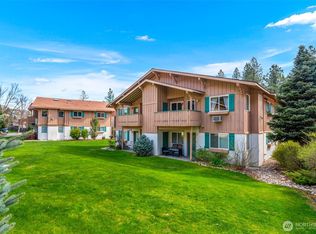
 - $590,0002 bd2 ba958 sqftAlpine Village Condominium, Leavenworth, WA 98826Active
 MLS ID #2578989, Addy Hernandez. NWMLS as distributed by MLS GRID
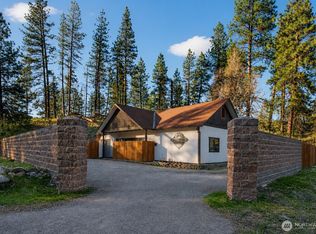
 - $599,0003 bd1 ba1.1k sqft11550 US Highway 2, Leavenworth, WA 98826Active
 MLS ID #2555961, Darin Cruzen. NWMLS as distributed by MLS GRID
 - $569,0003 bd1 ba1.1k sqftLindsays, Leavenworth, WA 98826Active
 MLS ID #2577903, Tyler Vickrey. NWMLS as distributed by MLS GRID
