NEW PRICE! $20,000 REDUCTION PLUS FRESH UPDATES! Discover this inviting Leavenworth rambler on a rare, level 13,068 sq. ft. (.30-acre) in-town lot with mountain views! Recently refreshed with all-new flooring, fresh interior paint, and a remodeled bathroom, this 3-bedroom, 1.75-bath home offers comfortable living in one of Leavenworth's desirable neighborhoods. Natural light fills the welcoming interior, with easy flow between the living room, dining area, kitchen, and outdoor deck. The expansive, nearly fully fenced backyard offers plenty of space for gardening, pets, entertaining, or simply enjoying your own private outdoor retreat. A versatile bonus room with an adjoining ¾ bath and walk-in closet has been used as a primary suite and offers flexibility for guests, a home office, or additional living space. Added conveniences include a cozy wood stove, heated sidewalk, full RV hookup, and detached workshop/shed for storage and projects. Enjoy the convenience of downtown Leavenworth, schools, parks, pickleball and tennis courts, shopping, dining, and year-round recreation just minutes away. A rare oversized in-town lot, fresh renovations, and a compelling new price make this property worth another look!
Active
Listed by: Mike West Leavenworth Realty • Jon Vandel • 509-881-0705
Price cut: $20K (10/30)
$619,000
530 Cascade Street, Leavenworth, WA 98826
3beds
1,232sqft
Single Family Residence
Built in 1971
0.3 Acres Lot
$601,600 Zestimate®
$502/sqft
$-- HOA
What's special
Full rv hookupMountain viewsHeated sidewalkWarm and comfortable atmosphere
- --
- on Zillow
- 568
- views
- 27
- saves
Zillow last checked:
Listing updated:
Listed by:
Jon Vandel 509-881-0705 jon@leavenworthrealty.com,
Mike West Leavenworth Realty
Source: NWMLS as distributed by MLS GRID,MLS#: 2566537
Facts & features
Interior
Bedrooms & bathrooms
- Bedrooms: 3
- Bathrooms: 2
- Full bathrooms: 1
- 3/4 bathrooms: 1
- Main level bathrooms: 2
- Main level bedrooms: 3
Bedroom
- Level: Main
Bedroom
- Level: Main
Bedroom
- Level: Main
Bathroom full
- Level: Main
Bathroom three quarter
- Level: Main
Other
- Level: Main
Entry hall
- Level: Main
Kitchen with eating space
- Level: Main
Living room
- Level: Main
Heating
- Fireplace, Baseboard, Electric, Wood
Cooling
- Insert
Appliances
- Included: Dishwasher, Disposal, Dryer, Refrigerator, Stove(s)/Range(s), Washer, Dishwasher(s), Dryer(s), Garbage Disposal, Refrigerator(s), Washer(s), Water Heater: Electric
Features
- Flooring: Vinyl Plank, Carpet
- Windows: Dbl Pane/Storm Window
- Number of fireplaces: 1
- Fireplace features: Wood Burning, Main Level: 1, Fireplace
Interior area
- Total structure area: 1,232
- Total interior livable area: 1,232 sqft
Property
Parking
- Total spaces: 3
- Parking features: Driveway, RV Parking
- Uncovered spaces: 3
Features
- Levels: One
- Stories: 1
- Entry location: Main
- Patio & porch: Dbl Pane/Storm Window, Fireplace, Walk-In Closet(s), Water Heater
- Has view: Yes
- View description: Mountain(s), Territorial
Lot
- Size: 0.3 Acres
- Features: Paved, Dock, Fenced-Partially, Outbuildings, RV Parking, Shop
- Topography: Level
Details
- Parcel number: 241701680140
- Zoning description: Jurisdiction: City
- Special conditions: Standard
Construction
Type & style
- Home type: SingleFamily
- Architectural style: 1 Story
- Property subtype: Single Family Residence
Materials
- Wood Siding
- Foundation: Poured Concrete
- Roof: Metal
Condition
- Year built: 1971
Utilities & green energy
- Electric: Company: Chelan County PUD
- Sewer: Sewer Connected, Company: City of Leavenworth
- Water: Public, Company: City of Leavenworth
Community & HOA
Community
- Subdivision: Leavenworth
Location
- Region: Leavenworth
Financial & listing details
- Price per square foot: $502/sqft
- Tax assessed value: $472,764
- Annual tax amount: $3,798
- Date on market: 8/8/2026
- Listing terms: Conventional,FHA
- Inclusions: Dishwasher(s), Dryer(s), Garbage Disposal, Refrigerator(s), Stove(s)/Range(s), Washer(s)
Estimated market value
$601,600
$572,000 - $632,000
$2,725/mo
Price history
| Date | Event | Price |
|---|---|---|
| 10/30/2026 | Price change | $619,000-3.1%$502/sqft |
Source:  NWMLS as distributed by MLS GRID #2566537 Report a problem | ||
| 8/8/2026 | Listed for sale | $639,000$519/sqft |
Source: NWMLS as distributed by MLS GRID #2566537 Report a problem | ||
Public tax history
| Year | Property taxes | Tax assessment |
|---|---|---|
| 2025 | $3,799 -3.7% | $472,764 -5.9% |
| 2024 | $3,946 +0.1% | $502,559 -3.8% |
| 2023 | $3,942 +32% | $522,505 +42.8% |
| 2022 | $2,987 +12.7% | $365,821 +32.6% |
| 2021 | $2,651 -3.8% | $275,833 +1.3% |
| 2020 | $2,756 +9.9% | $272,175 +16.4% |
| 2018 | $2,508 +8.1% | $233,770 +18.2% |
| 2017 | $2,319 +48.6% | $197,808 +4% |
| 2016 | $1,561 | $190,180 +5% |
| 2015 | $1,561 | $181,164 +4.6% |
| 2013 | $1,561 | $173,123 +12.1% |
| 2012 | -- | $154,484 -12.5% |
| 2011 | $1,670 -10.5% | $176,460 -12.2% |
| 2010 | $1,866 | $200,897 -11.6% |
| 2008 | -- | $227,379 |
| 2007 | -- | $227,379 +124.9% |
| 2006 | -- | $101,084 |
Find assessor info on the county website
Monthly payment
Est. payment
Payment breakdown
Explore the cost of this home by adjusting the details. Changes won't be saved.Climate risks
Neighborhood: 98826
Nearby schools
Schools provided by the listing agent
- Elementary: Alpine Lakes Elementary
- Middle: Icicle River Mid
- High: Cascade High
Source: NWMLS as distributed by MLS GRID. This data may not be complete. We recommend contacting the local school district to confirm school assignments for this home.
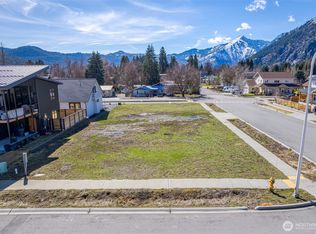


Similar homes
- $599,0003 bd3 ba1.4k sqft11655 River Bend Drive, Leavenworth, WA 98826Active
 MLS ID #2512395, Camiekae Lynch. NWMLS as distributed by MLS GRID
- $599,0003 bd1 ba1.1k sqft11550 US Highway 2, Leavenworth, WA 98826Active
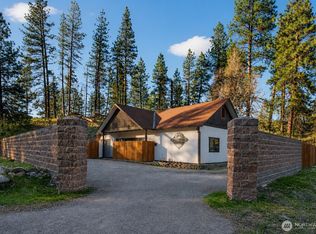 MLS ID #2555961, Darin Cruzen. NWMLS as distributed by MLS GRID
- $619,0005 bd3 ba1.7k sqft160 Prospect, Leavenworth, WA 98826Active
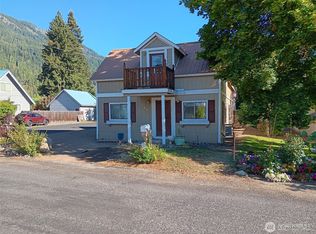 MLS ID #2536829, Thomas C. Kriskovic. NWMLS as distributed by MLS GRID
- $644,0002 bd2 ba1k sqft221 Evans Street, Leavenworth, WA 98826Active
 MLS ID #2511178, Sydney Groen. NWMLS as distributed by MLS GRID
