Enjoy easy Leavenworth living in this updated condo right in the heart of downtown. Inside you’ll find tasteful updates throughout, including newer countertops, backsplash, lighting, stainless appliances, flooring, custom-tiled shower and it’s one of the few units featuring its own washer & dryer. Relax on your private deck overlooking a peaceful nature reserve, or take advantage of the building’s convenient elevator, secure keycode entry, reservable guest suite, locked storage, and community rec room with full kitchen, large TV, sauna, and pool table. Just a short stroll to Blackbird Island, the river, and all of Leavenworth’s shops and restaurants—this condo offers comfort, convenience, and that sought-after in-town lifestyle.
Active
Listed by: Real Broker LLC • Lisa Boyle • 509-679-4888
Price cut: $6K (9/7)
$469,000
325 Division St #207, Leavenworth, WA 98826
2beds
821sqft
Condominium
Built in 1987
-- sqft lot
$-- Zestimate®
$571/sqft
$350/mo HOA
What's special
Custom-tiled showerPeaceful nature reserveOwn washer and dryerPrivate deckStainless appliancesNewer countertops
- --
- on Zillow
- 306
- views
- 17
- saves
Zillow last checked:
Listing updated:
Listed by:
Lisa Boyle 509-679-4888 lisa@lgrealtyco.net,
Real Broker LLC
Source: NWMLS as distributed by MLS GRID,MLS#: 2444652
Facts & features
Interior
Bedrooms & bathrooms
- Bedrooms: 2
- Bathrooms: 2
- Full bathrooms: 1
- 3/4 bathrooms: 1
- Main level bathrooms: 2
- Main level bedrooms: 2
Heating
- Fireplace, Wall Furnace, Electric
Cooling
- Wall Unit(s), Window Unit(s)
Appliances
- Included: Dishwasher, Disposal, Dryer, Microwave, Refrigerator, Stove(s)/Range(s), Washer, Dishwasher(s), Dryer(s), Garbage Disposal, Microwave(s), Refrigerator(s), Washer(s), Water Heater: Electric, Water Heater Location: Hall Closet, Cooking - Electric Hookup, Cooking-Electric, Dryer-Electric
- Laundry: Electric Dryer Hookup, Washer Hookup, Common Area
Features
- Flooring: Laminate, Vinyl Plank, Carpet
- Windows: Insulated Windows
- Number of fireplaces: 1
- Fireplace features: Electric, Main Level: 1, Fireplace
Interior area
- Total structure area: 821
- Total interior livable area: 821 sqft
Video & virtual tour
Property
Parking
- Parking features: Off Street, Uncovered
Features
- Levels: One
- Stories: 1
- Patio & porch: Cooking-Electric, Dryer-Electric, Fireplace, Insulated Windows, Washer, Water Heater
- Has view: Yes
- View description: City, Mountain(s), River, Territorial
- Has water view: Yes
- Water view: River
Details
- Parcel number: 241712460207
- Special conditions: Standard
Construction
Type & style
- Home type: Condo
- Architectural style: Condo (1 Level)
- Property subtype: Condominium
Materials
- Cement/Concrete
- Roof: Composition
Condition
- Year built: 1987
- Major remodel year: 1987
Utilities & green energy
Green energy
- Energy efficient items: Insulated Windows
Community & HOA
Community
- Features: Elevator, Fitness Center, Game/Rec Rm, Gated, Lobby Entrance, Sauna, See Remarks, Trail(s)
- Security: Security Service
- Subdivision: Leavenworth
HOA
- Services included: Security, Sewer, Water
- HOA fee: $350 monthly
Location
- Region: Leavenworth
Financial & listing details
- Price per square foot: $571/sqft
- Tax assessed value: $323,804
- Annual tax amount: $2,852
- Date on market: 10/15/2025
- Listing terms: Conventional
- Inclusions: Dishwasher(s), Dryer(s), Garbage Disposal, Microwave(s), Refrigerator(s), Stove(s)/Range(s), Washer(s)
Estimated market value
Not available
Estimated sales range
Not available
Not available
Price history
| Date | Event | Price |
|---|---|---|
| 9/7/2026 | Price change | $469,000-1.3%$571/sqft |
Source:  NWMLS as distributed by MLS GRID #2444652 Report a problem NWMLS as distributed by MLS GRID #2444652 Report a problem | ||
| 8/12/2026 | Price change | $475,000-2.1%$579/sqft |
Source: NWMLS as distributed by MLS GRID #2444652 Report a problem | ||
| 6/28/2026 | Price change | $485,000-3%$591/sqft |
Source: NWMLS as distributed by MLS GRID #2444652 Report a problem | ||
| 4/26/2026 | Price change | $499,900-2%$609/sqft |
Source: NWMLS as distributed by MLS GRID #2444652 Report a problem | ||
| 3/6/2026 | Price change | $509,900-1%$621/sqft |
Source: NWMLS as distributed by MLS GRID #2444652 Report a problem | ||
| 2/3/2026 | Price change | $515,000-2.6%$627/sqft |
Source: NWMLS as distributed by MLS GRID #2444652 Report a problem | ||
| 12/2/2025 | Price change | $529,000-1.9%$644/sqft |
Source: NWMLS as distributed by MLS GRID #2444652 Report a problem | ||
| 10/15/2025 | Listed for sale | $539,000+12.6%$657/sqft |
Source: NWMLS as distributed by MLS GRID #2444652 Report a problem | ||
| 5/9/2023 | Pending sale | $478,500+1.1%$583/sqft |
Source: NWMLS as distributed by MLS GRID #NWM1986332 Report a problem | ||
| 5/8/2023 | Sold | $473,500-1%$577/sqft |
Source: NWMLS as distributed by MLS GRID #1986332 Report a problem | ||
| 3/20/2023 | Contingent | $478,500$583/sqft |
Source: NWMLS as distributed by MLS GRID #NWM1986332 Report a problem | ||
| 3/15/2023 | Pending sale | $478,500$583/sqft |
Source: NWMLS as distributed by MLS GRID #NWM1986332 Report a problem | ||
| 2/16/2023 | Price change | $478,500-4.2%$583/sqft |
Source:  NCWMLS #726374 Report a problem NCWMLS #726374 Report a problem | ||
| 10/3/2022 | Price change | $499,500-8.3%$608/sqft |
Source: NWMLS as distributed by MLS GRID #1986332 Report a problem | ||
| 8/19/2022 | Listed for sale | $545,000-1.8%$664/sqft |
Source: NCWMLS #726374 Report a problem | ||
| 8/15/2022 | Listing removed | -- |
Source: NCWMLS #725955 Report a problem | ||
| 7/25/2022 | Price change | $555,000-3.5%$676/sqft |
Source: NCWMLS #725955 Report a problem | ||
| 5/27/2022 | Listed for sale | $575,000+101.8%$700/sqft |
Source: NCWMLS #725955 Report a problem | ||
| 6/11/2020 | Sold | $285,000-4.7%$347/sqft |
Source: NWMLS as distributed by MLS GRID #1580214 Report a problem | ||
| 5/21/2020 | Pending sale | $299,000$364/sqft |
Source: Keller Williams Realty NCW #1580214 Report a problem | ||
| 3/28/2020 | Price change | $299,000-0.3%$364/sqft |
Source: Keller Williams Realty NCW #1580214 Report a problem | ||
| 3/19/2020 | Listed for sale | $299,900+124.6%$365/sqft |
Source: Keller Williams Realty NCW #1580214 Report a problem | ||
| 11/25/2014 | Sold | $133,500$163/sqft |
Source: Agent Provided Report a problem | ||
Public tax history
| Year | Property taxes | Tax assessment |
|---|---|---|
| 2025 | $2,622 -8.9% | $323,804 -11.2% |
| 2024 | $2,879 +32.6% | $364,836 +28.2% |
| 2023 | $2,171 +0.2% | $284,537 +7.9% |
| 2022 | $2,166 -14.9% | $263,589 -0.4% |
| 2021 | $2,545 +7% | $264,600 +12.9% |
| 2020 | $2,378 +40.8% | $234,281 +50% |
| 2018 | $1,689 -8.2% | $156,188 |
| 2017 | $1,839 +124.4% | $156,188 +8.3% |
| 2016 | $820 | $144,244 +4.7% |
| 2015 | $820 | $137,813 +26.4% |
| 2013 | $820 | $109,010 +18.7% |
| 2012 | -- | $91,875 |
| 2011 | $1,018 +1.3% | $91,875 -25% |
| 2010 | $1,005 | $122,500 +78.3% |
| 2008 | -- | $68,700 |
| 2007 | -- | $68,700 |
| 2006 | -- | $68,700 |
Find assessor info on the county website
Monthly payment
Est. payment
Payment breakdown
Explore the cost of this home by adjusting the details. Changes won't be saved.Climate risks
Neighborhood: 98826
Nearby schools
Schools provided by the listing agent
- Middle: Icicle River Mid
- High: Cascade High
Source: NWMLS as distributed by MLS GRID. This data may not be complete. We recommend contacting the local school district to confirm school assignments for this home.
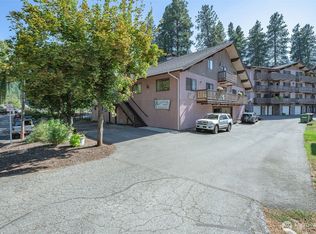
- $439,0002 bd2 ba822 sqft325 Division St APT 202, Leavenworth, WA 98826For Sale

- $352,5001 bd2 ba895 sqft325 Division St APT 205, Leavenworth, WA 98826Sold
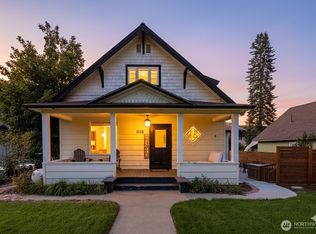
- $740,0002 bd2 ba1.2k sqft200 Division St SUITE 5, Leavenworth, WA 98826Sold

- $1,350,0007 bd7 ba3k sqft1112 Commercial St, Leavenworth, WA 98826For Sale
Similar homes
- $439,0002 bd2 ba822 sqftAlpenblick, Leavenworth, WA 98826ActiveMLS ID #2543554, Jon Vandel. NWMLS as distributed by MLS GRID
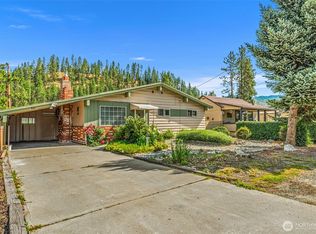
- $475,0002 bd1 ba798 sqft132 Whitman Street, Leavenworth, WA 98826Active
 MLS ID #2588297, Brooke Johnson. NWMLS as distributed by MLS GRID
 - $499,0002 bd1 ba940 sqftVarneys, Leavenworth, WA 98826Active
 MLS ID #2544589, Cameron M West. NWMLS as distributed by MLS GRID
 - $599,0002 bd2 ba958 sqftAlpine Village Condominiums, Leavenworth, WA 98826Active
 MLS ID #2552058, Brooke Johnson. NWMLS as distributed by MLS GRID
