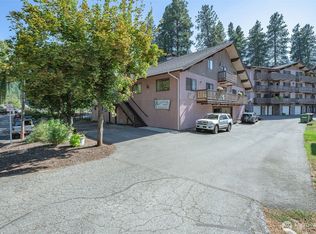
Incredible Owner Financing Terms with 20% down payment!! Open the door to stress-free living and enjoy the convenience of being just steps from everything Leavenworth has to offer. This thoughtfully renovated "no stairs required" second-floor condominium combines modern updates, secure amenities, and a low-maintenance lifestyle in one of the area's most sought-after communities. Leave the car parked inside your covered garage and enjoy easy access to restaurants, shopping, festivals, parks, and riverfront recreation within walking distance of your home. Thoughtfully renovated in 2020, this 2-bedroom, 1.5-bath home features all new kitchen cabinets, granite countertops, flooring, appliances, lighting, plumbing fixtures, electrical outlets and switches, efficient heating/air-conditioning built-ins. A custom full-glass balcony door brings in natural light and creates a seamless connection to the full-length balcony upgraded with custom decking. A perfect outdoor space to relax and unwind. Other conveniences include elevator access, secure lobby entrance with keyless entry, sauna, large community room with pool table, and a guest apartment available for overflow visitors at just $50 per night. The HOA covers water, sewer, garbage, snow removal, common area maintenance, and additional storage. Whether you're looking for a full-time residence, mountain getaway or a rental investment this home is move in ready and offers peace of mind. See Broker Remarks for more details.
Active
Listed by: Mike West Leavenworth Realty • Jon Vandel • 509-881-0705
Price cut: $20K (9/25)
$439,000
325 Division Street #202, Leavenworth, WA 98826
2beds
822sqft
Condominium
Built in 1987
-- sqft lot
$430,300 Zestimate®
$534/sqft
$400/mo HOA
What's special
Modern updatesAll new kitchen cabinetsCovered garageGranite countertops
- --
- on Zillow
- 554
- views
- 28
- saves
Zillow last checked:
Listing updated:
Listed by:
Jon Vandel 509-881-0705 jon@leavenworthrealty.com,
Mike West Leavenworth Realty
Source: NWMLS as distributed by MLS GRID,MLS#: 2543554
Facts & features
Interior
Bedrooms & bathrooms
- Bedrooms: 2
- Bathrooms: 2
- Full bathrooms: 1
- 1/2 bathrooms: 1
- Main level bathrooms: 2
- Main level bedrooms: 2
Primary bedroom
- Level: Main
Bedroom
- Level: Main
Bathroom full
- Level: Main
Other
- Level: Main
Kitchen with eating space
- Level: Main
Living room
- Level: Main
Utility room
- Level: Main
Heating
- Heat Pump, Wall Furnace, Electric
Cooling
- Heat Pump, Wall Unit(s)
Appliances
- Included: Dishwasher, Refrigerator, Stove(s)/Range(s), Dishwasher(s), Refrigerator(s), Cooking - Electric Hookup, Cooking-Electric, Ice Maker
- Laundry: Common Area
Features
- Flooring: Laminate
- Windows: Insulated Windows
- Has fireplace: No
Interior area
- Total structure area: 822
- Total interior livable area: 822 sqft
Video & virtual tour
Property
Parking
- Parking features: Common Garage
- Has garage: Yes
Features
- Levels: Three Or More
- Patio & porch: Alarm System, Cooking-Electric, Ice Maker, Insulated Windows, Primary Bathroom
- Has view: Yes
- View description: City, Mountain(s), Territorial
Lot
- Features: Paved
Details
- Parcel number: 241712460202
- Special conditions: Standard
Construction
Type & style
- Home type: Condo
- Architectural style: Condo (3 Levels)
- Property subtype: Condominium
Materials
- Stucco, Wood Siding
- Roof: Composition
Condition
- Year built: 1987
Utilities & green energy
- Electric: Company: Chelan County PUD
- Sewer: Company: HOA
- Water: Company: HOA
Green energy
- Energy efficient items: Insulated Windows
Community & HOA
Community
- Features: Cable TV, Fitness Center, Game/Rec Rm, Lobby Entrance, Sauna, See Remarks, Trail(s)
- Subdivision: Leavenworth
HOA
- Services included: Common Area Maintenance, Road Maintenance, See Remarks, Sewer, Snow Removal, Water
- HOA fee: $400 monthly
Location
- Region: Leavenworth
Financial & listing details
- Price per square foot: $534/sqft
- Tax assessed value: $323,804
- Annual tax amount: $2,621
- Date on market: 6/25/2026
- Listing terms: Conventional
- Inclusions: Dishwasher(s), Refrigerator(s), Stove(s)/Range(s)
Estimated market value
$430,300
$409,000 - $452,000
$1,554/mo
Price history
| Date | Event | Price |
|---|---|---|
| 9/25/2026 | Price change | $439,000-4.4%$534/sqft |
Source:  NWMLS as distributed by MLS GRID #2543554 Report a problem NWMLS as distributed by MLS GRID #2543554 Report a problem | ||
| 8/21/2026 | Price change | $459,000-3.4%$558/sqft |
Source: NWMLS as distributed by MLS GRID #2543554 Report a problem | ||
| 8/1/2026 | Price change | $475,000-3%$578/sqft |
Source: NWMLS as distributed by MLS GRID #2543554 Report a problem | ||
| 6/25/2026 | Listed for sale | $489,900+84.9%$596/sqft |
Source: NWMLS as distributed by MLS GRID #2543554 Report a problem | ||
| 8/3/2020 | Sold | $265,000-8.6%$322/sqft |
Source: NWMLS as distributed by MLS GRID #1584583 Report a problem | ||
| 7/15/2020 | Pending sale | $289,900$353/sqft |
Source: Keller Williams Realty NCW #1584583 Report a problem | ||
| 6/18/2020 | Price change | $289,900-3.3%$353/sqft |
Source: Keller Williams Realty NCW #1584583 Report a problem | ||
| 3/28/2020 | Listed for sale | $299,900+170.5%$365/sqft |
Source: Keller Williams Realty NCW #1584583 Report a problem | ||
| 6/28/2006 | Sold | $110,873$135/sqft |
Source: Public Record Report a problem | ||
Public tax history
| Year | Property taxes | Tax assessment |
|---|---|---|
| 2025 | $2,622 -8.9% | $323,804 -11.2% |
| 2024 | $2,879 +32.6% | $364,836 +28.2% |
| 2023 | $2,171 +0.2% | $284,537 +7.9% |
| 2022 | $2,166 -14.9% | $263,589 -0.4% |
| 2021 | $2,545 +7% | $264,600 +12.9% |
| 2020 | $2,378 +40.8% | $234,281 +50% |
| 2018 | $1,689 -8.2% | $156,188 |
| 2017 | $1,839 +124.4% | $156,188 +8.3% |
| 2016 | $820 | $144,244 +4.7% |
| 2015 | $820 | $137,813 +26.4% |
| 2013 | $820 | $109,010 +18.7% |
| 2012 | -- | $91,875 |
| 2011 | $1,018 +1.3% | $91,875 -25% |
| 2010 | $1,005 | $122,500 |
| 2008 | -- | $122,500 |
| 2007 | -- | $122,500 +77.5% |
| 2006 | -- | $69,000 |
Find assessor info on the county website
Monthly payment
Est. payment
Payment breakdown
Explore the cost of this home by adjusting the details. Changes won't be saved.Climate risks
Neighborhood: 98826
Nearby schools
Schools provided by the listing agent
- Elementary: Alpine Lakes Elementary
- Middle: Icicle River Mid
- High: Cascade High
Source: NWMLS as distributed by MLS GRID. This data may not be complete. We recommend contacting the local school district to confirm school assignments for this home.

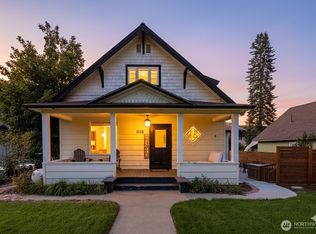
Similar homes
- $469,0002 bd2 ba821 sqftAlpenblick, Leavenworth, WA 98826Active
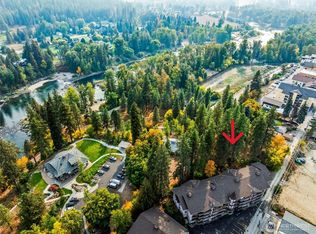 MLS ID #2444652, Lisa Boyle. NWMLS as distributed by MLS GRID
 - $475,0002 bd1 ba798 sqft132 Whitman Street, Leavenworth, WA 98826Active
 MLS ID #2588297, Brooke Johnson. NWMLS as distributed by MLS GRID
 - $499,0002 bd1 ba940 sqftVarneys, Leavenworth, WA 98826Active
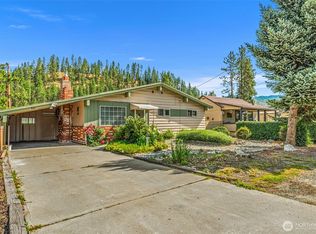 MLS ID #2544589, Cameron M West. NWMLS as distributed by MLS GRID
 - $599,0002 bd2 ba958 sqftAlpine Village Condominiums, Leavenworth, WA 98826Active
 MLS ID #2552058, Brooke Johnson. NWMLS as distributed by MLS GRID
