Well kept 2-bedroom, 1-bath home located on an oversized double lot in a sought-after Leavenworth neighborhood. Enjoy the warmth and comfort of the cozy gas fireplace while taking advantage of the home's convenient location, just a short walk to downtown, local schools, shops, and restaurants. Step outside to a private deck and spacious yard, perfect for relaxing, entertaining, or enjoying the peaceful surroundings.A bonus room and additional bathroom provide flexible space for guests, a home office, or recreational use. Additional shed/shop offers plenty of room for storage, projects, or hobbies. With its expansive lot, versatile layout, gas fireplace, and excellent location, this property is a fantastic opportunity for home ownership in one of Washington's premier locations.
Active
Listed by: Mike West Leavenworth Realty • Cameron M West • 509-881-9018
Price cut: $51K (9/28)
$499,000
826 Pine Street, Leavenworth, WA 98826
2beds
940sqft
Single Family Residence
Built in 1935
7,257 Square Feet Lot
$482,800 Zestimate®
$531/sqft
$-- HOA
What's special
Cozy gas fireplaceBonus roomSpacious yardAdditional bathroomVersatile layoutPrivate deckOversized double lot
- --
- on Zillow
- 587
- views
- 24
- saves
Zillow last checked:
Listing updated:
Listed by:
Cameron M West 509-881-9018 cameron@leavenworthrealty.com,
Mike West Leavenworth Realty
Source: NWMLS as distributed by MLS GRID,MLS#: 2544589
Facts & features
Interior
Bedrooms & bathrooms
- Bedrooms: 2
- Bathrooms: 1
- Full bathrooms: 1
- Main level bathrooms: 1
- Main level bedrooms: 2
Bedroom
- Level: Main
Bedroom
- Level: Main
Bathroom full
- Level: Main
Entry hall
- Level: Main
Kitchen with eating space
- Level: Main
Living room
- Level: Main
Heating
- Fireplace, Baseboard, Wall Furnace, Electric
Cooling
- Wall Unit(s)
Appliances
- Included: Dishwasher, Disposal, Dryer, Microwave, Refrigerator, Stove(s)/Range(s), Washer, Dishwasher(s), Dryer(s), Garbage Disposal, Microwave(s), Refrigerator(s), Washer(s)
Features
- Flooring: Laminate, Carpet
- Windows: Dbl Pane/Storm Window
- Basement: Bath/Stubbed
- Number of fireplaces: 1
- Fireplace features: Gas, Main Level: 1, Fireplace
Interior area
- Total structure area: 940
- Total interior livable area: 940 sqft
Property
Parking
- Total spaces: 2
- Parking features: Attached Carport, Driveway
- Has carport: Yes
- Covered spaces: 1
- Uncovered spaces: 1
Features
- Levels: One
- Stories: 1
- Entry location: Main
- Patio & porch: Dbl Pane/Storm Window, Fireplace
- Has view: Yes
- View description: Mountain(s), Territorial
Lot
- Size: 7,257 Square Feet
- Features: Paved, Deck, Fenced-Partially, High Speed Internet, Outbuildings, Propane, Shop
- Topography: Level
Details
- Parcel number: 241701910035
- Zoning: RL
- Zoning description: Jurisdiction: City
- Special conditions: Standard
Construction
Type & style
- Home type: SingleFamily
- Architectural style: Traditional,1 Story
- Property subtype: Single Family Residence
Materials
- Wood Siding
- Foundation: Block
- Roof: Metal
Condition
- Good
- Year built: 1935
- Major remodel year: 1935
Utilities & green energy
- Electric: Company: Chelan County PUD
- Sewer: Sewer Connected, Company: City of Leavenworth
- Water: Public, Company: City of Leavenworth
Community & HOA
Community
- Subdivision: Leavenworth
Location
- Region: Leavenworth
Financial & listing details
- Price per square foot: $531/sqft
- Tax assessed value: $450,842
- Annual tax amount: $265
- Date on market: 6/25/2026
- Listing terms: Conventional,FHA,VA Loan
- Inclusions: Dishwasher(s), Dryer(s), Garbage Disposal, Microwave(s), Refrigerator(s), Stove(s)/Range(s), Washer(s)
Estimated market value
$482,800
$459,000 - $507,000
$2,020/mo
Price history
| Date | Event | Price |
|---|---|---|
| 9/28/2026 | Price change | $499,000-9.3%$531/sqft |
Source:  NWMLS as distributed by MLS GRID #2544589 Report a problem | ||
| 6/25/2026 | Listed for sale | $550,000$585/sqft |
Source: NWMLS as distributed by MLS GRID #2544589 Report a problem | ||
Public tax history
| Year | Property taxes | Tax assessment |
|---|---|---|
| 2025 | $266 +5.5% | $450,842 +0.9% |
| 2024 | $252 -25.1% | $446,862 -0.8% |
| 2023 | $337 -6.4% | $450,288 +21.1% |
| 2022 | $360 -12.3% | $371,807 +20% |
| 2021 | $410 -3.6% | $309,926 +5.1% |
| 2020 | $426 -3.9% | $294,902 +46.9% |
| 2018 | $443 -4% | $200,739 +5.2% |
| 2017 | $461 +0.4% | $190,793 +7.6% |
| 2016 | $459 | $177,238 +2.6% |
| 2015 | $459 | $172,708 -22.5% |
| 2013 | $459 | $222,948 -0.5% |
| 2012 | -- | $224,168 +101.7% |
| 2011 | $403 +1% | $111,131 |
| 2010 | $399 | $111,131 |
| 2008 | -- | $111,131 |
| 2007 | -- | $111,131 |
| 2006 | -- | $111,131 |
Find assessor info on the county website
Monthly payment
Est. payment
Payment breakdown
Explore the cost of this home by adjusting the details. Changes won't be saved.Climate risks
Neighborhood: 98826
Nearby schools
Schools provided by the listing agent
- Elementary: Alpine Lakes Elementary
- Middle: Icicle River Mid
- High: Cascade High
Source: NWMLS as distributed by MLS GRID. This data may not be complete. We recommend contacting the local school district to confirm school assignments for this home.
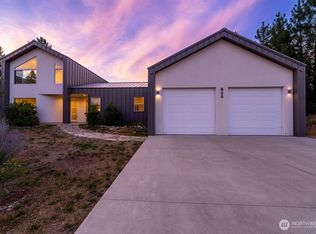
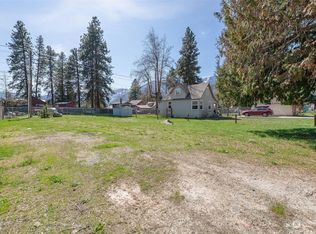

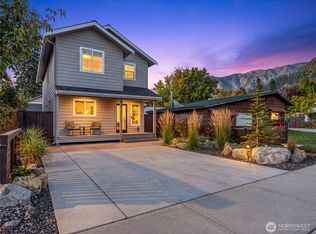
Similar homes
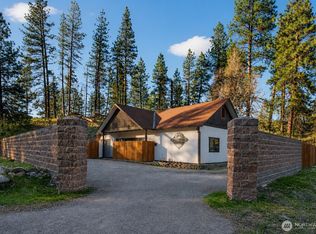
- $475,0002 bd1 ba798 sqft132 Whitman Street, Leavenworth, WA 98826Active
 MLS ID #2588297, Brooke Johnson. NWMLS as distributed by MLS GRID
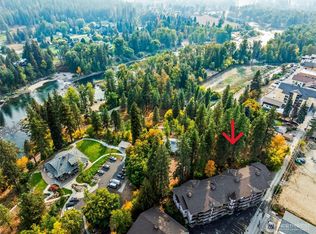
- $619,0003 bd2 ba1.2k sqft530 Cascade Street, Leavenworth, WA 98826Active
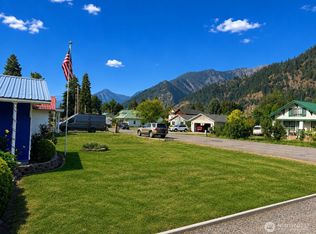 MLS ID #2566537, Jon Vandel. NWMLS as distributed by MLS GRID
- $599,0003 bd1 ba1.1k sqft11550 US Highway 2, Leavenworth, WA 98826Active
 MLS ID #2555961, Darin Cruzen. NWMLS as distributed by MLS GRID
- $469,0002 bd2 ba821 sqftAlpenblick, Leavenworth, WA 98826Active
 MLS ID #2444652, Lisa Boyle. NWMLS as distributed by MLS GRID
