

APPROVED AND CURRENT NIGHTLY RENTAL! This exceptional income-producing property offers the perfect blend of a peaceful retreat and prime proximity in a beautifully updated 958-square-foot Leavenworth condo. Situated just a short walk from downtown shopping, dining, and the Alpine Roller Coaster, this two-bedroom, 1.75-bathroom home offers a quiet location immersed in nature. Inside, the space is defined by an inviting, cozy vibe featuring soaring vaulted ceilings and an abundance of natural light. Modern updates throughout include refreshed lighting fixtures, updated trim, newer flooring, and a stylish kitchen backsplash.Relax on your private deck, which offers scenic nature views and a partial view of the nearby golf course. The condo provides exceptional convenience with lockable storage closets located both outside the main entrance and right on the deck. Outside, the well-maintained community features open lawn areas perfect for play and leisure. Combining an unbeatable location close to all the action with a calm, comfortable atmosphere, this turnkey property serves as an ideal hands-off investment, full-time home, or mountain getaway.
Active
Listed by: Alpine Group • Brooke Johnson • 509-280-2848
Price cut: $30K (8/31)
$599,000
525 Alpine Place #D3, Leavenworth, WA 98826
2beds
958sqft
Condominium
Built in 1993
-- sqft lot
$-- Zestimate®
$625/sqft
$500/mo HOA
What's special
Well-maintained communityInviting cozy vibeStylish kitchen backsplashScenic nature viewsNewer flooringPrivate deckModern updates throughout
- --
- on Zillow
- 106
- views
- 5
- saves
Zillow last checked:
Listing updated:
Listed by:
Brooke Johnson 509-280-2848 brooke@alpinegroup.homes,
Alpine Group
Source: NWMLS as distributed by MLS GRID,MLS#: 2552058
Facts & features
Interior
Bedrooms & bathrooms
- Bedrooms: 2
- Bathrooms: 2
- Full bathrooms: 1
- 3/4 bathrooms: 1
- Main level bathrooms: 2
- Main level bedrooms: 2
Primary bedroom
- Level: Main
Bedroom
- Level: Main
Bathroom three quarter
- Level: Main
Bathroom full
- Level: Main
Dining room
- Level: Main
Entry hall
- Level: Main
Kitchen with eating space
- Level: Main
Living room
- Level: Main
Heating
- Fireplace, Wall Furnace, Electric
Cooling
- Wall Unit(s)
Appliances
- Included: Dishwasher, Disposal, Dryer, Microwave, Refrigerator, Stove(s)/Range(s), Washer, Dishwasher(s), Dryer(s), Garbage Disposal, Microwave(s), Refrigerator(s), Washer(s), Water Heater: Electric, Water Heater Location: Main Bedroom Closet, Cooking - Electric Hookup, Cooking-Electric, Dryer-Electric
- Laundry: Electric Dryer Hookup, Washer Hookup
Features
- Flooring: Vinyl Plank, Carpet
- Windows: Coverings: Blinds & Drapes
- Number of fireplaces: 1
- Fireplace features: Electric, Main Level: 1, Fireplace
Interior area
- Total structure area: 958
- Total interior livable area: 958 sqft
Property
Parking
- Total spaces: 1
- Parking features: Carport, Off Street
- Has carport: Yes
- Covered spaces: 1
Features
- Levels: One
- Stories: 1
- Entry location: Main
- Patio & porch: Cooking-Electric, Dryer-Electric, Fireplace, Primary Bathroom, Top Floor, Vaulted Ceiling(s), Washer, Water Heater
- Has view: Yes
- View description: Golf Course, Mountain(s)
Lot
- Features: Cul-De-Sac, Curbs, Dead End Street, Paved, Sidewalk
Details
- Parcel number: 241711465150
- Special conditions: Standard
Construction
Type & style
- Home type: Condo
- Architectural style: Contemporary,Condo (1 Level)
- Property subtype: Condominium
Materials
- Stucco, Wood Siding
- Roof: Composition
Condition
- Year built: 1993
Utilities & green energy
- Electric: Company: Chelan County PUD
- Sewer: Company: HOA
- Water: Company: HOA
- Utilities for property: Spectrum, Spectrum
Community & HOA
Community
- Subdivision: Leavenworth
HOA
- Services included: Common Area Maintenance, Maintenance Grounds, Road Maintenance, Sewer, Snow Removal, Water
- HOA fee: $500 monthly
- HOA phone: 509-548-9967
Location
- Region: Leavenworth
Financial & listing details
- Price per square foot: $625/sqft
- Tax assessed value: $594,517
- Annual tax amount: $4,760
- Date on market: 7/10/2026
- Listing terms: Conventional
- Inclusions: Dishwasher(s), Dryer(s), Garbage Disposal, Microwave(s), Refrigerator(s), Stove(s)/Range(s), Washer(s)
Estimated market value
Not available
Estimated sales range
Not available
Not available
Price history
| Date | Event | Price |
|---|---|---|
| 8/31/2026 | Price change | $599,000-4.8%$625/sqft |
Source:  NWMLS as distributed by MLS GRID #2552058 Report a problem NWMLS as distributed by MLS GRID #2552058 Report a problem | ||
| 7/10/2026 | Listed for sale | $629,000+113.2%$657/sqft |
Source: NWMLS as distributed by MLS GRID #2552058 Report a problem | ||
| 3/2/2018 | Sold | $295,000+32.6%$308/sqft |
Source: Public Record Report a problem | ||
| 4/30/2015 | Sold | $222,500+48.3%$232/sqft |
Source: NWMLS as distributed by MLS GRID #732620 Report a problem | ||
| 9/29/2005 | Sold | $150,000$157/sqft |
Source: Public Record Report a problem | ||
Public tax history
| Year | Property taxes | Tax assessment |
|---|---|---|
| 2025 | $4,761 +13.8% | $594,517 +11.5% |
| 2024 | $4,183 +4% | $533,228 |
| 2023 | $4,022 +33.2% | $533,228 +44.2% |
| 2022 | $3,019 -2.4% | $369,819 +14.5% |
| 2021 | $3,095 -1.4% | $322,894 +4% |
| 2020 | $3,138 +11% | $310,521 +17.6% |
| 2018 | $2,828 +14.3% | $264,049 +25% |
| 2017 | $2,474 +86.1% | $211,239 +7.7% |
| 2016 | $1,330 | $196,151 |
| 2015 | $1,330 | $196,151 +27.8% |
| 2013 | $1,330 | $153,450 +1.7% |
| 2012 | -- | $150,885 |
| 2011 | $1,672 +1.3% | $150,885 -25% |
| 2010 | $1,651 | $201,180 |
| 2008 | -- | $201,180 |
| 2007 | -- | $201,180 +128.3% |
| 2006 | -- | $88,136 |
Find assessor info on the county website
Monthly payment
Est. payment
Payment breakdown
Explore the cost of this home by adjusting the details. Changes won't be saved.Climate risks
Neighborhood: 98826

Similar homes
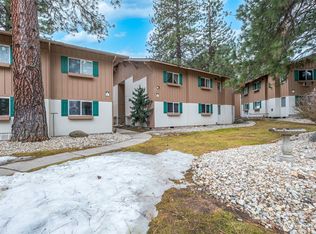
- $590,0002 bd2 ba958 sqftAlpine Village Condominium, Leavenworth, WA 98826Active
 MLS ID #2578989, Addy Hernandez. NWMLS as distributed by MLS GRID
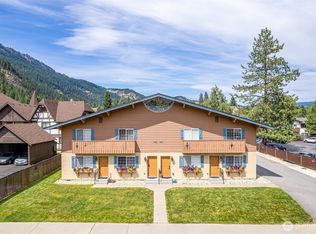
 - $599,0002 bd2 ba1k sqftIcicle Condo, Leavenworth, WA 98826Active
 MLS ID #2414292, Cameron M West. NWMLS as distributed by MLS GRID
 - $589,0001 bd1 ba788 sqftIcicle Village Condominiums, Leavenworth, WA 98826Active
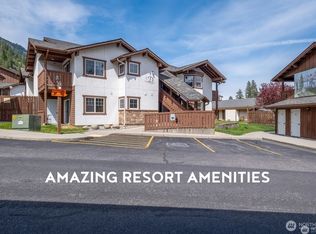 MLS ID #2517011, Kenneth West. NWMLS as distributed by MLS GRID
 - $599,0003 bd1 ba1.1k sqft11550 US Highway 2, Leavenworth, WA 98826Active
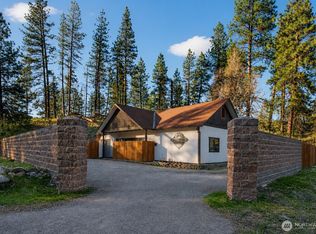 MLS ID #2555961, Darin Cruzen. NWMLS as distributed by MLS GRID
