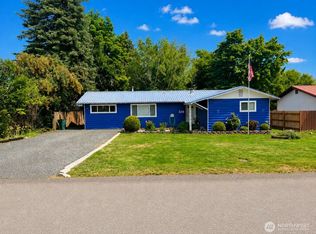
Charming 3-Bedroom Home on a Large Double Lot Near Downtown LeavenworthDon't miss this adorable 3-bedroom, 1-bath home situated on a spacious double lot in a highly desirable Leavenworth location. Enjoy the convenience of being within walking distance of schools, playgrounds, downtown shops, dining, and amenities.This well-maintained home features an updated kitchen, bathroom, living room, and formal dining room creating a comfortable and inviting living space. Stay cozy year-round with the warmth of a pellet stove, or relax outdoors on the low-maintenance Trex deck complete with a hot tub.The oversized 2-car garage offers plenty of room for vehicles, a workshop, and additional storage. With its generous lot size, modern updates, and excellent location, this property is a wonderful opportunity to enjoy all that Leavenworth has to offer.
Active
Listed by: Mike West Leavenworth Realty • Cameron M West • 509-881-9018
Price cut: $60K (9/16)
$599,000
604 Cedar Street, Leavenworth, WA 98826
3beds
1,433sqft
Single Family Residence
Built in 1910
6,969 Square Feet Lot
$581,800 Zestimate®
$418/sqft
$-- HOA
What's special
Low-maintenance trex deckModern updatesUpdated kitchenFormal dining roomHot tubSpacious double lotGenerous lot size
- --
- on Zillow
- 458
- views
- 37
- saves
Zillow last checked:
Listing updated:
Listed by:
Cameron M West 509-881-9018 cameron@leavenworthrealty.com,
Mike West Leavenworth Realty
Source: NWMLS as distributed by MLS GRID,MLS#: 2538755
Facts & features
Interior
Bedrooms & bathrooms
- Bedrooms: 3
- Bathrooms: 1
- 3/4 bathrooms: 1
- Main level bathrooms: 1
- Main level bedrooms: 1
Dining room
- Level: Main
Entry hall
- Level: Main
Kitchen with eating space
- Level: Main
Living room
- Level: Main
Heating
- Fireplace, Stove/Free Standing, Wall Furnace, Electric
Cooling
- Window Unit(s)
Appliances
- Included: Dishwasher, Disposal, Dryer, Microwave, Refrigerator, Stove(s)/Range(s), Washer, Dishwasher(s), Dryer(s), Garbage Disposal, Microwave(s), Refrigerator(s), Washer(s), Water Heater: Electric
Features
- Dining Room
- Flooring: Vinyl Plank, Carpet
- Windows: Dbl Pane/Storm Window
- Basement: None
- Number of fireplaces: 1
- Fireplace features: Pellet Stove, Main Level: 1, Fireplace
Interior area
- Total structure area: 1,433
- Total interior livable area: 1,433 sqft
Property
Parking
- Total spaces: 4
- Parking features: Detached Garage
- Has garage: Yes
- Covered spaces: 2
- Uncovered spaces: 2
Features
- Levels: One and One Half
- Stories: 1
- Entry location: Main
- Patio & porch: Dbl Pane/Storm Window, Dining Room, Fireplace, Water Heater
- Has spa: Yes
- Has view: Yes
- View description: Mountain(s), Territorial
Lot
- Size: 6,969 Square Feet
- Features: Corner Lot, Paved, Deck, Hot Tub/Spa
- Topography: Level
Details
- Parcel number: 241701670425
- Zoning: RL
- Zoning description: Jurisdiction: City
- Special conditions: Standard
Construction
Type & style
- Home type: SingleFamily
- Architectural style: Traditional,1 1/2 Story
- Property subtype: Single Family Residence
Materials
- Wood Siding, Wood Products
- Foundation: Block, Poured Concrete
- Roof: Metal
Condition
- Year built: 1910
- Major remodel year: 1910
Utilities & green energy
- Electric: Company: Chelan County PUD
- Sewer: Sewer Connected, Company: City of Leavenworth
- Water: Public, Company: City of Leavenworth
- Utilities for property: Fiber
Community & HOA
Community
- Subdivision: Leavenworth
Location
- Region: Leavenworth
Financial & listing details
- Price per square foot: $418/sqft
- Tax assessed value: $434,365
- Annual tax amount: $3,495
- Date on market: 6/12/2026
- Listing terms: Conventional,FHA,VA Loan
- Inclusions: Dishwasher(s), Dryer(s), Garbage Disposal, Microwave(s), Refrigerator(s), Stove(s)/Range(s), Washer(s)
Estimated market value
$581,800
$553,000 - $611,000
$2,425/mo
Price history
| Date | Event | Price |
|---|---|---|
| 9/16/2026 | Price change | $599,000-9.1%$418/sqft |
Source:  NWMLS as distributed by MLS GRID #2538755 Report a problem NWMLS as distributed by MLS GRID #2538755 Report a problem | ||
| 6/12/2026 | Listed for sale | $659,000$460/sqft |
Source: NWMLS as distributed by MLS GRID #2538755 Report a problem | ||
Public tax history
| Year | Property taxes | Tax assessment |
|---|---|---|
| 2025 | $3,495 +3% | $434,365 +0.7% |
| 2024 | $3,393 +2.7% | $431,172 -1.3% |
| 2023 | $3,305 +19.4% | $436,879 +29% |
| 2022 | $2,768 +2.5% | $338,562 +20.5% |
| 2021 | $2,700 -1.2% | $281,049 +4.1% |
| 2020 | $2,733 +4.5% | $269,868 +10.6% |
| 2018 | $2,616 -14.3% | $243,947 -6.7% |
| 2017 | $3,053 +88% | $261,429 +30.3% |
| 2016 | $1,624 | $200,630 -1.2% |
| 2015 | $1,624 | $202,997 +12.7% |
| 2013 | $1,624 | $180,146 +12.7% |
| 2012 | -- | $159,796 -12.4% |
| 2011 | $1,700 -11.8% | $182,313 -10.9% |
| 2010 | $1,927 | $204,520 -12.9% |
| 2008 | -- | $234,809 |
| 2007 | -- | $234,809 +105.5% |
| 2006 | -- | $114,255 |
Find assessor info on the county website
Monthly payment
Est. payment
Payment breakdown
Explore the cost of this home by adjusting the details. Changes won't be saved.Climate risks
Neighborhood: 98826
Nearby schools
Schools provided by the listing agent
- Elementary: Alpine Lakes Elementary
- Middle: Icicle River Mid
- High: Cascade High
Source: NWMLS as distributed by MLS GRID. This data may not be complete. We recommend contacting the local school district to confirm school assignments for this home.
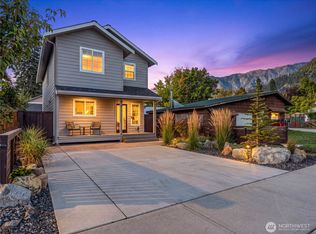

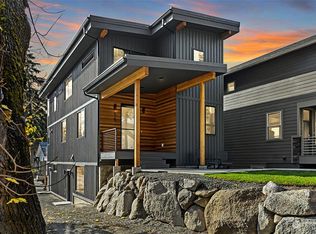
Similar homes
- $569,0003 bd1 ba1.1k sqftLindsays, Leavenworth, WA 98826Active
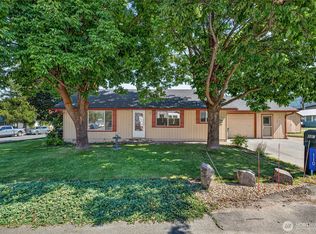 MLS ID #2577903, Tyler Vickrey. NWMLS as distributed by MLS GRID
 - $599,0003 bd1 ba1.1k sqft11550 US Highway 2, Leavenworth, WA 98826Active
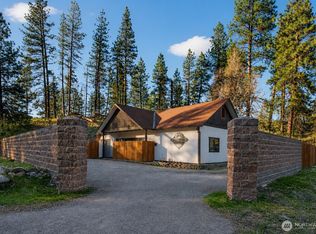 MLS ID #2555961, Darin Cruzen. NWMLS as distributed by MLS GRID
 - $639,0003 bd2 ba1.2k sqft530 Cascade Street, Leavenworth, WA 98826Active
 MLS ID #2566537, Jon Vandel. NWMLS as distributed by MLS GRID
 - $639,9003 bd3 ba1.4k sqft11655 River Bend Drive, Leavenworth, WA 98826Active
 MLS ID #2512395, Camiekae Lynch. NWMLS as distributed by MLS GRID
