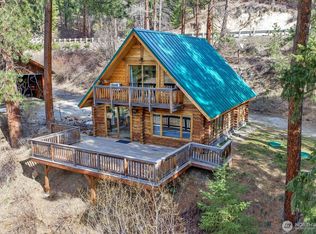
A fully furnished turnkey 3-bedroom, 2-bath log cabin on 5 private acres just 1 mile from the Bavarian Village! Tucked into the hillside with sweeping territorial views and bordering public land, this rare mountain retreat offers the privacy buyers want with incredibly convenient access to town. The solid log cabin captures the charm of a true ski cabin in the woods while benefiting from thoughtful updates. Relax on the view deck and enjoy expansive mountain and forest views, where you may even spot a bald eagle or red-tailed hawk soaring above. Hike up the hillside on your own private trail, cross country ski or sled in the winter months. Unwind in the gazebo—professionally wired and ready for a future hot tub. Inside, a propane freestanding fireplace provides warm, cozy heat and will keep the home comfortable even during power outages. The property is already positioned for future expansion with a new 3-bedroom septic system, water rights to a shared well, and a strong private well currently serving the home. The hillside setting also creates an excellent opportunity for a garage with an ADU above, adding guest space or income potential. In just a one-mile drive up Chumstick Highway, you are transported from downtown Leavenworth to a peaceful forest setting that feels worlds away. Cabins on acreage this close to town are rarely available.
Active
Listed by: Mike West Leavenworth Realty • Jon Vandel
Price cut: $36K (8/7)
$649,000
10666 Chumstick Hwy, Leavenworth, WA 98826
3beds
1,595sqft
:
Get pre-qualified$3,835/mo
Single Family Residence
Built in 1971
5 Acres Lot
$630,900 Zestimate®
$407/sqft
$-- HOA
What's special
Bordering public landPeaceful forest settingView deckSweeping territorial viewsTucked into the hillsideHillside setting
- 153 days |
- 978 |
- 57 |
Zillow last checked:
Listing updated:
Listed by:
Jon Vandel,
Mike West Leavenworth Realty
Source: NWMLS as distributed by MLS GRID,MLS#: 2492075
Facts & features
Interior
Bedrooms & bathrooms
- Bedrooms: 3
- Bathrooms: 2
- Full bathrooms: 2
- Main level bathrooms: 1
- Main level bedrooms: 1
Primary bedroom
- Level: Main
Bedroom
- Level: Second
Bedroom
- Level: Second
Bathroom full
- Level: Lower
Bathroom full
- Level: Main
Other
- Level: Main
Entry hall
- Level: Lower
Family room
- Level: Lower
Kitchen without eating space
- Level: Main
Living room
- Level: Main
Utility room
- Level: Lower
Heating
- Fireplace, Baseboard, Stove/Free Standing, Electric, Propane
Cooling
- Window Unit(s)
Appliances
- Included: Dryer, Microwave, Refrigerator, Stove(s)/Range(s), Washer, Dryer(s), Microwave(s), Refrigerator(s), Washer(s), Water Heater: Electric
Features
- Ceiling Fan(s), Loft
- Flooring: Ceramic Tile, Hardwood, Vinyl Plank, Carpet
- Windows: Dbl Pane/Storm Window
- Basement: Daylight,Finished
- Number of fireplaces: 1
- Fireplace features: Gas, Main Level: 1, Fireplace
Interior area
- Total structure area: 1,595
- Total interior livable area: 1,595 sqft
Video & virtual tour
Property
Parking
- Parking features: Driveway, RV Parking
Features
- Levels: One and One Half
- Stories: 1
- Entry location: Lower
- Patio & porch: Ceiling Fan(s), Dbl Pane/Storm Window, Fireplace, Loft, Vaulted Ceiling(s), Water Heater
- Has view: Yes
- View description: Mountain(s), Territorial
Lot
- Size: 5 Acres
- Features: Adjacent to Public Land, Dead End Street, Secluded, Cabana/Gazebo, Deck, High Speed Internet, Irrigation, Outbuildings, Propane, RV Parking
- Topography: Partial Slope,Steep Slope,Terraces
- Residential vegetation: Wooded
Details
- Parcel number: 251831320200
- Zoning description: Jurisdiction: County
- Special conditions: Standard
Construction
Type & style
- Home type: SingleFamily
- Architectural style: 1 1/2 Stry w/Bsmt
- Property subtype: Single Family Residence
Materials
- Log, Stone
- Foundation: Poured Concrete, Slab
- Roof: Metal
Condition
- Year built: 1971
Utilities & green energy
- Electric: Company: Chelan County PUD
- Sewer: Septic Tank
- Water: Individual Well, Private, Shared Well
Community & HOA
Community
- Subdivision: Leavenworth
Location
- Region: Leavenworth
Financial & listing details
- Price per square foot: $407/sqft
- Tax assessed value: $321,303
- Annual tax amount: $2,173
- Date on market: 3/12/2026
- Cumulative days on market: 155 days
- Listing terms: Conventional
- Inclusions: Dryer(s), Microwave(s), Refrigerator(s), Stove(s)/Range(s), Washer(s)
Estimated market value
$630,900
$599,000 - $662,000
$2,665/mo
Price history
| Date | Event | Price |
|---|---|---|
| 8/7/2026 | Price change | $649,000-5.3%$407/sqft |
Source:  NWMLS as distributed by MLS GRID #2492075 Report a problem NWMLS as distributed by MLS GRID #2492075 Report a problem | ||
| 7/11/2026 | Price change | $685,000-3.5%$429/sqft |
Source: NWMLS as distributed by MLS GRID #2492075 Report a problem | ||
| 6/3/2026 | Price change | $709,999-3.9%$445/sqft |
Source: NWMLS as distributed by MLS GRID #2492075 Report a problem | ||
| 4/14/2026 | Price change | $739,000-1.3%$463/sqft |
Source: NWMLS as distributed by MLS GRID #2492075 Report a problem | ||
| 3/13/2026 | Listed for sale | $749,000$470/sqft |
Source: NWMLS as distributed by MLS GRID #2492075 Report a problem | ||
Public tax history
| Year | Property taxes | Tax assessment |
|---|---|---|
| 2024 | $2,348 +5.9% | $321,303 +0.6% |
| 2023 | $2,217 +22.3% | $319,439 +30.9% |
| 2022 | $1,813 -1.7% | $244,115 +16.1% |
| 2021 | $1,845 -8.6% | $210,319 -2.8% |
| 2020 | $2,017 +45.2% | $216,272 +54.4% |
| 2018 | $1,389 -5.6% | $140,110 +2.7% |
| 2017 | $1,471 +57.3% | $136,449 +3.3% |
| 2016 | $936 | $132,087 -2.4% |
| 2015 | $936 | $135,349 -2.7% |
| 2013 | $936 | $139,123 -1.4% |
| 2012 | -- | $141,129 +28.1% |
| 2011 | $1,155 +11.9% | $110,158 -24.1% |
| 2010 | $1,033 | $145,129 +11.1% |
| 2008 | -- | $130,671 |
| 2007 | -- | $130,671 +18.5% |
| 2006 | -- | $110,255 |
Find assessor info on the county website
Monthly payment
Est. payment
Payment breakdown
Explore the cost of this home by adjusting the details. Changes won't be saved.Climate risks
Neighborhood: 98826
Nearby schools
GreatSchools rating
- 8/10Alpine Lakes ElementaryGrades: 3-5Distance: 1.2 mi
- 7/10Icicle River Middle SchoolGrades: 6-8Distance: 1.1 mi
- 6/10Cascade High SchoolGrades: 9-12Distance: 1.1 mi
Schools provided by the listing agent
- Elementary: Alpine Lakes Elementary
- Middle: Icicle River Mid
- High: Cascade High
Source: NWMLS as distributed by MLS GRID. This data may not be complete. We recommend contacting the local school district to confirm school assignments for this home.
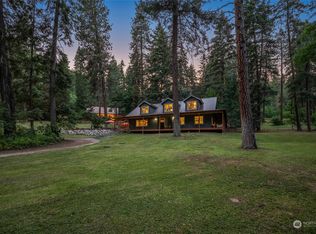
- $1,000,0006 bd4 ba3.3k sqft11150 Chumstick Hwy, Leavenworth, WA 98826Sold
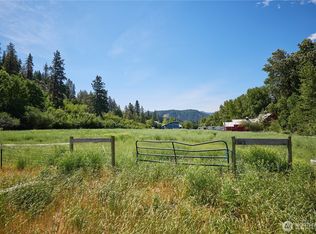
- $325,0002.51 acres68 Sylvester Meadows Ln, Leavenworth, WA 98826Lot/Land
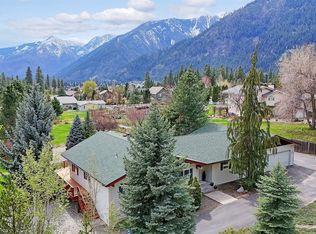
- $1,100,0003 bd2 ba2.1k sqft10733 Titus Rd, Leavenworth, WA 98826Sold
- $1,000,0003 bd3 ba2.6k sqft10735 Titus Rd, Leavenworth, WA 98826Sold

- $935,0003 bd2 ba1.6k sqft12120 Titus Rd, Leavenworth, WA 98826Sold
- $535,0001 acre12250 Ski View Ln, Leavenworth, WA 98826Lot/Land
- $567,0002 bd3 ba1.7k sqft100 Ski Blick Strasse #B102, Leavenworth, WA 98826Sold
- $485,0002 bd2 ba1.4k sqft100 Ski Blick Strasse #D102, Leavenworth, WA 98826Sold
A local agent can set up tours, give advice and negotiate with sellers.
A local lender can help you make sure your offer is ready when you are.
Similar homes
- $659,0002 bd3 ba1.6k sqft10010 Eagle Creek Road, Leavenworth, WA 98826Active
 MLS ID #2567116, Brooke Johnson. NWMLS as distributed by MLS GRID
 - $639,0003 bd2 ba1.2k sqft530 Cascade Street, Leavenworth, WA 98826Active
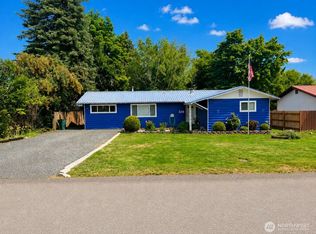 MLS ID #2566537, Jon Vandel. NWMLS as distributed by MLS GRID
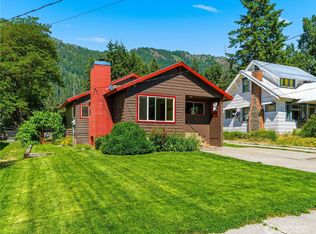
 - $639,9502 bd2 ba1k sqft17336 Chumstick Highway, Leavenworth, WA 98826Active
 MLS ID #2485523, Freddy M. Delgadillo. NWMLS as distributed by MLS GRID
 - $699,0003 bd3 ba1.6k sqft303 Cascade Street, Leavenworth, WA 98826Active
 MLS ID #2537679, Lisa Deaver. NWMLS as distributed by MLS GRID
 - $629,9503 bd1 ba1.1k sqft11550 US Highway 2, Leavenworth, WA 98826ActiveMLS ID #2555961, Darin Cruzen. NWMLS as distributed by MLS GRID
- $789,0003 bd2 ba1.9k sqftLone Pine Orchards, Peshastin, WA 98847ActiveMLS ID #2502842, Stephanie J Cuthill. NWMLS as distributed by MLS GRID
- $659,0003 bd1 ba1.4k sqft1st Addition To Leavenworth, Leavenworth, WA 98826ActiveMLS ID #2538755, Cameron M West. NWMLS as distributed by MLS GRID
- $675,0004 bd2 ba1.7k sqft524 Mine Street, Leavenworth, WA 98826ActiveMLS ID #2499795, Kurt Grossarth. NWMLS as distributed by MLS GRID
- $649,0002 bd1 ba1.2k sqftCascade Orchards, Leavenworth, WA 98826ActiveMLS ID #2526183, Tyler Vickrey. NWMLS as distributed by MLS GRID
- $639,0005 bd3 ba1.7k sqft160 Prospect, Leavenworth, WA 98826ActiveMLS ID #2536829, Thomas C. Kriskovic. NWMLS as distributed by MLS GRID
- $584,0002 bd3 ba1.7k sqftSki Blick, Leavenworth, WA 98826ActiveMLS ID #2567578, Camiekae Lynch. NWMLS as distributed by MLS GRID
- $659,0002 bd2 ba1k sqft221 Evans Street, Leavenworth, WA 98826ActiveMLS ID #2511178, Sydney Groen. NWMLS as distributed by MLS GRID
- $965,0003 bd2 ba1.7k sqft10365 Merry Canyon Road, Leavenworth, WA 98826ActiveMLS ID #2561010, Tyler Vickrey. NWMLS as distributed by MLS GRID
- $699,9953 bd1 ba1.4k sqftChiwawa River Pines, Leavenworth, WA 98826ActiveMLS ID #2525212, Michael Davis. NWMLS as distributed by MLS GRID
- $640,0001 bd2 ba1.3k sqftDorsey #844, Leavenworth, WA 98826ActiveMLS ID #2537340, Callie Barrett. NWMLS as distributed by MLS GRID
- $575,0003 bd3 ba1.7k sqft14480 Chumstick Highway, Leavenworth, WA 98826ActiveMLS ID #2542235, Kelly L. Thompson. NWMLS as distributed by MLS GRID
- $679,0002 bd1 ba1.7k sqft2116 Chiwawa Court, Leavenworth, WA 98826ActiveMLS ID #2500154, Brooke Johnson. NWMLS as distributed by MLS GRID
- $675,0003 bd2 ba1.4k sqft2534 Sumac Lane, Leavenworth, WA 98826ActiveMLS ID #2530082, Christy Davies. NWMLS as distributed by MLS GRID
- $449,0002 bd1 ba864 sqft13475 Chumstick Hwy, Leavenworth, WA 98826ActiveMLS ID #2552113, Adam Drain. NWMLS as distributed by MLS GRID
- $699,5003 bd2 ba2.1k sqftChiwawa River Pines, Leavenworth, WA 98826ActiveMLS ID #2504278, Eric P. Russell. NWMLS as distributed by MLS GRID
