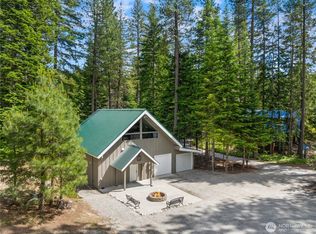
Price improved to $675,000 with a 3% seller concession available toward buyer closing costs, rate buydown, or other allowable financing costs. When applied toward an approved rate buydown, the concession may help qualified buyers secure an interest rate around 5.6%, which could possibly drop your payment by $400/month, depending on loan program, qualifications, lender approval, and market conditions....... A quiet MOUNTAIN RETREAT with privacy, sweeping mountain views, and year-round recreation near Plain and Lake Wenatchee. Tucked among the evergreens on a .69-acre lot, this well-maintained 3-bedroom, 2-bath home offers a quiet, tucked-away setting so many people are looking for, with easy access to Plain, Lake Wenatchee, the Wenatchee River, Stevens Pass, and downtown Leavenworth. Inside, you’ll find a comfortable layout with natural light, a cozy wood stove for winter evenings, and a spacious main-floor primary suite with private outdoor access. Outside, enjoy multiple decks, a fire pit, mature trees, garden space, covered parking, workshop/outbuildings, and plenty of room for guests, gear, RV/boat parking, or future shop potential. Set in the desirable Sumac Lane area, this is a place to settle in, spread out, and enjoy every season in the mountains.
Active
Listed by: Alpine Group • Christy Davies
Price cut: $24K (7/16)
$675,000
2534 Sumac Lane, Leavenworth, WA 98826
3beds
1,475sqft
:
Get pre-qualified$4,164/mo
Single Family Residence
Built in 1989
0.69 Acres Lot
$-- Zestimate®
$458/sqft
$125/mo HOA
What's special
Covered parkingGarden spaceSweeping mountain viewsMature treesMultiple decksFire pitTucked among the evergreens
- 54 days |
- 414 |
- 8 |
Zillow last checked:
Listing updated:
Listed by:
Christy Davies,
Alpine Group
Source: NWMLS as distributed by MLS GRID,MLS#: 2530082
Facts & features
Interior
Bedrooms & bathrooms
- Bedrooms: 3
- Bathrooms: 2
- Full bathrooms: 2
- Main level bathrooms: 2
- Main level bedrooms: 1
Primary bedroom
- Level: Main
Bedroom
- Level: Second
Bedroom
- Level: Second
Bathroom full
- Level: Main
Bathroom full
- Level: Main
Den office
- Level: Main
Dining room
- Level: Main
Entry hall
- Level: Main
Kitchen with eating space
- Level: Main
Living room
- Level: Main
Utility room
- Level: Main
Heating
- Fireplace, Wall Furnace, Electric
Cooling
- Window Unit(s)
Appliances
- Included: Dryer, Microwave, Refrigerator, Stove(s)/Range(s), Washer, Dryer(s), Microwave(s), Refrigerator(s), Washer(s)
Features
- Bath Off Primary, Ceiling Fan(s), Dining Room
- Flooring: Laminate, Vinyl Plank, Carpet
- Windows: Dbl Pane/Storm Window
- Basement: None
- Number of fireplaces: 1
- Fireplace features: Wood Burning, Main Level: 1, Fireplace
Interior area
- Total structure area: 1,475
- Total interior livable area: 1,475 sqft
Property
Parking
- Total spaces: 2
- Parking features: Detached Carport, RV Parking
- Carport spaces: 2
Features
- Levels: Two
- Stories: 2
- Entry location: Main
- Patio & porch: Bath Off Primary, Ceiling Fan(s), Dbl Pane/Storm Window, Dining Room, Fireplace, Walk-In Closet(s)
- Has view: Yes
- View description: Mountain(s)
Lot
- Size: 0.69 Acres
- Features: Paved, Deck, High Speed Internet, Outbuildings, Patio, RV Parking, Sprinkler System
- Topography: Level,Partial Slope
- Residential vegetation: Garden Space
Details
- Parcel number: 271831519170
- Special conditions: Standard
Construction
Type & style
- Home type: SingleFamily
- Architectural style: 2 Story
- Property subtype: Single Family Residence
Materials
- Wood Siding
- Foundation: Poured Concrete
- Roof: Metal
Condition
- Year built: 1989
Utilities & green energy
- Electric: Company: Chelan County PUD
- Sewer: Septic Tank
- Water: Community
- Utilities for property: Local Tel
Community & HOA
Community
- Features: CCRs, Trail(s)
- Subdivision: Plain
HOA
- Services included: Common Area Maintenance, Water
- HOA fee: $1,500 annually
Location
- Region: Leavenworth
Financial & listing details
- Price per square foot: $458/sqft
- Tax assessed value: $523,765
- Annual tax amount: $4,658
- Date on market: 5/28/2026
- Cumulative days on market: 56 days
- Listing terms: Conventional
- Inclusions: Dryer(s), Microwave(s), Refrigerator(s), Stove(s)/Range(s), Washer(s)
Estimated market value
Not available
Estimated sales range
Not available
Not available
Price history
| Date | Event | Price |
|---|---|---|
| 7/16/2026 | Price change | $675,000-3.4%$458/sqft |
Source:  NWMLS as distributed by MLS GRID #2530082 Report a problem NWMLS as distributed by MLS GRID #2530082 Report a problem | ||
| 5/29/2026 | Listed for sale | $699,000+115.1%$474/sqft |
Source: NWMLS as distributed by MLS GRID #2530082 Report a problem | ||
| 7/3/2018 | Sold | $325,000$220/sqft |
Source: Public Record Report a problem | ||
Public tax history
| Year | Property taxes | Tax assessment |
|---|---|---|
| 2024 | $4,387 -1.5% | $523,765 -11.8% |
| 2023 | $4,455 -3.5% | $593,568 +0.7% |
| 2022 | $4,618 +6.2% | $589,621 +26.7% |
| 2021 | $4,348 +34.5% | $465,527 +44% |
| 2020 | $3,232 +11.9% | $323,292 +14.3% |
| 2018 | $2,888 -0.7% | $282,875 +7.8% |
| 2017 | $2,908 +19.1% | $262,462 -7.2% |
| 2016 | $2,442 | $282,933 +11.2% |
| 2015 | $2,442 | $254,484 +5.2% |
| 2013 | $2,442 | $241,888 -7.2% |
| 2012 | -- | $260,669 -5.3% |
| 2011 | $2,138 -14.5% | $275,127 +9% |
| 2010 | $2,500 | $252,483 -15.1% |
| 2008 | -- | $297,434 +11.9% |
| 2007 | -- | $265,868 +105.6% |
| 2006 | -- | $129,315 |
Find assessor info on the county website
Monthly payment
Est. payment
Payment breakdown
Explore the cost of this home by adjusting the details. Changes won't be saved.Climate risks
Neighborhood: 98826
Nearby schools
GreatSchools rating
- NABeaver Valley SchoolGrades: K-4Distance: 1.9 mi
- 7/10Icicle River Middle SchoolGrades: 6-8Distance: 13.2 mi
- 6/10Cascade High SchoolGrades: 9-12Distance: 13.3 mi
Schools provided by the listing agent
- Elementary: Beaver Vly Sch
- Middle: Icicle River Mid
- High: Cascade High
Source: NWMLS as distributed by MLS GRID. This data may not be complete. We recommend contacting the local school district to confirm school assignments for this home.
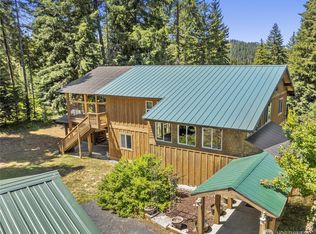
- $1,050,0004 bd2 ba2.4k sqft2620 Wenatchee Pnes, Leavenworth, WA 98826Sold
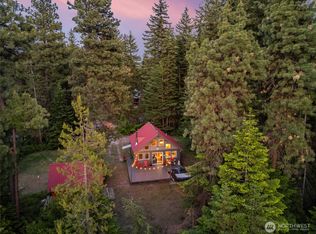
- $615,0002 bd1 ba1k sqft2618 Larch Dr, Leavenworth, WA 98826Sold
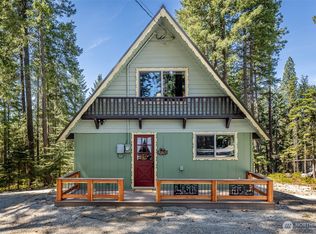
- $625,0003 bd1 ba1.8k sqft2684 Cedar Crst, Leavenworth, WA 98826Sold
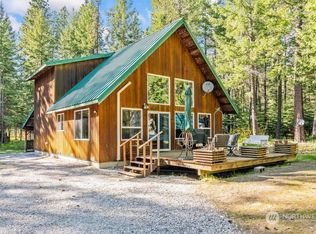
- $675,0002 bd2 ba1.4k sqft2528 Kinnikinnick Dr, Leavenworth, WA 98826Sold
- $654,7001 bd2 ba1.2k sqft2658 Alder Ln, Leavenworth, WA 98826Off Market
- $725,0002 bd2 ba2.6k sqft2679 Sumac Ln, Leavenworth, WA 98826Sold
- $872,0007 bd4 ba2.9k sqft2540 Sumac Ln, Leavenworth, WA 98826Sold
- $225,0000.71 Acres0 Kinnikinnick Dr, Leavenworth, WA 98826Sold
A local agent can set up tours, give advice and negotiate with sellers.
A local lender can help you make sure your offer is ready when you are.
Similar homes
- $699,5003 bd2 ba2.1k sqftChiwawa River Pines, Leavenworth, WA 98826Active
 MLS ID #2504278, Eric P. Russell. NWMLS as distributed by MLS GRID
 - $699,9953 bd1 ba1.4k sqftChiwawa River Pines, Leavenworth, WA 98826Active
 MLS ID #2525212, Michael Davis. NWMLS as distributed by MLS GRID
 - $825,0003 bd2 ba1.9k sqftChiwawa River Pines, Leavenworth, WA 98826Active
 MLS ID #2541493, Eric P. Russell. NWMLS as distributed by MLS GRID
 - $669,0001 bd2 ba1.3k sqftDorsey #844, Leavenworth, WA 98826Active
 MLS ID #2537340, Callie Barrett. NWMLS as distributed by MLS GRID
 - $679,0002 bd1 ba1.7k sqft2116 Chiwawa Court, Leavenworth, WA 98826ActiveMLS ID #2500154, Brooke Johnson. NWMLS as distributed by MLS GRID
- $799,0003 bd2 ba1.3k sqftForest Glen, Leavenworth, WA 98826ActiveMLS ID #2508185, Tyler Vickrey. NWMLS as distributed by MLS GRID
- $725,0003 bd2 ba2.1k sqftPine River Ranch, Leavenworth, WA 98826ActiveMLS ID #2547677, Owen Johnson. NWMLS as distributed by MLS GRID
- $750,0003 bd2 ba1.9k sqft2474 Tamarack Crest, Leavenworth, WA 98826ActiveMLS ID #2505160, Kelly Taylor. NWMLS as distributed by MLS GRID
- $569,0003 bd2 ba1.5k sqft3022 Memory Lane, Leavenworth, WA 98826ActiveMLS ID #2550565, Kelly Taylor. NWMLS as distributed by MLS GRID
- $667,0002 bd2 ba1.6k sqftPrimitive Park No 5, Leavenworth, WA 98826ActiveMLS ID #2511941, Tyler Vickrey. NWMLS as distributed by MLS GRID
- $629,9503 bd1 ba1.1k sqft11550 US Highway 2, Leavenworth, WA 98826ActiveMLS ID #2555961, Darin Cruzen. NWMLS as distributed by MLS GRID
- $699,9502 bd2 ba1k sqft17336 Chumstick Highway, Leavenworth, WA 98826ActiveMLS ID #2485523, Freddy M. Delgadillo. NWMLS as distributed by MLS GRID
- $699,9003 bd3 ba1.4k sqft11655 River Bend Drive, Leavenworth, WA 98826ActiveMLS ID #2512395, Camiekae Lynch. NWMLS as distributed by MLS GRID
- $685,0003 bd2 ba1.5k sqft10666 Chumstick Hwy, Leavenworth, WA 98826ActiveMLS ID #2492075, Jon Vandel. NWMLS as distributed by MLS GRID
- $550,0004 bd2 ba1.5k sqft21315 SR 207, Leavenworth, WA 98826ActiveMLS ID #2545833, Kelly Taylor. NWMLS as distributed by MLS GRID
- $675,0004 bd2 ba1.7k sqft524 Mine Street, Leavenworth, WA 98826ActiveMLS ID #2499795, Kurt Grossarth. NWMLS as distributed by MLS GRID
- $710,0003 bd3 ba1.6k sqft303 Cascade Street, Leavenworth, WA 98826ActiveMLS ID #2537679, Lisa Deaver. NWMLS as distributed by MLS GRID
- $775,0004 bd3 ba2k sqftPrimitive Park No 4, Leavenworth, WA 98826ActiveMLS ID #2553083, Tyler Vickrey. NWMLS as distributed by MLS GRID
- $825,0003 bd1 ba1.1k sqft18451 Camp 12 Rd, Leavenworth, WA 98826ActiveMLS ID #2501782, Lisa Boyle. NWMLS as distributed by MLS GRID
- $549,0002 bd2 ba1.4k sqft25813 Bridle Lane, Leavenworth, WA 98826ActiveMLS ID #2457768, Momi Palmieri. NWMLS as distributed by MLS GRID
