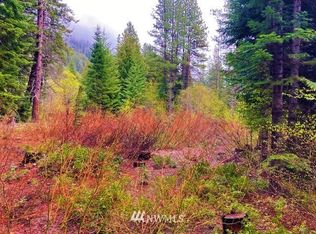
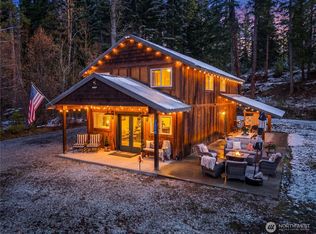
Exceptionally located between Stevens Pass and Leavenworth, this unique multi-level cabin offers a flexible and inviting design. Level 1 features the entry mudroom, and covered carport. Level 2 includes two bedrooms, a ¾ bath, and living room with fireplace. Level 3 serves as the main living area, complete with kitchen, living room, and a studio-style bedroom - easily reconfigured to expand the living space. A spacious loft adds even more versatility. Just steps from the cabin, a private sauna creates a perfect retreat. Ideally situated for year-round recreation the property offers Nason River frontage and close proximity to winter recreational areas. Beautiful treed lot. Year-round views. Just under an acre. Built in 2010.
Active
Listed by: RSVP Brokers ERA • Denise C. Spalding • 206-227-7500
$649,000
19052 Gill Creek Road, Lake Wenatchee, WA 98826
2beds
1,580sqft
Single Family Residence
Built in 2010
0.89 Acres Lot
$-- Zestimate®
$411/sqft
$-- HOA
What's special
Spacious loftStudio-style bedroomCovered carportJust under an acreYear-round viewsPrivate saunaNason river frontage
- --
- on Zillow
- 236
- views
- 15
- saves
Zillow last checked:
Listing updated:
Listed by:
Denise C. Spalding 206-227-7500 denise@dspalding.com,
RSVP Brokers ERA
Source: NWMLS as distributed by MLS GRID,MLS#: 2510063
Facts & features
Interior
Bedrooms & bathrooms
- Bedrooms: 2
- Bathrooms: 2
- Full bathrooms: 2
Heating
- Fireplace, Wall Furnace, Electric
Cooling
- None
Appliances
- Included: Dryer, Refrigerator, Stove(s)/Range(s), Washer, Dryer(s), Refrigerator(s), Washer(s), Water Heater: electric, Water Heater Location: first level Utility Room
Features
- Bath Off Primary, Loft
- Flooring: Ceramic Tile, Softwood
- Basement: Unfinished
- Number of fireplaces: 2
- Fireplace features: See Remarks, Lower Level: 1, Main Level: 1, Fireplace
Interior area
- Total structure area: 1,580
- Total interior livable area: 1,580 sqft
Property
Parking
- Total spaces: 1
- Parking features: Attached Carport
- Carport spaces: 1
Features
- Levels: Three Or More
- Entry location: Main
- Patio & porch: Bath Off Primary, Fireplace, Loft, Water Heater
- Has view: Yes
- View description: River
- Has water view: Yes
- Water view: River
- Waterfront features: Medium Bank
- Frontage length: Waterfront Ft: Yes
Lot
- Size: 0.89 Acres
- Features: Dead End Street
- Topography: Partial Slope,Sloped
- Residential vegetation: Garden Space, Wooded
Details
- Parcel number: 261603695046
- Zoning description: Jurisdiction: County
- Special conditions: Standard
- Other equipment: Leased Equipment: None
Construction
Type & style
- Home type: SingleFamily
- Architectural style: Modern,Tri-Level
- Property subtype: Single Family Residence
Materials
- Wood Siding
- Foundation: Poured Concrete
- Roof: Metal
Condition
- Year built: 2010
- Major remodel year: 2010
Utilities & green energy
- Electric: Company: Chelan Co. PUD
- Sewer: Septic Tank, Company: Septic
- Water: Shared Well
Community & HOA
Community
- Subdivision: Lake Wenatchee
Location
- Region: Leavenworth
Financial & listing details
- Price per square foot: $411/sqft
- Tax assessed value: $673,914
- Annual tax amount: $5,422
- Date on market: 4/19/2026
- Listing terms: Conventional
- Inclusions: Dryer(s), Leased Equipment, Refrigerator(s), Stove(s)/Range(s), Washer(s)
Estimated market value
Not available
Estimated sales range
Not available
Not available
Price history
| Date | Event | Price |
|---|---|---|
| 4/19/2026 | Listed for sale | $649,000$411/sqft |
Source:  NWMLS as distributed by MLS GRID #2510063 Report a problem NWMLS as distributed by MLS GRID #2510063 Report a problem | ||
Public tax history
| Year | Property taxes | Tax assessment |
|---|---|---|
| 2025 | $5,422 -9.1% | $673,914 -8.8% |
| 2024 | $5,967 +9.5% | $738,545 -0.6% |
| 2023 | $5,447 -1.9% | $742,839 +4.2% |
| 2022 | $5,554 -16.6% | $713,140 -0.7% |
| 2021 | $6,660 -3.6% | $717,983 +3% |
| 2020 | $6,910 +50.6% | $697,040 +53.9% |
| 2018 | $4,589 +23.6% | $452,997 +34.3% |
| 2017 | $3,712 +46.3% | $337,420 +12.3% |
| 2016 | $2,537 | $300,500 +49.7% |
| 2015 | $2,537 | $200,682 -1.6% |
| 2013 | $2,537 | $203,977 -23.6% |
| 2012 | -- | $267,127 -7.7% |
| 2011 | $466 +10.8% | $289,287 +426% |
| 2010 | $420 | $54,998 +10% |
| 2008 | -- | $50,000 |
| 2007 | -- | $50,000 +25% |
| 2006 | -- | $40,000 |
Find assessor info on the county website
Monthly payment
Est. payment
Payment breakdown
Explore the cost of this home by adjusting the details. Changes won't be saved.Climate risks
Neighborhood: 98826


Similar homes
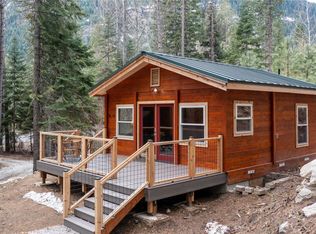
- $649,0002 bd1 ba1.6k sqft17792 North Shore Drive, Leavenworth, WA 98826Active
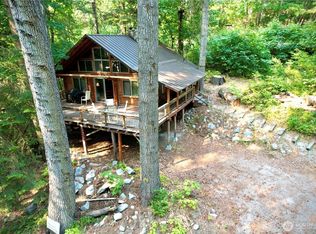 MLS ID #2574636, Brandon Binger. NWMLS as distributed by MLS GRID
 - $619,9993 bd2 ba1.5k sqft10666 Chumstick Hwy, Leavenworth, WA 98826Active
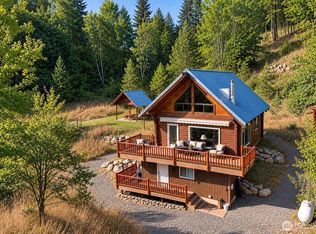 MLS ID #2590764, Jon Vandel. NWMLS as distributed by MLS GRID
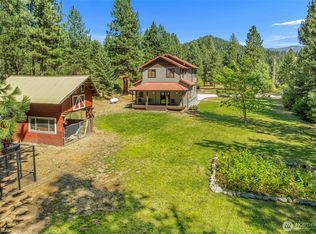
 - $679,0002 bd1 ba1.7k sqft2116 Chiwawa Court, Leavenworth, WA 98826Active
 MLS ID #2500154, Brooke Johnson. NWMLS as distributed by MLS GRID
 - $699,0002 bd2 ba1.9k sqft12511 Bretz Road, Leavenworth, WA 98826Active
 MLS ID #2568112, Adam Drain. NWMLS as distributed by MLS GRID
