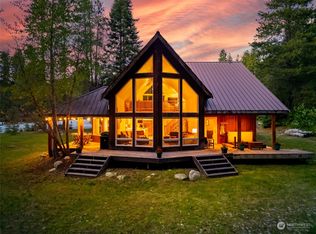
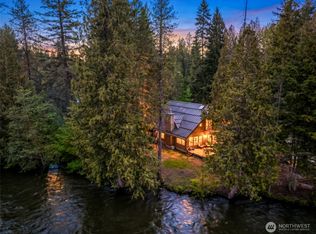
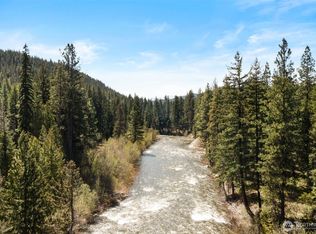
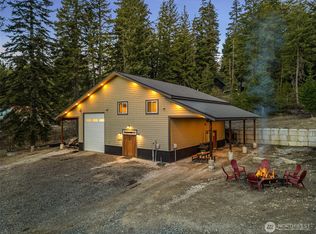
Discover the ultimate four-season sanctuary nestled on 1.2 private acres in a vibrant community of outdoor enthusiasts. This 1,600-square-foot residence offers a peaceful retreat with world-class recreation right at your doorstep. Whether you envision a full-time residence or a dedicated mountain getaway, this property serves as a gateway to adventure with hiking trails accessible directly from your backyard. The property features a versatile ADU, providing a comfortable space for a guest retreat or creative studio. Outside, a large fire pit serves as an inviting centerpiece for gatherings under the stars after a day at Lake Wenatchee or the nearby river. The friendly neighborhood atmosphere is enriched by local wineries, a summer farmers market, and weekend community events. With direct access to snowmobile and dirt bike trails, your next excursion is never far away. Enjoy the perfect balance of mountain serenity and proximity to the charm of Leavenworth. This property is more than just a home; it is a lifestyle designed for those who value nature, community, and the great outdoors.
Active
Listed by: Alpine Group • Brooke Johnson
$679,000
2116 Chiwawa Court, Leavenworth, WA 98826
2beds
1,744sqft
:
Get pre-qualified$4,231/mo
Single Family Residence
Built in 2012
1.2 Acres Lot
$-- Zestimate®
$389/sqft
$125/mo HOA
What's special
- 122 days |
- 171 |
- 7 |
Zillow last checked:
Listing updated:
Listed by:
Brooke Johnson,
Alpine Group
Source: NWMLS as distributed by MLS GRID,MLS#: 2500154
Facts & features
Interior
Bedrooms & bathrooms
- Bedrooms: 2
- Bathrooms: 1
- 3/4 bathrooms: 1
- Main level bathrooms: 1
Bedroom
- Level: Second
Bathroom three quarter
- Level: Main
Bonus room
- Level: Second
Entry hall
- Level: Main
Family room
- Level: Main
Great room
- Level: Main
Kitchen without eating space
- Level: Main
Heating
- Wall Furnace, Electric
Cooling
- None
Appliances
- Included: Dishwasher, Disposal, Microwave, Refrigerator, Stove(s)/Range(s), Washer, Dishwasher(s), Garbage Disposal, Microwave(s), Refrigerator(s), Washer(s), Water Heater: Electric, Water Heater Location: Bathroom
Features
- Dining Room
- Flooring: Ceramic Tile, Laminate, Carpet
- Doors: French Doors
- Windows: Dbl Pane/Storm Window
- Basement: None
- Has fireplace: No
Interior area
- Total structure area: 1,600
- Total interior livable area: 1,744 sqft
Property
Parking
- Total spaces: 11
- Parking features: Driveway, Detached Garage
- Has garage: Yes
- Covered spaces: 1
- Uncovered spaces: 10
Features
- Levels: Two
- Stories: 2
- Entry location: Main
- Patio & porch: Dbl Pane/Storm Window, Dining Room, French Doors, Water Heater
- Pool features: Community
- Has view: Yes
- View description: Territorial
Lot
- Size: 1.2 Acres
- Features: Cul-De-Sac, Dead End Street, Open Lot, High Speed Internet, Outbuildings, Outdoor Fireplace, Shop
- Topography: Level
Details
- Additional structures: ADU Beds: 0, ADU Baths: 0
- Parcel number: 271831515095
- Zoning description: Jurisdiction: County
- Special conditions: Standard
Construction
Type & style
- Home type: SingleFamily
- Architectural style: Cabin,2 Story
- Property subtype: Single Family Residence
Materials
- Wood Siding
- Foundation: Slab
- Roof: Metal
Condition
- Very Good
- Year built: 2012
Utilities & green energy
- Electric: Company: Chelan County PUD
- Sewer: Septic Tank
- Water: Community, Company: Chiwawa Community Association
- Utilities for property: Localtel
Community & HOA
Community
- Features: CCRs, Trail(s)
- Subdivision: Plain
HOA
- Services included: Common Area Maintenance, See Remarks, Water
- HOA fee: $1,500 annually
- HOA phone: 509-763-4309
Location
- Region: Leavenworth
Financial & listing details
- Price per square foot: $389/sqft
- Tax assessed value: $551,706
- Annual tax amount: $4,966
- Date on market: 3/31/2026
- Cumulative days on market: 123 days
- Listing terms: Conventional
- Inclusions: Dishwasher(s), Garbage Disposal, Microwave(s), Refrigerator(s), Stove(s)/Range(s), Washer(s)
Estimated market value
Not available
Estimated sales range
Not available
Not available
Price history
| Date | Event | Price |
|---|---|---|
| 3/31/2026 | Listed for sale | $679,000+23.5%$389/sqft |
Source:  NWMLS as distributed by MLS GRID #2500154 Report a problem NWMLS as distributed by MLS GRID #2500154 Report a problem | ||
| 11/10/2022 | Sold | $550,000+423.8%$315/sqft |
Source: Public Record Report a problem | ||
| 1/15/2010 | Sold | $105,000$60/sqft |
Source: Public Record Report a problem | ||
Public tax history
| Year | Property taxes | Tax assessment |
|---|---|---|
| 2024 | $4,613 -3.5% | $551,706 -13.6% |
| 2023 | $4,781 +4.9% | $638,246 +9.7% |
| 2022 | $4,559 +7.2% | $581,915 +27.9% |
| 2021 | $4,251 +38.4% | $455,097 +48.2% |
| 2020 | $3,072 +10.2% | $307,171 +12.5% |
| 2018 | $2,789 -12.9% | $273,009 -5.6% |
| 2017 | $3,203 +337.1% | $289,307 +18.7% |
| 2016 | $733 | $243,646 +12.6% |
| 2015 | $733 | $216,320 +21% |
| 2013 | $733 | $178,786 -2.4% |
| 2012 | -- | $183,110 +126.1% |
| 2011 | $745 -26.2% | $81,000 -7.9% |
| 2010 | $1,009 | $87,975 -26.7% |
| 2008 | -- | $120,000 |
| 2007 | -- | $120,000 +71.4% |
| 2006 | -- | $70,000 |
Find assessor info on the county website
Monthly payment
Est. payment
Payment breakdown
Explore the cost of this home by adjusting the details. Changes won't be saved.Climate risks
Neighborhood: 98826
Nearby schools
GreatSchools rating
- NABeaver Valley SchoolGrades: K-4Distance: 2.4 mi
- 7/10Icicle River Middle SchoolGrades: 6-8Distance: 13.5 mi
- 6/10Cascade High SchoolGrades: 9-12Distance: 13.6 mi
- $759,0002 bd3 ba2k sqft2102 Chiwawa Ct, Leavenworth, WA 98826Sold
- $1,150,0002 bd2 ba1.6k sqft2304 Pine Tree Rd, Leavenworth, WA 98826For Sale
- $320,0000.48 Acres0 Nna Dr, Leavenworth, WA 98826Sold
- $825,0003 bd2 ba1.6k sqft20785 Chiwawa Loop Rd, Leavenworth, WA 98826Sold
- $655,0003 bd2 ba1.2k sqft2254 Riffle Dr, Leavenworth, WA 98826Sold
- $540,0002 bd1 ba877 sqft2253 Riffle Dr, Leavenworth, WA 98826Sold
- $605,0002 bd3 ba2.4k sqft2326 Kinnikinnick Dr, Leavenworth, WA 98826Sold
- $715,0003 bd2 ba1.5k sqft2252 Riffle Dr, Leavenworth, WA 98826Sold
A local agent can set up tours, give advice and negotiate with sellers.
A local lender can help you make sure your offer is ready when you are.
Similar homes
- $699,5003 bd2 ba2.1k sqftChiwawa River Pines, Leavenworth, WA 98826Active
 MLS ID #2504278, Eric P. Russell. NWMLS as distributed by MLS GRID
 - $675,0003 bd2 ba1.4k sqft2534 Sumac Lane, Leavenworth, WA 98826Active
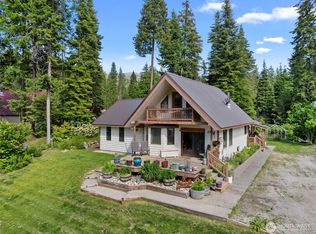 MLS ID #2530082, Christy Davies. NWMLS as distributed by MLS GRID
 - $659,0001 bd2 ba1.3k sqftDorsey #844, Leavenworth, WA 98826Active
 MLS ID #2537340, Callie Barrett. NWMLS as distributed by MLS GRID
 - $750,0003 bd2 ba1.9k sqft2474 Tamarack Crest, Leavenworth, WA 98826Active
 MLS ID #2505160, Kelly Taylor. NWMLS as distributed by MLS GRID
 - $699,9953 bd1 ba1.4k sqftChiwawa River Pines, Leavenworth, WA 98826ActiveMLS ID #2525212, Michael Davis. NWMLS as distributed by MLS GRID
- $799,0003 bd2 ba1.3k sqftForest Glen, Leavenworth, WA 98826ActiveMLS ID #2508185, Tyler Vickrey. NWMLS as distributed by MLS GRID
- $825,0003 bd2 ba1.9k sqftChiwawa River Pines, Leavenworth, WA 98826ActiveMLS ID #2541493, Eric P. Russell. NWMLS as distributed by MLS GRID
- $699,9502 bd2 ba1k sqft17336 Chumstick Highway, Leavenworth, WA 98826ActiveMLS ID #2485523, Freddy M. Delgadillo. NWMLS as distributed by MLS GRID
- $725,0003 bd2 ba2.1k sqftPine River Ranch, Leavenworth, WA 98826ActiveMLS ID #2547677, Owen Johnson. NWMLS as distributed by MLS GRID
- $667,0002 bd2 ba1.6k sqftPrimitive Park No 5, Leavenworth, WA 98826ActiveMLS ID #2511941, Tyler Vickrey. NWMLS as distributed by MLS GRID
- $699,0003 bd3 ba2.5k sqftPrimitive Park 2nd Addition, Leavenworth, WA 98826ActiveMLS ID #2463253, Christine L. Graham. NWMLS as distributed by MLS GRID
- $785,0002 bd2 ba1.6k sqft175 Deep Powder Lane, Leavenworth, WA 98826ActiveMLS ID #2472002, Camiekae Lynch. NWMLS as distributed by MLS GRID
- $685,0003 bd2 ba1.5k sqft10666 Chumstick Hwy, Leavenworth, WA 98826ActiveMLS ID #2492075, Jon Vandel. NWMLS as distributed by MLS GRID
- $649,0002 bd2 ba1.5k sqftMerrit, Lake Wenatchee, WA 98826ActiveMLS ID #2510063, Denise C. Spalding. NWMLS as distributed by MLS GRID
- $925,0002 bd2 ba2.4k sqft570 Sweetbriar Lane, Leavenworth, WA 98826ContingentMLS ID #2506849, Brooke Johnson. NWMLS as distributed by MLS GRID
- $775,0004 bd3 ba2k sqftPrimitive Park No 4, Leavenworth, WA 98826ActiveMLS ID #2553083, Tyler Vickrey. NWMLS as distributed by MLS GRID
- $799,0003 bd2 ba1.6k sqft60 Cowboy Lane, Leavenworth, WA 98826ActiveMLS ID #2536073, Camiekae Lynch. NWMLS as distributed by MLS GRID
- $799,0003 bd3 ba2.5k sqftKahler Glen Phase 4, 2nd Amendment, Leavenworth, WA 98826ActiveMLS ID #2517851, Steven A. Craig. NWMLS as distributed by MLS GRID
- $549,0002 bd2 ba1.4k sqft25813 Bridle Lane, Leavenworth, WA 98826ActiveMLS ID #2457768, Momi Palmieri. NWMLS as distributed by MLS GRID
- $699,9003 bd3 ba1.4k sqft11655 River Bend Drive, Leavenworth, WA 98826ActiveMLS ID #2512395, Camiekae Lynch. NWMLS as distributed by MLS GRID
