This home is extensively renovated throughout, and two additional parcels available. This 3-bdrm, 3-bath home in Plain offers just under 2,600 square feet of living space and has been renovated throughout. Designed with an open-concept layout, the kitchen flows seamlessly into the living and dining areas, creating an ideal space for everyday living and entertaining. Extensive updates include a new roof, windows, Stone fireplace with a handcrafted wood slab mantel, forced air heat and A/C. LVP flooring throughout, light fixtures and fans, base & case millwork, and fresh interior paint. All bathrooms have been fully renovated with custom vanities, tile flooring, and granite countertops. The primary bathroom features heated tile floors, a soaker tub, glass shower door, and double vanity. This multi-level home includes a main floor, upper level, and finished daylight basement. The primary suite is located on the upper level, along with a loft bonus space ideal for an office or reading nook. The finished daylight basement includes one bedroom, 3/4 bathroom, and a bonus room. The property also features a fenced yard & access to community amenities, including a clubhouse w/ seasonal pool, playground, basketball court, and Wenatchee River access. Two neighboring vacant lots are also available for purchase, providing additional privacy, usable space, and future flexibility. See MLS #2461665 and MLS #2461663 for more information.
Active
Listed by: BHHS Leavenworth&Cascade Prop • Christine L. Graham
Price increase: $90K (7/15)
$699,000
22126 Appaloosa Lane, Leavenworth, WA 98826
3beds
2,576sqft
Single Family Residence
Built in 1991
0.3 Acres Lot
$678,600 Zestimate®
$271/sqft
$127/mo HOA
What's special
Extensively renovated throughoutLight fixtures and fansFresh interior paintFenced yardLvp flooring throughoutNew roofBase and case millwork
- 171 days |
- 413 |
- 32 |
Zillow last checked:
Listing updated:
Listed by:
Christine L. Graham,
BHHS Leavenworth&Cascade Prop
Source: NWMLS as distributed by MLS GRID,MLS#: 2463253
Facts & features
Interior
Bedrooms & bathrooms
- Bedrooms: 3
- Bathrooms: 3
- Full bathrooms: 2
- 3/4 bathrooms: 1
- Main level bathrooms: 1
- Main level bedrooms: 1
Primary bedroom
- Level: Second
Bathroom full
- Level: Second
Bathroom full
- Level: Main
Bathroom three quarter
- Level: Lower
Den office
- Level: Second
Dining room
- Level: Main
Entry hall
- Level: Main
Kitchen with eating space
- Level: Main
Living room
- Level: Main
Rec room
- Level: Lower
Utility room
- Level: Lower
Heating
- Fireplace, Forced Air, Heat Pump, Electric, Propane
Cooling
- Heat Pump
Appliances
- Included: Dishwasher, Dryer, Microwave, Refrigerator, Stove(s)/Range(s), Washer, Dishwasher(s), Dryer(s), Microwave(s), Refrigerator(s), Washer(s), Water Heater: Electric, Water Heater Location: Lower level
Features
- Bath Off Primary, Ceiling Fan(s), Dining Room, Loft
- Flooring: Ceramic Tile, Vinyl Plank
- Windows: Dbl Pane/Storm Window
- Basement: Daylight,Finished
- Number of fireplaces: 1
- Fireplace features: Gas, Main Level: 1, Fireplace
Interior area
- Total structure area: 2,576
- Total interior livable area: 2,576 sqft
Property
Parking
- Parking features: Driveway, Off Street
Features
- Levels: One and One Half
- Stories: 1
- Entry location: Main
- Patio & porch: Bath Off Primary, Ceiling Fan(s), Dbl Pane/Storm Window, Dining Room, Fireplace, Loft, Vaulted Ceiling(s), Water Heater
- Pool features: Community
- Has view: Yes
- View description: Mountain(s), Partial, Territorial
Lot
- Size: 0.3 Acres
- Dimensions: 13,068
- Features: Cul-De-Sac, Paved, Deck, Fenced-Fully, Propane
- Topography: Partial Slope,Sloped
- Residential vegetation: Wooded
Details
- Parcel number: 261724791130
- Zoning: RW
- Zoning description: Jurisdiction: County
- Special conditions: Standard
Construction
Type & style
- Home type: SingleFamily
- Architectural style: 1 1/2 Stry w/Bsmt
- Property subtype: Single Family Residence
Materials
- Cement Planked, Wood Products, Cement Plank
- Foundation: Poured Concrete, Slab
- Roof: Metal
Condition
- Updated/Remodeled
- Year built: 1991
Utilities & green energy
- Electric: Company: Chelan County PUD
- Sewer: Septic Tank, Company: Private septic
- Water: Community, Company: Ponderosa Community Club
Community & HOA
Community
- Features: Athletic Court, CCRs, Clubhouse, Park, Playground, Trail(s)
- Subdivision: Plain
HOA
- Services included: Common Area Maintenance, Road Maintenance, See Remarks, Snow Removal, Water
- HOA fee: $127 monthly
- HOA phone: 509-763-0320
Location
- Region: Leavenworth
Financial & listing details
- Price per square foot: $271/sqft
- Tax assessed value: $405,344
- Annual tax amount: $3,288
- Date on market: 3/3/2026
- Cumulative days on market: 172 days
- Listing terms: Conventional
- Inclusions: Dishwasher(s), Dryer(s), Microwave(s), Refrigerator(s), Stove(s)/Range(s), Washer(s)
Estimated market value
$678,600
$645,000 - $713,000
$3,111/mo
Price history
| Date | Event | Price |
|---|---|---|
| 7/15/2026 | Price change | $789,000+12.9%$306/sqft |
Source: BHHS broker feed #2554390 Report a problem | ||
| 6/27/2026 | Price change | $699,000-6.7%$271/sqft |
Source:  NWMLS as distributed by MLS GRID #2463253 Report a problem NWMLS as distributed by MLS GRID #2463253 Report a problem | ||
| 6/5/2026 | Price change | $749,000-6.4%$291/sqft |
Source: NWMLS as distributed by MLS GRID #2463253 Report a problem | ||
| 4/25/2026 | Price change | $799,900-5.8%$311/sqft |
Source: NWMLS as distributed by MLS GRID #2463253 Report a problem | ||
| 4/3/2026 | Price change | $849,000-0.7%$330/sqft |
Source: NWMLS as distributed by MLS GRID #2463253 Report a problem | ||
| 3/26/2026 | Price change | $854,900-2.7%$332/sqft |
Source: NWMLS as distributed by MLS GRID #2463253 Report a problem | ||
| 3/3/2026 | Listed for sale | $879,000+134.4%$341/sqft |
Source: NWMLS as distributed by MLS GRID #2463253 Report a problem | ||
| 9/17/2025 | Sold | $375,000-24.8%$146/sqft |
Source: NWMLS as distributed by MLS GRID #2413311 Report a problem | ||
| 8/23/2025 | Pending sale | $499,000$194/sqft |
Source: NWMLS as distributed by MLS GRID #2413311 Report a problem | ||
| 8/8/2025 | Listed for sale | $499,000$194/sqft |
Source: NWMLS as distributed by MLS GRID #2413311 Report a problem | ||
Public tax history
| Year | Property taxes | Tax assessment |
|---|---|---|
| 2024 | $3,283 -0.1% | $405,344 -9.4% |
| 2023 | $3,288 -15.2% | $447,433 -10% |
| 2022 | $3,877 -6.5% | $497,155 +11.3% |
| 2021 | $4,149 +30.7% | $446,559 +39.8% |
| 2020 | $3,175 +65.8% | $319,373 +70.6% |
| 2018 | $1,915 -12% | $187,170 -3.3% |
| 2017 | $2,177 +46.7% | $193,527 -0.6% |
| 2016 | $1,483 | $194,715 +1.8% |
| 2015 | $1,483 | $191,274 +12.5% |
| 2013 | $1,483 | $170,016 +9.2% |
| 2012 | -- | $155,741 -0.8% |
| 2011 | $1,503 -15.9% | $157,065 -5.2% |
| 2010 | $1,786 | $165,597 -22.2% |
| 2008 | -- | $212,968 |
| 2007 | -- | $212,968 +96% |
| 2006 | -- | $108,676 |
Find assessor info on the county website
Monthly payment
Est. payment
Payment breakdown
Explore the cost of this home by adjusting the details. Changes won't be saved.Climate risks
Neighborhood: 98826
Nearby schools
GreatSchools rating
- 8/10Alpine Lakes ElementaryGrades: 3-5Distance: 9.4 mi
- 7/10Icicle River Middle SchoolGrades: 6-8Distance: 9.4 mi
- 6/10Cascade High SchoolGrades: 9-12Distance: 9.4 mi
Schools provided by the listing agent
- Middle: Icicle River Mid
- High: Cascade High
Source: NWMLS as distributed by MLS GRID. This data may not be complete. We recommend contacting the local school district to confirm school assignments for this home.
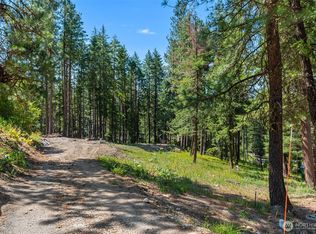
- $125,0000.32 acres22125 Appaloosa Ln, Leavenworth, WA 98826Lot/Land
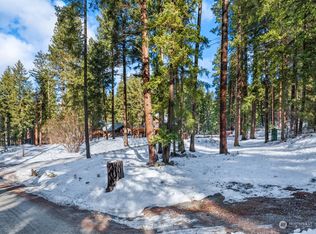
- $145,0000.4 acres22124 Appaloosa Ln, Leavenworth, WA 98826Lot/Land

- $145,0000.3 acres21614 Camp 12 Rd, Leavenworth, WA 98826Sold
- $240,0003 bd2 ba924 sqft22116 Appaloosa Ln, Leavenworth, WA 98826Sold

- $685,0003 bd2 ba1.5k sqft21618 Camp 12 Rd, Leavenworth, WA 98826Sold
- $849,0003 bd3 ba2.7k sqft55 Wrangler Ln, Leavenworth, WA 98826Pending
- $249,0001 bd1 ba392 sqft21512 Camp 12 Rd, Leavenworth, WA 98826For Sale
- $400,0001 bd1 ba480 sqft22113 Appaloosa Ln, Leavenworth, WA 98826Sold
A local agent can set up tours, give advice and negotiate with sellers.
A local lender can help you make sure your offer is ready when you are.
Similar homes
- $699,0003 bd3 ba2.8k sqft12069 Chumstick Highway, Leavenworth, WA 98826Active
 MLS ID #2569798, Aubrey Reynolds. NWMLS as distributed by MLS GRID
 - $699,0002 bd2 ba1.9k sqft12511 Bretz Road, Leavenworth, WA 98826Active
 MLS ID #2568112, Adam Drain. NWMLS as distributed by MLS GRID
 - $699,5003 bd2 ba2.1k sqftChiwawa River Pines, Leavenworth, WA 98826Active
 MLS ID #2504278, Eric P. Russell. NWMLS as distributed by MLS GRID
 - $649,0002 bd2 ba1.6k sqftPrimitive Park No 5, Leavenworth, WA 98826Active
 MLS ID #2511941, Tyler Vickrey. NWMLS as distributed by MLS GRID
 - $799,0004 bd2 ba2.9k sqftPlain Flats Estates, Leavenworth, WA 98826ActiveMLS ID #2474839, Justin Horvath. NWMLS as distributed by MLS GRID
- $720,0003 bd2 ba2.1k sqftPine River Ranch, Leavenworth, WA 98826ActiveMLS ID #2547677, Owen Johnson. NWMLS as distributed by MLS GRID
- $675,0003 bd2 ba1.4k sqft2534 Sumac Lane, Leavenworth, WA 98826ActiveMLS ID #2530082, Christy Davies. NWMLS as distributed by MLS GRID
- $825,0003 bd2 ba1.9k sqftChiwawa River Pines, Leavenworth, WA 98826ActiveMLS ID #2541493, Eric P. Russell. NWMLS as distributed by MLS GRID
- $799,0003 bd2 ba1.3k sqftForest Glen, Leavenworth, WA 98826ActiveMLS ID #2508185, Tyler Vickrey. NWMLS as distributed by MLS GRID
- $924,0003 bd4 ba2.1k sqft17558 River Road, Leavenworth, WA 98826ActiveMLS ID #2411823, Camiekae Lynch. NWMLS as distributed by MLS GRID
- $609,0003 bd3 ba2.7k sqft18044 Nason Ridge Road, Leavenworth, WA 98826ActiveMLS ID #2543013, Adam Drain. NWMLS as distributed by MLS GRID
- $679,0002 bd1 ba1.7k sqft2116 Chiwawa Court, Leavenworth, WA 98826ActiveMLS ID #2500154, Brooke Johnson. NWMLS as distributed by MLS GRID
- $459,9001 bd2 ba3.1k sqftPrimitive Park, Leavenworth, WA 98826ActiveMLS ID #2485290, Kristi Stickles. NWMLS as distributed by MLS GRID
- $1,000,0003 bd3 ba3.3k sqft12290 Meacham Road, Leavenworth, WA 98826ActiveMLS ID #2486343, Laurie Lynn Boyd. NWMLS as distributed by MLS GRID
- $799,0003 bd2 ba1.6k sqft60 Cowboy Lane, Leavenworth, WA 98826ActiveMLS ID #2536073, Camiekae Lynch. NWMLS as distributed by MLS GRID
- $799,0003 bd3 ba2.5k sqftKahler Glen Phase 4, 2nd Amendment, Leavenworth, WA 98826ActiveMLS ID #2517851, Steven A. Craig. NWMLS as distributed by MLS GRID
- $659,0002 bd3 ba1.6k sqft10010 Eagle Creek Road, Leavenworth, WA 98826ActiveMLS ID #2567116, Brooke Johnson. NWMLS as distributed by MLS GRID
- $785,0002 bd2 ba1.6k sqft175 Deep Powder Lane, Leavenworth, WA 98826ActiveMLS ID #2472002, Camiekae Lynch. NWMLS as distributed by MLS GRID
- $625,0003 bd1 ba1.4k sqftChiwawa River Pines, Leavenworth, WA 98826ActiveMLS ID #2525212, Michael Davis. NWMLS as distributed by MLS GRID
- $875,0003 bd3 ba2.5k sqft18547 Camp 12 Road, Leavenworth, WA 98826ActiveMLS ID #2537918, Kara Meloy. NWMLS as distributed by MLS GRID
