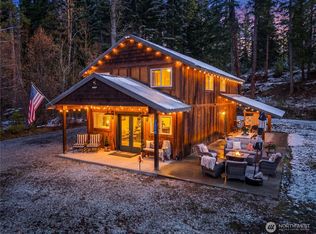
Situated on a peaceful 2.23-acre lot along Bretz Road in the heart of Plain, this 1,968-square-foot residence offers classic mountain charm and exceptional living space. The home features two bedrooms and 1.75 bathrooms with an interior defined by warm log accents seamlessly blended with traditional drywall. Designed with an open, flowing layout, the generous living spaces provide an ideal setting for hosting gatherings and entertaining. Outside, the sprawling grounds feature stunning mountain views and endless possibilities for outdoor recreation, including a fantastic backyard hill perfect for winter sledding. The prime location offers exceptional convenience: walking distance to Beaver Valley School, the Plain pedestrian bridge, and Plain Hardware, along with a short drive to Lake Wenatchee for summer water sports and trail access. Set on a quiet, welcoming street, this property combines everyday practical convenience, mountain aesthetic, and private acreage to deliver a quintessential Pacific Northwest getaway or full-time home.
Active
Listed by: Alpine Group • Adam Drain
$699,000
12511 Bretz Road, Leavenworth, WA 98826
2beds
1,968sqft
Single Family Residence
Built in 1985
2.23 Acres Lot
$-- Zestimate®
$355/sqft
$-- HOA
What's special
Private acreageStunning mountain viewsWarm log accentsExceptional living spaceTwo bedroomsQuiet welcoming streetGenerous living spaces
- --
- on Zillow
- 414
- views
- 23
- saves
Zillow last checked:
Listing updated:
Listed by:
Adam Drain,
Alpine Group
Source: NWMLS as distributed by MLS GRID,MLS#: 2568112
Facts & features
Interior
Bedrooms & bathrooms
- Bedrooms: 2
- Bathrooms: 2
- Full bathrooms: 1
- 3/4 bathrooms: 1
- Main level bathrooms: 2
Primary bedroom
- Level: Second
Bedroom
- Level: Second
Bathroom full
- Level: Main
Bathroom three quarter
- Level: Main
Bonus room
- Level: Second
Entry hall
- Level: Main
Family room
- Level: Main
Kitchen without eating space
- Level: Main
Utility room
- Level: Main
Heating
- Fireplace, 90%+ High Efficiency, Baseboard, Ductless, Electric
Cooling
- 90%+ High Efficiency, Ductless
Appliances
- Included: Dishwasher, Dryer, Microwave, Refrigerator, Stove(s)/Range(s), Washer, Dishwasher(s), Dryer(s), Microwave(s), Refrigerator(s), Washer(s), Water Heater: Electric, Water Heater Location: Utility Room
Features
- Flooring: Laminate, Slate, Vinyl Plank, Carpet
- Windows: Dbl Pane/Storm Window
- Basement: None
- Number of fireplaces: 1
- Fireplace features: Gas, Main Level: 1, Fireplace
Interior area
- Total structure area: 1,968
- Total interior livable area: 1,968 sqft
Property
Parking
- Total spaces: 5
- Parking features: Driveway, RV Parking
- Uncovered spaces: 5
Features
- Levels: Two
- Stories: 2
- Entry location: Main
- Patio & porch: Dbl Pane/Storm Window, Fireplace, Water Heater
- Has view: Yes
- View description: Mountain(s)
Lot
- Size: 2.23 Acres
- Features: Open Lot, Barn, Cable TV, High Speed Internet, Irrigation, Outbuildings, Patio, Propane, RV Parking
- Topography: Level,Terraces
- Residential vegetation: Garden Space, Wooded
Details
- Parcel number: 261701721217
- Zoning description: Jurisdiction: County
- Special conditions: Standard
- Other equipment: Leased Equipment: Propane Tank
Construction
Type & style
- Home type: SingleFamily
- Architectural style: Contemporary,2 Story
- Property subtype: Single Family Residence
Materials
- Metal/Vinyl, Wood Siding, Wood Products
- Foundation: Poured Concrete, Slab
- Roof: Metal
Condition
- Updated/Remodeled
- Year built: 1985
Utilities & green energy
- Electric: Company: Chelan County PUD
- Sewer: Septic Tank
- Water: Individual Well
- Utilities for property: Localtel
Community & HOA
Community
- Subdivision: Plain
Location
- Region: Leavenworth
Financial & listing details
- Price per square foot: $355/sqft
- Tax assessed value: $657,311
- Annual tax amount: $5,570
- Date on market: 8/13/2026
- Listing terms: Conventional,FHA
- Inclusions: Dishwasher(s), Dryer(s), Leased Equipment, Microwave(s), Refrigerator(s), Stove(s)/Range(s), Washer(s)
Estimated market value
Not available
Estimated sales range
Not available
Not available
Price history
| Date | Event | Price |
|---|---|---|
| 8/13/2026 | Listed for sale | $699,000+69.7%$355/sqft |
Source:  NWMLS as distributed by MLS GRID #2568112 Report a problem NWMLS as distributed by MLS GRID #2568112 Report a problem | ||
| 5/4/2018 | Sold | $412,000$209/sqft |
Source: Public Record Report a problem | ||
Public tax history
| Year | Property taxes | Tax assessment |
|---|---|---|
| 2025 | $5,571 +9% | $657,311 +10.1% |
| 2024 | $5,110 +4.4% | $597,094 -5% |
| 2023 | $4,895 +12.5% | $628,771 +17.6% |
| 2022 | $4,350 +0.7% | $534,649 +19.6% |
| 2021 | $4,322 +8.9% | $447,044 +16.6% |
| 2020 | $3,970 +7.8% | $383,275 +14.5% |
| 2018 | $3,682 +4.7% | $334,856 +8.3% |
| 2017 | $3,515 +28.1% | $309,314 -0.4% |
| 2016 | $2,745 | $310,507 +13.7% |
| 2015 | $2,745 | $273,086 +7.2% |
| 2013 | $2,745 | $254,629 -10.9% |
| 2012 | -- | $285,803 -3.6% |
| 2011 | $2,670 +7.6% | $296,571 -6% |
| 2010 | $2,481 | $315,416 +8% |
| 2008 | -- | $292,099 |
| 2007 | -- | $292,099 +88.3% |
| 2006 | -- | $155,133 |
Find assessor info on the county website
Monthly payment
Est. payment
Payment breakdown
Explore the cost of this home by adjusting the details. Changes won't be saved.Climate risks
Neighborhood: 98826

Similar homes
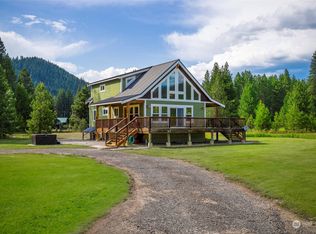
- $699,5003 bd2 ba2.1k sqftChiwawa River Pines, Leavenworth, WA 98826Active
 MLS ID #2504278, Eric P. Russell. NWMLS as distributed by MLS GRID
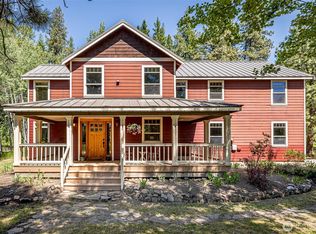
 - $795,0003 bd2 ba1.9k sqftChiwawa River Pines, Leavenworth, WA 98826Active
 MLS ID #2541493, Eric P. Russell. NWMLS as distributed by MLS GRID
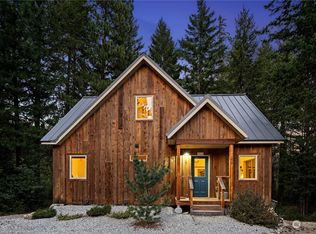
 - $675,0003 bd2 ba1.4k sqft2534 Sumac Lane, Leavenworth, WA 98826Active
 MLS ID #2530082, Christy Davies. NWMLS as distributed by MLS GRID
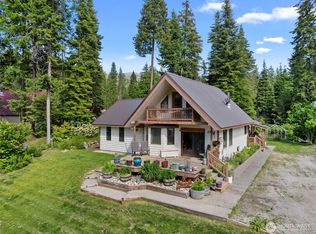
 - $679,0002 bd1 ba1.7k sqft2116 Chiwawa Court, Leavenworth, WA 98826Active
 MLS ID #2500154, Brooke Johnson. NWMLS as distributed by MLS GRID
