If a secluded riverfront retreat on 3.6+ acres with over 210 feet of pristine low-bank Wenatchee River frontage is your vision of elevated mountain living, your search is over. This refined 3-bedroom, 3-bath residence showcases timeless alpine architecture enhanced by quality craftsmanship and custom finishes throughout. Rich oak and tile flooring, a handcrafted log staircase, granite slab surfaces, custom hickory cabinetry, and thoughtfully integrated built-ins create a home that is both warm and functional. This well-conceived floor plan centers around a vaulted great room, a light-filled kitchen, and a cozy media room, with a private main-level primary suite thoughtfully separated from the guest wing. Upstairs, a flexible loft offers space for a fitness studio, home office, or creative retreat, while a beautifully designed bunk room comfortably accommodates overnight guests. Complementing the home is an impressive and pristine 50' x 50' insulated shop—a dream space for collectors, outdoor enthusiasts, or hobbyists, with room for multiple vehicles, boats, RVs, snowmobiles, and all your mountain gear. A gentle path leads to the river's edge, where a sandy beach invites you to wade into the crystal-clear waters of the Wenatchee River or simply sink a chair on its sandy banks. Rarely does a property combine this level of privacy, craftsmanship, and waterfront beauty, creating a retreat equally suited for quiet weekends or generations of unforgettable mountain memories.
Sold
Listed by: BHHS Leavenworth&Cascade Prop • Dwight L. Stoddard • 509-548-3311
Bought with: The Excell Group, Inc.
$1,610,000
12369 S Shugart Flats Road, Leavenworth, WA 98826
3beds
2,444sqft
Single Family Residence
Built in 2006
3.64 Acres Lot
$1,608,800 Zestimate®
$659/sqft
$2,996 Estimated rent
Home value
$1,608,800
$1.53M - $1.71M
$2,996/mo
Zestimate® history
Owner options
List your home for rent
$2,996/mo
Rent Zestimate®
Find your next renter with Zillow Rental Manager. Plus, with online applications, you can quickly screen prospective tenants – for free.
$2,996/mo
Rent Zestimate®
Refinance and save
$10,327/mo
Est. payment
Refinancing to a lower rate could help reduce your monthly payments and save thousands over the life of the loan.
$10,327/mo
Est. payment
Explore your selling options
Work with a Zillow partner agent
Leverage their expertise and Zillow's premium Showcase listings to get your home seen by more buyers.
Get startedList with your own agent
Get your home in front of millions of buyers by listing it on Zillow.
Learn how to do itSell it yourself
Take full control of how buyers see your home on Zillow by listing For Sale by Owner (FSBO).
List your homeWhat's special
Flexible loftLight-filled kitchenPrivate main-level primary suiteCozy media roomHandcrafted log staircaseBeautifully designed bunk roomCustom hickory cabinetry
Zillow last checked:
Listing updated:
Listed by:
Dwight L. Stoddard 509-548-3311 dwight@leavenworthproperties.com,
BHHS Leavenworth&Cascade Prop,
Lynn Stoddard 509-679-2514,
BHHS Leavenworth&Cascade Prop
Bought with:
Mary-Anne Schmuland, 110111
The Excell Group, Inc.
Source: NWMLS as distributed by MLS GRID,MLS#: 2556046
Facts & features
Interior
Bedrooms & bathrooms
- Bedrooms: 3
- Bathrooms: 3
- Full bathrooms: 1
- 3/4 bathrooms: 2
- Main level bathrooms: 2
- Main level bedrooms: 2
Primary bedroom
- Level: Main
Bedroom
- Level: Second
Bedroom
- Level: Main
Bathroom full
- Level: Main
Bathroom three quarter
- Level: Second
Bathroom three quarter
- Level: Main
Den office
- Level: Second
Entry hall
- Level: Main
Great room
- Level: Main
Kitchen with eating space
- Level: Main
Utility room
- Level: Main
Heating
- Fireplace, Forced Air, Heat Pump, Electric, Wood
Cooling
- Forced Air, Heat Pump
Appliances
- Included: Dishwasher, Dryer, Microwave, Refrigerator, Stove(s)/Range(s), Washer, Dishwasher(s), Dryer(s), Microwave(s), Refrigerator(s), Washer(s)
Features
- Bath Off Primary, Central Vacuum, Ceiling Fan(s), Loft
- Flooring: Ceramic Tile, Hardwood
- Basement: None
- Number of fireplaces: 1
- Fireplace features: Wood Burning, Main Level: 1, Fireplace
Interior area
- Total structure area: 2,444
- Total interior livable area: 2,444 sqft
Property
Parking
- Total spaces: 10
- Parking features: Attached Garage, Detached Garage, Off Street, RV Parking
- Has attached garage: Yes
- Covered spaces: 10
Features
- Levels: Two
- Stories: 2
- Entry location: Main
- Patio & porch: Bath Off Primary, Built-In Vacuum, Ceiling Fan(s), Fireplace, Loft, Vaulted Ceiling(s), Walk-In Closet(s), Wired for Generator
- Has view: Yes
- View description: Mountain(s), River, See Remarks, Territorial
- Has water view: Yes
- Water view: River
- Waterfront features: Low Bank, River
- Frontage length: Waterfront Ft: 210
Lot
- Size: 3.64 Acres
- Features: Dead End Street, Paved, Value In Land, Deck, Fenced-Partially, High Speed Internet, Outbuildings, RV Parking, Shop
- Topography: Level,Partial Slope
- Residential vegetation: Wooded
Details
- Parcel number: 261701721160
- Zoning: RW
- Zoning description: Jurisdiction: County
- Special conditions: Standard
- Other equipment: Wired for Generator
Construction
Type & style
- Home type: SingleFamily
- Architectural style: Cabin,2 Story
- Property subtype: Single Family Residence
Materials
- Stone, Wood Siding
- Foundation: Poured Concrete
- Roof: Metal
Condition
- Year built: 2006
- Major remodel year: 2006
Details
- Builder name: Dennis Clemmins
Utilities & green energy
- Electric: Company: Chelan County PUD
- Sewer: Septic Tank, Company: Septic
- Water: Individual Well
- Utilities for property: Local Tel
Community & HOA
Community
- Subdivision: Plain
Location
- Region: Leavenworth
Financial & listing details
- Price per square foot: $659/sqft
- Tax assessed value: $1,581,921
- Annual tax amount: $13,378
- Date on market: 7/17/2026
- Listing terms: Conventional
- Inclusions: Dishwasher(s), Dryer(s), Microwave(s), Refrigerator(s), Stove(s)/Range(s), Washer(s)
- Road surface type: Dirt
Price history
| Date | Event | Price |
|---|---|---|
| 9/11/2026 | Sold | $1,610,000-1.5%$659/sqft |
Source:  NWMLS as distributed by MLS GRID #2556046 Report a problem NWMLS as distributed by MLS GRID #2556046 Report a problem | ||
| 8/4/2026 | Pending sale | $1,635,000$669/sqft |
Source: NWMLS as distributed by MLS GRID #2556046 Report a problem | ||
| 7/17/2026 | Listed for sale | $1,635,000$669/sqft |
Source: NWMLS as distributed by MLS GRID #2556046 Report a problem | ||
Public tax history
| Year | Property taxes | Tax assessment |
|---|---|---|
| 2025 | $13,378 -0.4% | $1,581,921 -0.2% |
| 2024 | $13,429 +35.6% | $1,585,579 +21.9% |
| 2023 | $9,902 -20.3% | $1,300,243 -16.7% |
| 2022 | $12,417 +18.9% | $1,560,944 +42.1% |
| 2021 | $10,439 +17.7% | $1,098,433 +26.3% |
| 2020 | $8,868 +19.2% | $869,413 +24.2% |
| 2018 | $7,437 -14.2% | $700,121 -8% |
| 2017 | $8,673 +86.9% | $761,099 +21.2% |
| 2016 | $4,640 | $627,929 -3.7% |
| 2015 | $4,640 | $652,217 +24.9% |
| 2013 | $4,640 | $522,327 -7.3% |
| 2012 | -- | $563,520 +10% |
| 2011 | $4,217 -4% | $512,295 +2.8% |
| 2010 | $4,394 | $498,146 -4.7% |
| 2008 | -- | $522,758 |
| 2007 | -- | $522,758 +392.2% |
| 2006 | -- | $106,200 |
Find assessor info on the county website
Neighborhood: 98826
Nearby homes
- $335,0002 acres0 S Shugart Flats Rd, Leavenworth, WA 98826Lot/Land
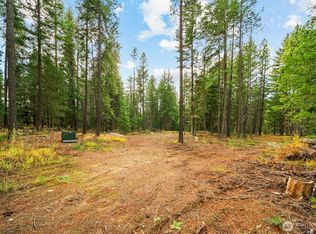
- $740,0002 bd1 ba1.5k sqft12469 W Shugart Flats Rd, Leavenworth, WA 98826Sold
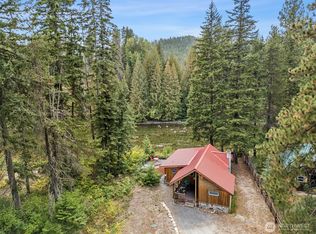
- $1,200,0003 bd2 ba1.7k sqft12473 W Shugart Flats Rd, Leavenworth, WA 98826For Sale

- $360,0001.22 acres12360 W Shugart Flats Rd, Leavenworth, WA 98826Lot/Land

- $850,0003 bd3 ba2.4k sqft190 Dos Brothers Ln, Leavenworth, WA 98826Sold
- $975,0003 bd3 ba2.2k sqft19665 Beaver Valley Rd, Leavenworth, WA 98826Sold
- $425,0001.5 acres0 W Shugart Flats Rd, Leavenworth, WA 98826Pending
- $410,0005.01 acres12314 W Shugart Flats Rd, Leavenworth, WA 98826Sold
Nearby schools
GreatSchools rating
- NABeaver Valley SchoolGrades: K-4Distance: 0.7 mi
- 7/10Icicle River Middle SchoolGrades: 6-8Distance: 12.3 mi
- 6/10Cascade High SchoolGrades: 9-12Distance: 12.3 mi
Schools provided by the listing agent
- Middle: Icicle River Mid
- High: Cascade High
Source: NWMLS as distributed by MLS GRID. This data may not be complete. We recommend contacting the local school district to confirm school assignments for this home.


Get pre-qualified for a loan
At Zillow Home Loans, we can pre-qualify you in as little as 5 minutes with no impact to your credit score.An equal housing lender. NMLS #10287.
- Washington
- Chelan County
- Leavenworth
- 98826
- 12369 S Shugart Flats Road
