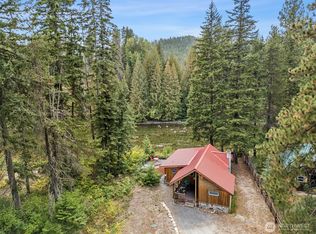
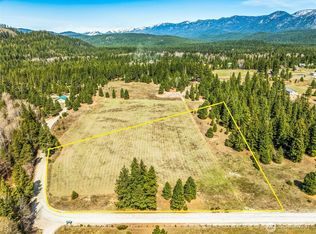
Nestled along the banks of the Wenatchee River, this exceptional waterfront retreat offers the perfect blend of mountain charm & riverfront living. Set on a beautiful .94-acre parcel on 2 lots with 100' of waterfront, the property enjoys a peaceful setting, where the sights & sounds of the river create a truly relaxing atmosphere. The 1,740-square-foot home has been thoughtfully updated and features a remodeled kitchen highlighted by a Verona range & hard surface counters creating a warm & inviting space for gathering & entertaining. The spacious main floor bedroom offers direct access to the riverside deck, offering serene river views. A beautifully appointed bathroom showcases a copper sink & stone shower. Upstairs, an additional bedroom & loft area provide flexible space for guests, a home office, or recreation, along with access to a private deck. Outdoor living takes center stage with a covered deck overlooking the river, complete with a covered hot tub for year-round enjoyment. Whether enjoying your morning coffee, or relaxing beneath the stars, the riverfront setting provides a spectacular backdrop in every season. A 1,120-square-foot garage offers abundant space for vehicles, outdoor gear, workshop needs, & all recreational toys. A quaint dry cabin offers extra space for guests. Ideally located near Lake Wenatchee, Fish Lake, Stevens Pass, & miles of hiking, biking, fishing, & snowmobiling trails, this property is a perfect full-time residence or vacation getaway.
Active
Listed by: BHHS Leavenworth&Cascade Prop • Camiekae Lynch • 509-433-1020
$1,200,000
12473 W Shugart Flats Road, Leavenworth, WA 98826
3beds
1,740sqft
Single Family Residence
Built in 1974
0.94 Acres Lot
$1,136,900 Zestimate®
$690/sqft
$-- HOA
What's special
Peaceful settingSpacious main floor bedroomRemodeled kitchenSerene river viewsWaterfront retreatStone showerBeautifully appointed bathroom
- --
- on Zillow
- 490
- views
- 40
- saves
Likely to sell faster than
Zillow last checked:
Listing updated:
Listed by:
Camiekae Lynch 509-433-1020 Camiekae@hotmail.com,
BHHS Leavenworth&Cascade Prop,
Kelly Pedeferri 509-548-3311,
BHHS Leavenworth&Cascade Prop
Source: NWMLS as distributed by MLS GRID,MLS#: 2532380
Facts & features
Interior
Bedrooms & bathrooms
- Bedrooms: 3
- Bathrooms: 2
- 3/4 bathrooms: 2
- Main level bathrooms: 2
- Main level bedrooms: 1
Bedroom
- Level: Main
Bedroom
- Level: Second
Bedroom
- Level: Second
Bathroom three quarter
- Level: Main
Bathroom three quarter
- Level: Main
Dining room
- Level: Main
Entry hall
- Level: Main
Great room
- Level: Main
Kitchen without eating space
- Level: Main
Living room
- Level: Main
Utility room
- Level: Main
Heating
- Fireplace, Baseboard, Wall Furnace, Electric
Cooling
- Window Unit(s)
Appliances
- Included: Dishwasher, Dryer, Microwave, Refrigerator, Stove(s)/Range(s), Washer, Dishwasher(s), Dryer(s), Microwave(s), Refrigerator(s), Washer(s), Water Heater: Electric, Water Heater Location: Utility Room
Features
- Ceiling Fan(s), Dining Room, Loft
- Flooring: Ceramic Tile, Laminate, Stone
- Windows: Dbl Pane/Storm Window
- Basement: None
- Number of fireplaces: 2
- Fireplace features: Wood Burning, Main Level: 2, Fireplace
Interior area
- Total structure area: 1,740
- Total interior livable area: 1,740 sqft
Video & virtual tour
Property
Parking
- Total spaces: 9
- Parking features: Detached Garage, RV Parking
- Has garage: Yes
- Covered spaces: 3
- Uncovered spaces: 6
Features
- Levels: Two
- Stories: 2
- Entry location: Main
- Patio & porch: Ceiling Fan(s), Dbl Pane/Storm Window, Dining Room, Fireplace, Loft, Vaulted Ceiling(s), Water Heater
- Has spa: Yes
- Has view: Yes
- View description: Mountain(s), River, Territorial
- Has water view: Yes
- Water view: River
- Waterfront features: Low Bank
Lot
- Size: 0.94 Acres
- Features: Dead End Street, Secluded, Cable TV, Deck, High Speed Internet, Hot Tub/Spa, Outbuildings, Patio, RV Parking, Shop
- Topography: Level
Details
- Parcel number: 261701721083
- Zoning: RW
- Zoning description: Jurisdiction: County
- Special conditions: Standard
Construction
Type & style
- Home type: SingleFamily
- Architectural style: Cabin,2 Story
- Property subtype: Single Family Residence
Materials
- Wood Siding
- Foundation: Poured Concrete
- Roof: Metal
Condition
- Very Good
- Year built: 1974
- Major remodel year: 1974
Utilities & green energy
- Electric: Company: Chelan County PUD
- Sewer: Septic Tank, Company: Septic
- Water: Shared Well, Company: Well
- Utilities for property: Local Tel
Community & HOA
Community
- Subdivision: Leavenworth
Location
- Region: Leavenworth
Financial & listing details
- Price per square foot: $690/sqft
- Tax assessed value: $733,390
- Annual tax amount: $6,293
- Date on market: 6/12/2026
- Listing terms: Conventional
- Inclusions: Dishwasher(s), Dryer(s), Microwave(s), Refrigerator(s), Stove(s)/Range(s), Washer(s)
- Road surface type: Dirt
Estimated market value
$1,136,900
$1.08M - $1.19M
$2,429/mo
Price history
| Date | Event | Price |
|---|---|---|
| 6/12/2026 | Listed for sale | $1,200,000+100.3%$690/sqft |
Source:  NWMLS as distributed by MLS GRID #2532380 Report a problem NWMLS as distributed by MLS GRID #2532380 Report a problem | ||
| 7/8/2019 | Sold | $599,000$344/sqft |
Source: Public Record Report a problem | ||
Public tax history
| Year | Property taxes | Tax assessment |
|---|---|---|
| 2025 | $6,225 -1.1% | $733,390 -1% |
| 2024 | $6,293 +33% | $740,904 +18.2% |
| 2023 | $4,732 -16.8% | $626,885 -13.7% |
| 2022 | $5,691 +18.4% | $726,564 +41.2% |
| 2021 | $4,808 +14.2% | $514,598 +22.2% |
| 2020 | $4,211 +10.5% | $421,073 +16% |
| 2018 | $3,810 -14.4% | $363,014 -7.7% |
| 2017 | $4,451 +5275.5% | $393,375 +19.3% |
| 2016 | $83 | $329,649 -2.5% |
| 2015 | $83 | $338,273 +3576.9% |
| 2013 | $83 | $9,200 |
| 2012 | -- | $9,200 +5.3% |
| 2011 | $101 -86.6% | $8,740 -26.9% |
| 2010 | $756 | $11,960 -86.7% |
| 2008 | -- | $90,000 |
| 2007 | -- | $90,000 +28.6% |
| 2006 | -- | $70,000 |
Find assessor info on the county website
Monthly payment
Est. payment
Payment breakdown
Explore the cost of this home by adjusting the details. Changes won't be saved.Climate risks
Neighborhood: 98826
Nearby schools
Schools provided by the listing agent
- Elementary: Beaver Vly Sch
- Middle: Icicle River Mid
- High: Cascade High
Source: NWMLS as distributed by MLS GRID. This data may not be complete. We recommend contacting the local school district to confirm school assignments for this home.


Similar homes
- $1,095,0003 bd3 ba2k sqftChiwawa River Pines No 6, Leavenworth, WA 98826Active
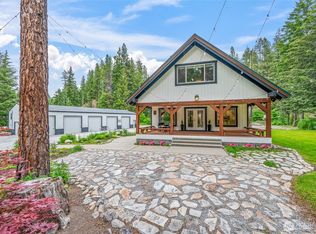 MLS ID #2529812, Sydney Groen. NWMLS as distributed by MLS GRID
 - $1,095,0003 bd2 ba2k sqftParcel 1 Ss#2087 Parcel A Ba 98-97, Leavenworth, WA 98826Active
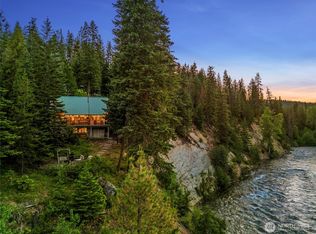 MLS ID #2496751, Dwight L. Stoddard. NWMLS as distributed by MLS GRID
 - $1,250,0003 bd3 ba2.3k sqftChiwawa River Pines, Leavenworth, WA 98826Active
 MLS ID #2568364, Tyler Vickrey. NWMLS as distributed by MLS GRID
 - $995,0003 bd3 ba2.4k sqftGutterson Sp 2006-067, Leavenworth, WA 98826Active
 MLS ID #2536325, Geordie Romer. NWMLS as distributed by MLS GRID
