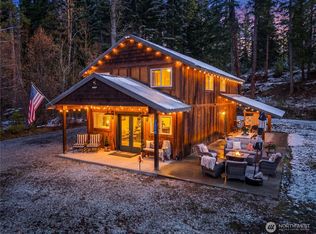
At the base of the Cascade Mountains, within the highly sought-after recreational community of Chiwawa River Pines, in the desirable Lake Wenatchee, lies a rare opportunity. This custom chalet, nestled among towering pines, creates a private and secluded atmosphere perfect for all seasons, is now being offered for the first time. The home's strategic placement on the manicured .99-acre parcel optimizes the breathtaking, expansive mountain views that exist throughout the home. This meticulously maintained, thoughtfully designed 2166sf home, designed for entertaining with an advanced theatre room, boasts many custom features with open concept living. The upper floor primary bedroom, with a spacious bathroom featuring a soaking tub and soaring vaulted ceilings with large picture windows, brings the vast views inside and exudes comfort with a functional layout. The spacious upper floor guest bedroom, with nice separation of space, creates versatile living options and functionality depending on familial needs. The lower level offers abundant storage for seasonal gear, complemented by a covered patio providing vast mountain views in serenity. The detached 456sf improved garage is ideal for the recreational enthusiast, hobbyist or outdoorsman that desires all of what this unique mountain community offers featuring exclusive gated access to the Chiwawa & Wenatchee rivers with direct access from the home to the Lake Wenatchee trail system for snowmobiling, dirt biking and exploring.
Active
Listed by: John L. Scott Leavenworth • Eric P. Russell
Price cut: $75K (7/6)
$699,500
2454 Salal Drive, Leavenworth, WA 98826
3beds
2,166sqft
Single Family Residence
Built in 1999
0.99 Acres Lot
$686,800 Zestimate®
$323/sqft
$125/mo HOA
What's special
Vast views insideUpper floor primary bedroomDesigned for entertainingBreathtaking expansive mountain viewsFunctional layoutNestled among towering pinesCustom chalet
- 129 days |
- 449 |
- 17 |
Zillow last checked:
Listing updated:
Listed by:
Eric P. Russell,
John L. Scott Leavenworth
Source: NWMLS as distributed by MLS GRID,MLS#: 2504278
Facts & features
Interior
Bedrooms & bathrooms
- Bedrooms: 3
- Bathrooms: 2
- 3/4 bathrooms: 2
- Main level bathrooms: 1
Other
- Level: Main
Bonus room
- Level: Main
Den office
- Level: Lower
Dining room
- Level: Main
Entry hall
- Level: Main
Family room
- Level: Main
Great room
- Level: Main
Kitchen with eating space
- Level: Main
Heating
- Ductless, Heat Pump, Wall Furnace, Electric, Propane
Cooling
- Forced Air, Heat Pump
Appliances
- Included: Dishwasher, Dryer, Microwave, Refrigerator, Stove(s)/Range(s), Washer, Dishwasher(s), Dryer(s), Microwave(s), Refrigerator(s), Washer(s), Water Heater: Electric, Water Heater Location: Basement
Features
- Bath Off Primary, Dining Room, High Tech Cabling
- Flooring: Hardwood, Laminate, Vinyl, Carpet
- Windows: Dbl Pane/Storm Window
- Basement: Finished
- Has fireplace: No
Interior area
- Total structure area: 2,166
- Total interior livable area: 2,166 sqft
Property
Parking
- Total spaces: 1
- Parking features: Driveway, Detached Garage, Off Street, RV Parking
- Has garage: Yes
- Covered spaces: 1
Features
- Levels: Two
- Stories: 2
- Entry location: Main
- Patio & porch: Bath Off Primary, Dbl Pane/Storm Window, Dining Room, High Tech Cabling, Jetted Tub, Vaulted Ceiling(s), Water Heater, Wine/Beverage Refrigerator
- Spa features: Bath
- Has view: Yes
- View description: Mountain(s), Territorial
Lot
- Size: 0.99 Acres
- Features: Cul-De-Sac, Dead End Street, Open Lot, Secluded, Cable TV, Deck, High Speed Internet, Outbuildings, Patio, Propane, RV Parking, Shop
- Topography: Level,Partial Slope,Sloped,Terraces
- Residential vegetation: Brush, Garden Space, Wooded
Details
- Parcel number: 271831518270
- Zoning: RW
- Zoning description: Jurisdiction: County
- Special conditions: Standard
Construction
Type & style
- Home type: SingleFamily
- Architectural style: 2 Stories w/Bsmnt
- Property subtype: Single Family Residence
Materials
- Wood Siding
- Foundation: Poured Concrete
- Roof: Built-Up
Condition
- Very Good
- Year built: 1999
- Major remodel year: 1999
Utilities & green energy
- Electric: Company: Chelan County PUD
- Sewer: Septic Tank, Company: Private Septic
- Water: Community, Company: Chiwawa River Pines Association
Community & HOA
Community
- Features: Boat Launch, CCRs, Gated, Trail(s)
- Subdivision: Lake Wenatchee
HOA
- Services included: Common Area Maintenance, Road Maintenance, Water
- HOA fee: $1,500 annually
Location
- Region: Leavenworth
Financial & listing details
- Price per square foot: $323/sqft
- Tax assessed value: $644,148
- Annual tax amount: $5,716
- Date on market: 4/13/2026
- Cumulative days on market: 130 days
- Listing terms: Conventional,FHA,USDA Loan,VA Loan
- Inclusions: Dishwasher(s), Dryer(s), Microwave(s), Refrigerator(s), Stove(s)/Range(s), Washer(s)
Estimated market value
$686,800
$652,000 - $721,000
$2,994/mo
Price history
| Date | Event | Price |
|---|---|---|
| 7/6/2026 | Price change | $699,500-9.7%$323/sqft |
Source:  NWMLS as distributed by MLS GRID #2504278 Report a problem NWMLS as distributed by MLS GRID #2504278 Report a problem | ||
| 6/2/2026 | Price change | $774,500-3.1%$358/sqft |
Source: NWMLS as distributed by MLS GRID #2504278 Report a problem | ||
| 5/15/2026 | Price change | $799,500-5.8%$369/sqft |
Source: NWMLS as distributed by MLS GRID #2504278 Report a problem | ||
| 4/13/2026 | Listed for sale | $849,000$392/sqft |
Source: NWMLS as distributed by MLS GRID #2504278 Report a problem | ||
Public tax history
| Year | Property taxes | Tax assessment |
|---|---|---|
| 2024 | $5,362 -2.8% | $644,148 -12.8% |
| 2023 | $5,515 +1% | $738,656 +5.8% |
| 2022 | $5,459 +7% | $697,863 +27.5% |
| 2021 | $5,103 +36.9% | $547,146 +46.5% |
| 2020 | $3,729 +2.1% | $373,547 +4.2% |
| 2018 | $3,653 +0.7% | $358,626 +9.3% |
| 2017 | $3,629 +43.3% | $328,221 -8.1% |
| 2016 | $2,533 | $357,254 +14.6% |
| 2015 | $2,533 | $311,872 +24.2% |
| 2013 | $2,533 | $251,071 -6.8% |
| 2012 | -- | $269,301 -5.5% |
| 2011 | $2,233 -11.3% | $284,839 +8% |
| 2010 | $2,519 | $263,804 -12% |
| 2008 | -- | $299,642 |
| 2007 | -- | $299,642 +80.7% |
| 2006 | -- | $165,830 |
Find assessor info on the county website
Monthly payment
Est. payment
Payment breakdown
Explore the cost of this home by adjusting the details. Changes won't be saved.Climate risks
Neighborhood: 98826
Nearby schools
GreatSchools rating
- NABeaver Valley SchoolGrades: K-4Distance: 2.3 mi
- 7/10Icicle River Middle SchoolGrades: 6-8Distance: 13.8 mi
- 6/10Cascade High SchoolGrades: 9-12Distance: 13.8 mi
Schools provided by the listing agent
- Elementary: Beaver Vly Sch
- Middle: Icicle River Mid
- High: Cascade High
Source: NWMLS as distributed by MLS GRID. This data may not be complete. We recommend contacting the local school district to confirm school assignments for this home.
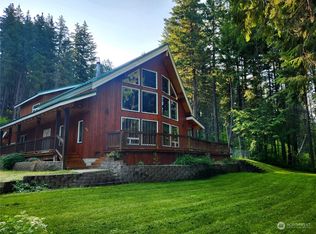
- $967,0005 bd5 ba2.3k sqft2452 Salal Dr, Leavenworth, WA 98826Off Market
- $799,0003 bd2 ba2k sqft2417 Salal Dr, Leavenworth, WA 98826Sold

- $775,0003 bd3 ba2k sqft2457 Salal Dr, Leavenworth, WA 98826Sold
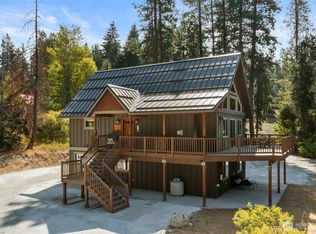
- $969,0003 bd3 ba3.6k sqft2413 Salal Dr, Leavenworth, WA 98826Sold
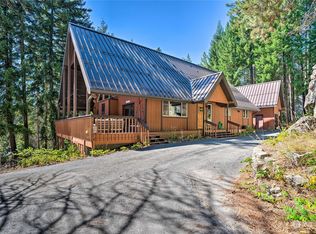
- $532,5002 bd2 ba960 sqft2429 Salal Dr, Leavenworth, WA 98826Sold
- $299,9002 bd1 ba816 sqft2433 Salal Dr, Leavenworth, WA 98826For Sale
- $1,150,0003 bd2 ba2k sqft2290 Riffle Dr, Leavenworth, WA 98826For Sale
- $349,0004.88 acres0 Salal Dr, Leavenworth, WA 98826Lot/Land
A local agent can set up tours, give advice and negotiate with sellers.
A local lender can help you make sure your offer is ready when you are.
Similar homes
- $699,0002 bd2 ba1.9k sqft12511 Bretz Road, Leavenworth, WA 98826Active
 MLS ID #2568112, Adam Drain. NWMLS as distributed by MLS GRID
 - $675,0003 bd2 ba1.4k sqft2534 Sumac Lane, Leavenworth, WA 98826Active
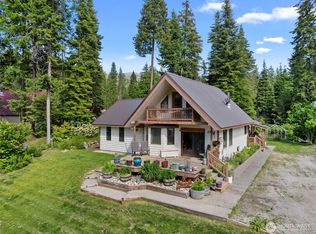 MLS ID #2530082, Christy Davies. NWMLS as distributed by MLS GRID
 - $679,0002 bd1 ba1.7k sqft2116 Chiwawa Court, Leavenworth, WA 98826Active
 MLS ID #2500154, Brooke Johnson. NWMLS as distributed by MLS GRID
 - $825,0003 bd2 ba1.9k sqftChiwawa River Pines, Leavenworth, WA 98826Active
 MLS ID #2541493, Eric P. Russell. NWMLS as distributed by MLS GRID
 - $699,0003 bd3 ba2.8k sqft12069 Chumstick Highway, Leavenworth, WA 98826ActiveMLS ID #2569798, Aubrey Reynolds. NWMLS as distributed by MLS GRID
- $799,0003 bd2 ba1.3k sqftForest Glen, Leavenworth, WA 98826ActiveMLS ID #2508185, Tyler Vickrey. NWMLS as distributed by MLS GRID
- $720,0003 bd2 ba2.1k sqftPine River Ranch, Leavenworth, WA 98826ActiveMLS ID #2547677, Owen Johnson. NWMLS as distributed by MLS GRID
- $699,0003 bd3 ba2.5k sqftPrimitive Park 2nd Addition, Leavenworth, WA 98826ActiveMLS ID #2463253, Christine L. Graham. NWMLS as distributed by MLS GRID
- $625,0003 bd1 ba1.4k sqftChiwawa River Pines, Leavenworth, WA 98826ActiveMLS ID #2525212, Michael Davis. NWMLS as distributed by MLS GRID
- $640,0001 bd2 ba1.3k sqftDorsey #844, Leavenworth, WA 98826ActiveMLS ID #2537340, Callie Barrett. NWMLS as distributed by MLS GRID
- $799,0004 bd2 ba2.9k sqftPlain Flats Estates, Leavenworth, WA 98826ActiveMLS ID #2474839, Justin Horvath. NWMLS as distributed by MLS GRID
- $799,0003 bd3 ba2.5k sqftKahler Glen Phase 4, 2nd Amendment, Leavenworth, WA 98826ActiveMLS ID #2517851, Steven A. Craig. NWMLS as distributed by MLS GRID
- $925,0002 bd2 ba2.4k sqft570 Sweetbriar Lane, Leavenworth, WA 98826ContingentMLS ID #2506849, Brooke Johnson. NWMLS as distributed by MLS GRID
- $609,0003 bd3 ba2.7k sqft18044 Nason Ridge Road, Leavenworth, WA 98826ActiveMLS ID #2543013, Adam Drain. NWMLS as distributed by MLS GRID
- $649,0002 bd2 ba1.6k sqftPrimitive Park No 5, Leavenworth, WA 98826ActiveMLS ID #2511941, Tyler Vickrey. NWMLS as distributed by MLS GRID
- $789,0003 bd2 ba1.9k sqftLone Pine Orchards, Peshastin, WA 98847ActiveMLS ID #2502842, Stephanie J Cuthill. NWMLS as distributed by MLS GRID
- $649,0003 bd2 ba1.5k sqft10666 Chumstick Hwy, Leavenworth, WA 98826ActiveMLS ID #2492075, Jon Vandel. NWMLS as distributed by MLS GRID
- $785,0002 bd2 ba1.6k sqft175 Deep Powder Lane, Leavenworth, WA 98826ActiveMLS ID #2472002, Camiekae Lynch. NWMLS as distributed by MLS GRID
- $699,0003 bd3 ba1.6k sqft303 Cascade Street, Leavenworth, WA 98826ActiveMLS ID #2537679, Lisa Deaver. NWMLS as distributed by MLS GRID
- $799,0003 bd2 ba1.6k sqft60 Cowboy Lane, Leavenworth, WA 98826ActiveMLS ID #2536073, Camiekae Lynch. NWMLS as distributed by MLS GRID
