Skip main navigation
Sold
  • Listed by: BHHS Leavenworth&Cascade Prop • Justin Horvath
    Bought with: Coldwell Banker Bain
    $967,000

    2452 Salal Drive, Leavenworth, WA 98826

    5beds
    2,349sqft
    Single Family Residence
    Built in 2000
    0.74 Acres Lot
    $967,000 Zestimate®
    $412/sqft
    $3,350 Estimated rent

    Home value

    $967,000

    $909,000 - $1.03M

    $3,350/mo

    Zestimate® history
    Loading
    Loading...

    Owner options

    List your home for rent

    $3,350/mo

    Rent Zestimate®

    Find your next renter with Zillow Rental Manager. Plus, with online applications, you can quickly screen prospective tenants – for free.

    Learn more

    $3,350/mo

    Rent Zestimate®

    Refinance and save

    $6,498/mo

    Est. payment

    Refinancing to a lower rate could help reduce your monthly payments and save thousands over the life of the loan.

    See today's rates

    $6,498/mo

    Est. payment

    Explore your selling options

    Work with a Zillow partner agent

    Leverage their expertise and Zillow's premium Showcase listings to get your home seen by more buyers.

    Get started

    List with your own agent

    Get your home in front of millions of buyers by listing it on Zillow.

    Learn how to do it

    Sell it yourself

    Take full control of how buyers see your home on Zillow by listing For Sale by Owner (FSBO).

    List your home

    What's special

    Hot tubBonus roomPrivate fuel depotLarge firepitSpacious deckSpacious master bedTurn-key lodge

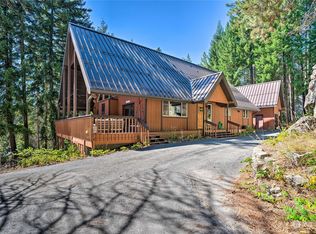
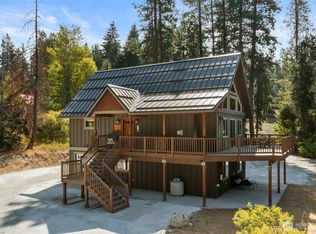
    Nestled in the mountains of Leavenworth WA, this fully furnished / turn-key lodge is ready for your immediate enjoyment. The outdoor space features a park-like setting, spacious deck, hot tub, large firepit, and BBQ. Ideal for snowmobiles, with a private fuel depot, dedicated sled storage, and “ride from the cabin” trail access. Inside, the lofted great room boasts a stunning fireplace. Upstairs you'll find a workspace, bonus room, as well as a spacious master bed & bathroom, coupled with a private outdoor balcony. Detached garage offers an additional 1248 sqft of space, including a workshop and a 1 bed/bath mother-in-law unit, providing privacy & comfort for your guests.

    This property is not currently displayed as for sale or rent on Zillow. This may be different from what's on other websites or public sources.

    Zillow last checked:

    Listing updated:

    Listed by:

    Justin Horvath,

    BHHS Leavenworth&Cascade Prop

    Bought with:

    Lauren Hunnicutt, 23356

    Coldwell Banker Bain

    Source: NWMLS as distributed by MLS GRID,MLS#: 2062058MLS Logo

    Facts & features

    Interior

    Bedrooms & bathrooms
    • Bedrooms: 5
    • Bathrooms: 5
    • Full bathrooms: 4
    • 1/2 bathrooms: 1
    • Main level bedrooms: 2
    Primary bedroom
    • Level: Second
    Bedroom
    • Level: Main
    Bedroom
    • Level: Main
    Bedroom
    • Level: Garage
    Bathroom full
    • Level: Second
    Bathroom full
    • Level: Main
    Bathroom full
    • Level: Garage
    Other
    • Level: Main
    Bonus room
    • Level: Second
    Dining room
    • Level: Main
    Great room
    • Level: Main
    Kitchen with eating space
    • Level: Main
    Living room
    • Level: Garage
    Utility room
    • Level: Main
    Heating
    • Fireplace, Heat Pump, Electric
    Cooling
    • None
    Appliances
    • Included: Dryer, Washer, Dishwasher, Microwave, Refrigerator, StoveRange
    Features
    • Central Vacuum, Ceiling Fan(s), Loft
    • Flooring: Ceramic Tile, Laminate, Carpet
    • Basement: None
    • Number of fireplaces: 1
    • Fireplace features: Wood Burning, Main Level: 1, Fireplace
    Interior area
    • Total structure area: 1,949
    • Total interior livable area: 2,349 sqft

    Property

    Parking
    • Total spaces: 4
    • Parking features: RV Parking, Attached Garage, Detached Garage
    • Attached garage spaces: 4
    Features
    • Levels: Two
    • Stories: 2
    • Patio & porch: Ceramic Tile, Laminate Hardwood, Wall to Wall Carpet, Built-In Vacuum, Ceiling Fan(s), Jetted Tub, Loft, Vaulted Ceiling(s), Wired for Generator, Fireplace
    • Has spa: Yes
    • Spa features: Bath
    • Has view: Yes
    • View description: Territorial
    Lot
    • Size: 0.74 Acres
    • Features: Paved, Deck, Fenced-Partially, High Speed Internet, Hot Tub/Spa, RV Parking, Shop
    • Residential vegetation: Wooded
    Details
    • Additional structures: ADU Beds: 1, ADU Baths: 1
    • Parcel number: 271831518260
    • Zoning description: RW,Jurisdiction: County
    • Special conditions: Standard
    • Other equipment: Wired for Generator

    Construction

    Type & style
    • Home type: SingleFamily
    • Architectural style: Northwest Contemporary,2 Story
    • Property subtype: Single Family Residence
    Materials
    • Wood Siding
    • Foundation: Poured Concrete
    • Roof: Metal
    Condition
    • Good
    • Year built: 2000
    • Major remodel year: 2000

    Utilities & green energy

    • Electric: Company: PUD
    • Sewer: Septic Tank
    • Water: Community, Company: Chiwawa River Pines Community Assoc
    • Utilities for property: Localtel, Localtel - Fiber

    Community & HOA

    Community
    • Features: CCRs
    • Subdivision: Plain
    HOA
    • HOA fee: $750 annually
    Location
    • Region: Leavenworth

    Financial & listing details

    • Price per square foot: $412/sqft
    • Tax assessed value: $900,174
    • Annual tax amount: $7,599
    • Date on market: 5/24/2023
    • Cumulative days on market: 1154 days
    • Listing terms: Conventional,FHA,VA Loan
    • Inclusions: Dishwasher, Dryer, Microwave, Refrigerator, StoveRange, Washer

    Price history

    DateEventPrice
    8/4/2023Sold$899,000$383/sqft
    Source: NWMLS as distributed by MLS GRID #2062058 Report a problem
    7/13/2023Pending sale$899,000$383/sqft
    Source: NWMLS as distributed by MLS GRID #NWM2062058 Report a problem
    7/10/2023Price change$899,000-5.4%$383/sqft
    Source: NWMLS as distributed by MLS GRID #NWM2062058 Report a problem
    7/3/2023Price change$950,000-4.9%$404/sqft
    Source: BHHS broker feed #2062058 Report a problem
    6/24/2023Price change$999,000+5.2%$425/sqft
    Source: BHHS broker feed #2062058 Report a problem
    6/23/2023Price change$950,000-4.9%$404/sqft
    Source: NWMLS as distributed by MLS GRID #NWM2062058 Report a problem
    6/13/2023Price change$999,000-9.1%$425/sqft
    Source: NWMLS as distributed by MLS GRID #NWM2062058 Report a problem
    5/15/2023Price change$1,099,000-4.4%$468/sqft
    Source: NWMLS as distributed by MLS GRID #NWM2062058 Report a problem
    5/1/2023Listed for sale$1,150,000+39.4%$490/sqft
    Source: NWMLS as distributed by MLS GRID #NWM2062058 Report a problem
    9/8/2021Sold$825,000$351/sqft
    Source: NWMLS as distributed by MLS GRID #1789815 Report a problem

    Public tax history

    YearProperty taxesTax assessment
    2024$7,437 -4.3%$900,174 -14%
    2023$7,768 +2.2%$1,046,944 +7.5%
    2022$7,599 +11.8%$973,536 +33.3%
    2021$6,796 +42.8%$730,158 +52.8%
    2020$4,759 +0.4%$477,707 +2.5%
    2018$4,740 +1.8%$466,247 +10.6%
    2017$4,654 +46%$421,719 -8.1%
    2016$3,188 $458,729 +16.1%
    2015$3,188 $395,154 +22.8%
    2013$3,188 $321,761 -4%
    2012-- $335,188 -6.6%
    2011$2,797 -12.8%$358,961 +8.7%
    2010$3,206 $330,343 -13.4%
    2008-- $381,475
    2007-- $381,475 +78.9%
    2006-- $213,219
    Find assessor info on the county website

    Neighborhood: 98826

    Nearby schools

    GreatSchools rating
    Schools provided by the listing agent
    • Elementary: Beaver Vly Sch
    • Middle: Icicle River Mid
    • High: Cascade High

    Source: NWMLS as distributed by MLS GRID. This data may not be complete. We recommend contacting the local school district to confirm school assignments for this home.

    Get pre-qualified for a loan
    At Zillow Home Loans, we can pre-qualify you in as little as 5 minutes with no impact to your credit score.

    An equal housing lender. NMLS #10287.