Welcome to your retreat in the heart of Chiwawa Pines. This 3-bedroom, 3-bath cabin sits on a full acre — a location perfect for snowmobiles & accessing trails. Inside, you’ll find hickory cabinets, granite countertops, Douglas Fir doors, heated floors & a Jacuzzi tub in the primary suite. The dining nook features a built-in bench & storage, the great room offers a propane fireplace. Upstairs loft showcases hand-stained custom pine logs, & the main level includes an electric fireplace . A cement pad is wired for your future hot tub, & there’s an RV plug-in on the side of the home. A drive through garage is perfect for recreational toys. With peaceful surroundings & year-round recreation nearby, this is the cabin lifestyle at its best.
Sold
Listed by: BHHS Leavenworth&Cascade Prop • Camiekae Lynch
Bought with: Lake Wenatchee Properties Inc.
$775,000
2457 Salal Drive, Leavenworth, WA 98826
3beds
2,050sqft
Single Family Residence
Built in 2011
0.99 Acres Lot
$776,800 Zestimate®
$378/sqft
$3,048 Estimated rent
Home value
$776,800
$684,000 - $886,000
$3,048/mo
Zestimate® history
Owner options
List your home for rent
$3,048/mo
Rent Zestimate®
Find your next renter with Zillow Rental Manager. Plus, with online applications, you can quickly screen prospective tenants – for free.
$3,048/mo
Rent Zestimate®
Refinance and save
$5,914/mo
Est. payment
Refinancing to a lower rate could help reduce your monthly payments and save thousands over the life of the loan.
$5,914/mo
Est. payment
Explore your selling options
Work with a Zillow partner agent
Leverage their expertise and Zillow's premium Showcase listings to get your home seen by more buyers.
Get startedList with your own agent
Get your home in front of millions of buyers by listing it on Zillow.
Learn how to do itSell it yourself
Take full control of how buyers see your home on Zillow by listing For Sale by Owner (FSBO).
List your homeWhat's special
Propane fireplaceElectric fireplaceHeated floorsFull acreHickory cabinetsGranite countertopsDouglas fir doors
Zillow last checked:
Listing updated:
Listed by:
Camiekae Lynch,
BHHS Leavenworth&Cascade Prop,
Kelly Pedeferri,
BHHS Leavenworth&Cascade Prop
Bought with:
Steven A. Craig, 12426
Lake Wenatchee Properties Inc.
Source: NWMLS as distributed by MLS GRID,MLS#: 2370593
Facts & features
Interior
Bedrooms & bathrooms
- Bedrooms: 3
- Bathrooms: 3
- Full bathrooms: 2
- 1/2 bathrooms: 1
- Main level bathrooms: 1
- Main level bedrooms: 2
Bedroom
- Level: Main
Bedroom
- Level: Main
Bathroom full
- Level: Main
Entry hall
- Level: Main
Family room
- Level: Main
Utility room
- Level: Main
Heating
- Fireplace, Forced Air, Heat Pump, Electric, Propane
Cooling
- Forced Air, Heat Pump
Appliances
- Included: Dishwasher(s), Dryer(s), Microwave(s), Refrigerator(s), Stove(s)/Range(s), Washer(s)
Features
- Dining Room, Loft
- Flooring: Ceramic Tile, Hardwood, Carpet
- Windows: Double Pane/Storm Window
- Basement: None
- Number of fireplaces: 2
- Fireplace features: Electric, Gas, Main Level: 1, Upper Level: 1, Fireplace
Interior area
- Total structure area: 2,050
- Total interior livable area: 2,050 sqft
Property
Parking
- Total spaces: 1
- Parking features: Driveway, Attached Garage, RV Parking
- Attached garage spaces: 1
Features
- Levels: Two
- Stories: 2
- Entry location: Main
- Patio & porch: Double Pane/Storm Window, Dining Room, Fireplace, Jetted Tub, Loft, Vaulted Ceiling(s)
- Spa features: Bath
- Has view: Yes
- View description: Territorial
Lot
- Size: 0.99 Acres
- Features: Paved, Cable TV, Deck, High Speed Internet, Propane, RV Parking
- Topography: Level
- Residential vegetation: Garden Space
Details
- Parcel number: 271831518285
- Zoning: RW
- Zoning description: Jurisdiction: County
- Special conditions: Standard
Construction
Type & style
- Home type: SingleFamily
- Architectural style: Cabin,2 Story
- Property subtype: Single Family Residence
Materials
- Wood Siding
- Foundation: Poured Concrete
- Roof: Metal
Condition
- Very Good
- Year built: 2011
- Major remodel year: 2011
Utilities & green energy
- Electric: Company: Chelan County PUD
- Sewer: Septic Tank, Company: Septic
- Water: Community, Company: Chiwawa Pines Community
- Utilities for property: Local Tel, Local Tel
Community & HOA
Community
- Features: CCRs, Trail(s)
- Subdivision: Plain
HOA
- HOA fee: $1,250 annually
Location
- Region: Leavenworth
Financial & listing details
- Price per square foot: $378/sqft
- Tax assessed value: $667,513
- Annual tax amount: $5,376
- Date on market: 7/7/2025
- Cumulative days on market: 380 days
- Listing terms: Conventional
- Inclusions: Dishwasher(s), Dryer(s), Microwave(s), Refrigerator(s), Stove(s)/Range(s), Washer(s)
Price history
| Date | Event | Price |
|---|---|---|
| 9/29/2025 | Sold | $775,000+0.1%$378/sqft |
Source:  NWMLS as distributed by MLS GRID #2370593 Report a problem NWMLS as distributed by MLS GRID #2370593 Report a problem | ||
| 9/8/2025 | Pending sale | $774,000$378/sqft |
Source: NWMLS as distributed by MLS GRID #2370593 Report a problem | ||
| 8/10/2025 | Price change | $774,000-3.1%$378/sqft |
Source: NWMLS as distributed by MLS GRID #2370593 Report a problem | ||
| 5/16/2025 | Listed for sale | $799,000+491.9%$390/sqft |
Source: NWMLS as distributed by MLS GRID #2370593 Report a problem | ||
| 4/14/2010 | Sold | $135,000$66/sqft |
Source: Public Record Report a problem | ||
Public tax history
| Year | Property taxes | Tax assessment |
|---|---|---|
| 2024 | $5,552 -2.3% | $667,513 -12.4% |
| 2023 | $5,685 0% | $761,899 +4.8% |
| 2022 | $5,687 +6.9% | $727,233 +27.5% |
| 2021 | $5,318 +36.9% | $570,463 +46.5% |
| 2020 | $3,885 +10.9% | $389,374 +13.3% |
| 2018 | $3,503 +0% | $343,775 +8.5% |
| 2017 | $3,503 +28.6% | $316,716 -6.4% |
| 2016 | $2,724 | $338,357 +15.4% |
| 2015 | $2,724 | $293,143 +5.4% |
| 2013 | $2,724 | $278,002 -6.1% |
| 2012 | -- | $295,963 -4.1% |
| 2011 | $828 -1.5% | $308,653 +215.8% |
| 2010 | $841 | $97,750 -2.3% |
| 2008 | -- | $100,000 |
| 2007 | -- | $100,000 +66.7% |
| 2006 | -- | $60,000 |
Find assessor info on the county website
Neighborhood: 98826
Nearby homes
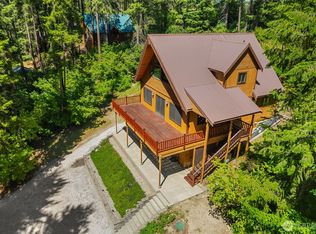
- $699,5003 bd2 ba2.1k sqft2454 Salal Dr, Leavenworth, WA 98826For Sale
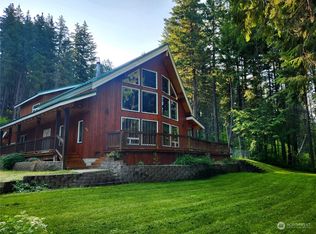
- $967,0005 bd5 ba2.3k sqft2452 Salal Dr, Leavenworth, WA 98826Off Market
- $799,0003 bd2 ba2k sqft2417 Salal Dr, Leavenworth, WA 98826Sold

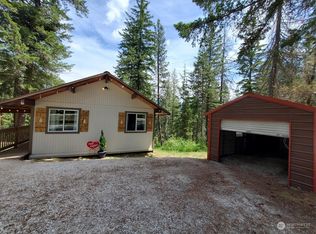
- $532,5002 bd2 ba960 sqft2429 Salal Dr, Leavenworth, WA 98826Sold
- $969,0003 bd3 ba3.6k sqft2413 Salal Dr, Leavenworth, WA 98826Sold
- $1,150,0003 bd2 ba2k sqft2290 Riffle Dr, Leavenworth, WA 98826For Sale
- $349,0004.88 Acres0 Salal Dr, Leavenworth, WA 98826Lot/Land
- $299,9002 bd1 ba816 sqft2433 Salal Dr, Leavenworth, WA 98826Pending
Nearby schools
GreatSchools rating
- NABeaver Valley SchoolGrades: K-4Distance: 2.4 mi
- 7/10Icicle River Middle SchoolGrades: 6-8Distance: 13.8 mi
- 6/10Cascade High SchoolGrades: 9-12Distance: 13.9 mi
Schools provided by the listing agent
- Elementary: Beaver Vly Sch
- Middle: Icicle River Mid
- High: Cascade High
Source: NWMLS as distributed by MLS GRID. This data may not be complete. We recommend contacting the local school district to confirm school assignments for this home.


Get pre-qualified for a loan
At Zillow Home Loans, we can pre-qualify you in as little as 5 minutes with no impact to your credit score.An equal housing lender. NMLS #10287.
- Washington
- Chelan County
- Leavenworth
- 98826
- 2457 Salal Drive
Nearby cities
Nearby zip codes
Other Leavenworth Topics
