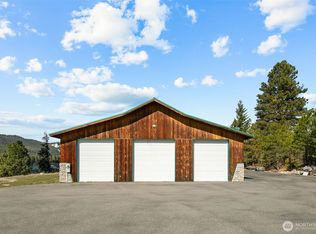
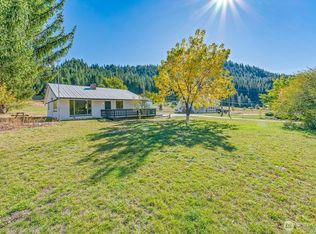
Welcome to Beaver Valley Vista Retreat. Set in Beaver Valley with sweeping mountain views and a true sense of space, this 4-bed, 2-bath home blends comfort with mountain-living charm: an open, light-filled layout with large windows and a spa-like primary bath that feels like an everyday escape. Upstairs, the covered, lighted deck captures views in multiple directions—perfect for sunset evenings and morning coffee. Outside, with nearly two acres, you have room to breathe, plus a generous yard with auto sprinklers, hot tub, and a crescent-shaped deck designed for relaxed gatherings. For the hobby farmer or equestrian, the property is well suited with two field/pasture areas: one fully fenced and a second with posts in place. Water access is available via irrigation spigots, with space for water storage and future shelters or a small barn. A large drive-through garage with loft storage, an additional shed, and full RV hookups (water, power, septic) offer flexibility for gear, projects, and guests—plus abundant storage throughout. Peaceful surroundings, strong community feel, and outdoor recreation in every direction, within easy reach of Leavenworth, Plain, Lake Wenatchee, and Stevens Pass.
Active
Listed by: Real Broker LLC • Justin Horvath • 509-652-2023
Price cut: $50K (9/28)
$749,000
18527 Hazel Street, Leavenworth, WA 98826
4beds
2,992sqft
Single Family Residence
Built in 1999
1.88 Acres Lot
$733,800 Zestimate®
$250/sqft
$25/mo HOA
What's special
Covered lighted deckSweeping mountain viewsLarge windowsSpa-like primary bathHot tubAbundant storage throughoutAdditional shed
- --
- on Zillow
- 393
- views
- 24
- saves
Zillow last checked:
Listing updated:
Listed by:
Justin Horvath 509-652-2023 hello@justinhorvath.com,
Real Broker LLC
Source: NWMLS as distributed by MLS GRID,MLS#: 2474839
Facts & features
Interior
Bedrooms & bathrooms
- Bedrooms: 4
- Bathrooms: 2
- Full bathrooms: 1
- 3/4 bathrooms: 1
- Main level bathrooms: 1
- Main level bedrooms: 1
Primary bedroom
- Level: Main
Bedroom
- Level: Lower
Bedroom
- Level: Lower
Bedroom
- Level: Lower
Bathroom full
- Level: Main
Bathroom three quarter
- Level: Lower
Bonus room
- Level: Lower
Dining room
- Level: Main
Entry hall
- Level: Lower
Kitchen without eating space
- Level: Main
Living room
- Level: Main
Heating
- Fireplace, Forced Air, Heat Pump, Stove/Free Standing, Electric, Natural Gas
Cooling
- Forced Air, Heat Pump
Appliances
- Included: Dishwasher, Refrigerator, Stove(s)/Range(s), Dishwasher(s), Refrigerator(s), Water Heater: Electric, Water Heater Location: Lower Floor Closet
Features
- Bath Off Primary, Ceiling Fan(s)
- Flooring: Ceramic Tile, Hardwood, Carpet
- Basement: None
- Number of fireplaces: 1
- Fireplace features: Gas, Main Level: 1, Fireplace
Interior area
- Total structure area: 2,992
- Total interior livable area: 2,992 sqft
Video & virtual tour
Property
Parking
- Total spaces: 2
- Parking features: Attached Carport, Driveway, Attached Garage, RV Parking
- Has attached garage: Yes
- Has carport: Yes
- Covered spaces: 2
Features
- Levels: Two
- Stories: 2
- Entry location: Lower
- Patio & porch: Bath Off Primary, Ceiling Fan(s), Fireplace, Hot Tub/Spa, Sprinkler System, Vaulted Ceiling(s), Water Heater
- Has spa: Yes
- Spa features: Indoor
- Has view: Yes
- View description: Mountain(s), See Remarks, Territorial
Lot
- Size: 1.88 Acres
- Features: Corner Lot, Dead End Street, Open Lot, Paved, Secluded, Deck, Fenced-Partially, High Speed Internet, Hot Tub/Spa, Irrigation, Outbuildings, Patio, Propane, RV Parking, Sprinkler System
- Topography: Equestrian,Level
- Residential vegetation: Garden Space, Pasture, Wooded
Details
- Parcel number: 261713782080
- Zoning: RR2.5
- Zoning description: Jurisdiction: County
- Special conditions: Standard
Construction
Type & style
- Home type: SingleFamily
- Architectural style: 2 Story
- Property subtype: Single Family Residence
Materials
- Wood Siding
- Foundation: Slab
- Roof: Metal
Condition
- Updated/Remodeled
- Year built: 1999
- Major remodel year: 1999
Utilities & green energy
- Electric: Company: Chelan PUD
- Sewer: Septic Tank, Company: Septic
- Water: Community, Company: Plain Flats Estates
- Utilities for property: Localtel, Localtel
Community & HOA
Community
- Features: CCRs
- Subdivision: Plain
HOA
- Services included: Water
- HOA fee: $300 annually
- HOA phone: 509-670-8486
Location
- Region: Leavenworth
Financial & listing details
- Price per square foot: $250/sqft
- Tax assessed value: $904,979
- Annual tax amount: $6,678
- Date on market: 2/2/2026
- Listing terms: Conventional
- Inclusions: Dishwasher(s), Refrigerator(s), Stove(s)/Range(s)
Estimated market value
$733,800
$697,000 - $770,000
$3,223/mo
Price history
| Date | Event | Price |
|---|---|---|
| 9/28/2026 | Price change | $749,000-6.3%$250/sqft |
Source:  NWMLS as distributed by MLS GRID #2474839 Report a problem NWMLS as distributed by MLS GRID #2474839 Report a problem | ||
| 8/4/2026 | Price change | $799,000-5.9%$267/sqft |
Source: NWMLS as distributed by MLS GRID #2474839 Report a problem | ||
| 4/28/2026 | Price change | $849,000-3.1%$284/sqft |
Source: NWMLS as distributed by MLS GRID #2474839 Report a problem | ||
| 2/2/2026 | Listed for sale | $876,000-2.6%$293/sqft |
Source: NWMLS as distributed by MLS GRID #2474839 Report a problem | ||
| 11/22/2025 | Listing removed | $899,000$300/sqft |
Source: BHHS broker feed #2426662 Report a problem | ||
| 10/28/2025 | Price change | $899,000-5.3%$300/sqft |
Source: BHHS broker feed #2426662 Report a problem | ||
| 8/29/2025 | Listed for sale | $949,000+303.8%$317/sqft |
Source: BHHS broker feed #2426662 Report a problem | ||
| 7/12/2024 | Listing removed | -- |
Source: Zillow Rentals Report a problem | ||
| 7/6/2024 | Price change | $3,200-3%$1/sqft |
Source: Zillow Rentals Report a problem | ||
| 6/26/2024 | Price change | $3,300-5.7%$1/sqft |
Source: Zillow Rentals Report a problem | ||
| 6/14/2024 | Listed for rent | $3,500$1/sqft |
Source: Zillow Rentals Report a problem | ||
| 2/26/2002 | Sold | $235,000$79/sqft |
Source: Agent Provided Report a problem | ||
Public tax history
| Year | Property taxes | Tax assessment |
|---|---|---|
| 2025 | $7,508 +12.4% | $904,979 +13.4% |
| 2024 | $6,678 +9% | $797,814 -0.7% |
| 2023 | $6,125 +1.1% | $803,694 +5.7% |
| 2022 | $6,056 +5% | $760,678 +25% |
| 2021 | $5,771 +8.2% | $608,654 +15.8% |
| 2020 | $5,335 +20% | $525,452 +26% |
| 2018 | $4,447 -8.5% | $416,974 -1.5% |
| 2017 | $4,858 +37.6% | $423,373 +20.2% |
| 2016 | $3,530 | $352,241 -0.8% |
| 2015 | $3,530 | $354,968 +1.5% |
| 2013 | $3,530 | $349,680 -4.7% |
| 2012 | -- | $367,102 -6.3% |
| 2011 | $3,570 +18.7% | $391,892 -7% |
| 2010 | $3,007 | $421,615 +17.8% |
| 2008 | -- | $357,787 |
| 2007 | -- | $357,787 +79.4% |
| 2006 | -- | $199,450 |
Find assessor info on the county website
Monthly payment
Est. payment
Payment breakdown
Explore the cost of this home by adjusting the details. Changes won't be saved.Climate risks
Neighborhood: 98826
Nearby schools
Schools provided by the listing agent
- Elementary: Beaver Vly Sch
- Middle: Icicle River Mid
- High: Cascade High
Source: NWMLS as distributed by MLS GRID. This data may not be complete. We recommend contacting the local school district to confirm school assignments for this home.

Similar homes
- $795,0004 bd3 ba2.7k sqftKahler Glen Phase 3, Leavenworth, WA 98826Active
 MLS ID #2570814, Geordie Romer. NWMLS as distributed by MLS GRID
 - $795,0003 bd2 ba1.9k sqftChiwawa River Pines, Leavenworth, WA 98826Active
 MLS ID #2541493, Eric P. Russell. NWMLS as distributed by MLS GRID
 - $699,5003 bd2 ba2.1k sqftChiwawa River Pines, Leavenworth, WA 98826Active
 MLS ID #2504278, Eric P. Russell. NWMLS as distributed by MLS GRID
 - $875,0003 bd3 ba2.5k sqft18547 Camp 12 Road, Leavenworth, WA 98826Active
 MLS ID #2537918, Kara Meloy. NWMLS as distributed by MLS GRID
