Just 3 miles from the charming Bavarian village of downtown Leavenworth, this stunning 4-bedroom, 4-bathroom home offers 2,680 sq ft of thoughtfully designed living space on over 3 private acres where mountain views, a sprawling lawn, mature fruit trees, and a well-irrigated truffle orchard set the scene. Set back from Chumstick Highway, every room enjoys sweeping views of the surrounding landscape, creating a peaceful retreat that feels worlds away from the everyday. The home's layout is where it truly shines. The main living area is upstairs, featuring a primary bedroom suite and an open-concept kitchen, dining, and living room. Three additional spaces, each with a separate entrance, bedroom, bathroom, and kitchenette, offer extraordinary flexibility: host extended living in comfort, or unlock a powerful short-term rental income stream in one of Washington's most visited year-round destinations. Whether you're looking for a full-time residence, a vacation getaway, or an investment property with multiple revenue streams, this home delivers on every front. The Bavarian village of Leavenworth draws visitors for the Oktoberfest, winter festivals, hiking, skiing, and river recreation, meaning rental demand is strong in every season.
Active
Listed by: Real Broker LLC • Kyle Lee
$800,000
12465 Chumstick Highway, Leavenworth, WA 98826
4beds
2,680sqft
Single Family Residence
Built in 2010
3.03 Acres Lot
$769,900 Zestimate®
$299/sqft
$-- HOA
What's special
Mature fruit treesMountain viewsWell-irrigated truffle orchardPrimary bedroom suiteSprawling lawn
- 80 days |
- 298 |
- 14 |
Zillow last checked:
Listing updated:
Listed by:
Kyle Lee,
Real Broker LLC
Source: NWMLS as distributed by MLS GRID,MLS#: 2529598
Facts & features
Interior
Bedrooms & bathrooms
- Bedrooms: 4
- Bathrooms: 4
- Full bathrooms: 4
- Main level bathrooms: 2
- Main level bedrooms: 2
Primary bedroom
- Level: Main
Bedroom
- Level: Lower
Bedroom
- Level: Lower
Bedroom
- Level: Main
Bathroom full
- Level: Lower
Bathroom full
- Level: Lower
Bathroom full
- Level: Main
Bathroom full
- Level: Main
Bonus room
- Level: Main
Den office
- Level: Main
Dining room
- Level: Main
Entry hall
- Level: Lower
Family room
- Level: Main
Great room
- Level: Main
Kitchen with eating space
- Level: Main
Kitchen without eating space
- Level: Main
Living room
- Level: Main
Utility room
- Level: Lower
Heating
- Fireplace, Fireplace Insert, Forced Air, Heat Pump, Electric, Propane
Cooling
- Forced Air, Heat Pump
Appliances
- Included: Dishwasher, Disposal, Dryer, Microwave, Refrigerator, Stove(s)/Range(s), Washer, Dishwasher(s), Dryer(s), Garbage Disposal, Microwave(s), Refrigerator(s), Washer(s), Water Heater: Electric, Water Heater Location: Lower Level
Features
- Bath Off Primary, Ceiling Fan(s), Dining Room, High Tech Cabling
- Flooring: Ceramic Tile, Engineered Hardwood, Laminate, Carpet
- Windows: Dbl Pane/Storm Window
- Basement: Daylight,Finished
- Number of fireplaces: 4
- Fireplace features: Electric, Gas, Lower Level: 2, Main Level: 2, Fireplace
Interior area
- Total structure area: 2,680
- Total interior livable area: 2,680 sqft
Property
Parking
- Total spaces: 2
- Parking features: Driveway, Attached Garage
- Has attached garage: Yes
- Covered spaces: 2
Features
- Levels: Two
- Stories: 2
- Entry location: Lower
- Patio & porch: Bath Off Primary, Ceiling Fan(s), Dbl Pane/Storm Window, Dining Room, Fireplace, High Tech Cabling, Jetted Tub, Vaulted Ceiling(s), Walk-In Closet(s), Water Heater
- Spa features: Bath
- Has view: Yes
- View description: Mountain(s), Territorial
Lot
- Size: 3.03 Acres
- Features: Dead End Street, Deck, Fenced-Partially, High Speed Internet, Outbuildings, Patio, Propane, Shop, Sprinkler System
- Topography: Level,Sloped
- Residential vegetation: Wooded
Details
- Parcel number: 251819340140
- Zoning description: Jurisdiction: County
- Special conditions: Standard
Construction
Type & style
- Home type: SingleFamily
- Architectural style: 2 Story
- Property subtype: Single Family Residence
Materials
- Wood Siding
- Foundation: Poured Concrete
- Roof: Composition
Condition
- Very Good
- Year built: 2010
- Major remodel year: 2010
Utilities & green energy
- Electric: Company: Chelan PUD
- Sewer: Septic Tank, Company: Septic
- Water: Shared Well, Company: Shared Well
- Utilities for property: Pud Fiber Is Installed To The House
Community & HOA
Community
- Subdivision: Leavenworth
Location
- Region: Leavenworth
Financial & listing details
- Price per square foot: $299/sqft
- Tax assessed value: $548,122
- Annual tax amount: $4,963
- Date on market: 5/28/2026
- Cumulative days on market: 81 days
- Listing terms: Conventional,FHA
- Inclusions: Dishwasher(s), Dryer(s), Garbage Disposal, Microwave(s), Refrigerator(s), Stove(s)/Range(s), Washer(s)
Estimated market value
$769,900
$731,000 - $808,000
$3,505/mo
Price history
| Date | Event | Price |
|---|---|---|
| 5/28/2026 | Listed for sale | $800,000+0.1%$299/sqft |
Source:  NWMLS as distributed by MLS GRID #2529598 Report a problem NWMLS as distributed by MLS GRID #2529598 Report a problem | ||
| 5/30/2023 | Listing removed | -- |
Source: Owner Report a problem | ||
| 3/21/2023 | Listed for sale | $799,000-8.6%$298/sqft |
Source: Owner Report a problem | ||
| 2/2/2023 | Listing removed | -- |
Source: BHHS broker feed Report a problem | ||
| 8/25/2022 | Price change | $874,000-2.8%$326/sqft |
Source:  NCWMLS #726339 Report a problem NCWMLS #726339 Report a problem | ||
| 8/10/2022 | Listed for sale | $899,000+33.2%$335/sqft |
Source: NCWMLS #726339 Report a problem | ||
| 12/19/2021 | Listing removed | -- |
Source: Zillow Rental Manager Report a problem | ||
| 12/2/2021 | Price change | $1,350-12.9%$1/sqft |
Source: Zillow Rental Manager Report a problem | ||
| 11/30/2021 | Listed for rent | $1,550$1/sqft |
Source: Zillow Rental Manager Report a problem | ||
| 3/24/2021 | Listing removed | -- |
Source: Owner Report a problem | ||
| 9/10/2020 | Listing removed | $675,000$252/sqft |
Source: Owner Report a problem | ||
| 8/10/2020 | Listed for sale | $675,000$252/sqft |
Source: Owner Report a problem | ||
Public tax history
| Year | Property taxes | Tax assessment |
|---|---|---|
| 2024 | $4,302 -26.4% | $548,122 -30.2% |
| 2023 | $5,847 +32.3% | $785,605 +42.1% |
| 2022 | $4,421 -4.2% | $553,019 +13% |
| 2021 | $4,613 -7% | $489,586 -0.9% |
| 2020 | $4,962 -2.2% | $493,838 +4% |
| 2018 | $5,072 +9.7% | $474,633 +19.4% |
| 2017 | $4,625 +46.8% | $397,650 -1.7% |
| 2016 | $3,150 | $404,345 +2.6% |
| 2015 | $3,150 | $393,955 +4.2% |
| 2013 | $3,150 | $378,019 +7.1% |
| 2012 | -- | $353,056 +0.7% |
| 2011 | $3,102 +45.2% | $350,491 -3.5% |
| 2010 | $2,136 | $363,150 +485.4% |
| 2008 | -- | $62,030 |
| 2007 | -- | $62,030 +82.3% |
| 2006 | -- | $34,030 |
Find assessor info on the county website
Monthly payment
Est. payment
Payment breakdown
Explore the cost of this home by adjusting the details. Changes won't be saved.Climate risks
Neighborhood: 98826
Nearby schools
GreatSchools rating
- 8/10Alpine Lakes ElementaryGrades: 3-5Distance: 3.1 mi
- 7/10Icicle River Middle SchoolGrades: 6-8Distance: 3 mi
- 6/10Cascade High SchoolGrades: 9-12Distance: 3 mi
Schools provided by the listing agent
- High: Cascade High
Source: NWMLS as distributed by MLS GRID. This data may not be complete. We recommend contacting the local school district to confirm school assignments for this home.
- $350,0003 bd2 ba3.5k sqft12502 Chumstick Hwy, Leavenworth, WA 98826For Sale

- $740,0002 bd2 ba1.4k sqft149 Nevadelle Ln, Leavenworth, WA 98826Sold
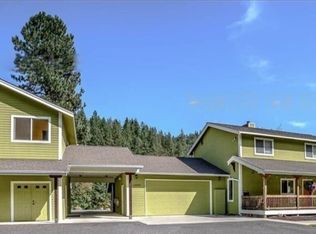
- $975,0008 bd4 ba2.9k sqft12585 Chumstick Hwy, Leavenworth, WA 98826Sold
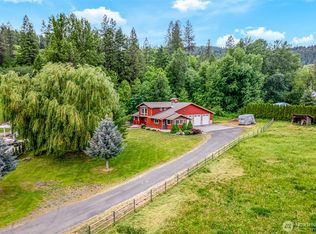
- $799,0002 bd3 ba1.4k sqft12687 Chumstick Hwy, Leavenworth, WA 98826Sold

- $440,0001 bd1 ba1.1k sqft12131 Chumstick Hwy, Leavenworth, WA 98826Sold
- $699,0003 bd3 ba2.8k sqft12069 Chumstick Hwy, Leavenworth, WA 98826For Sale
- $370,7003 bd2 ba960 sqft12973 Chumstick Hwy, Leavenworth, WA 98826Off Market
- $532,5002 bd2 ba1.3k sqft319 Timber Ridge Canyon Rd, Leavenworth, WA 98826Sold
A local agent can set up tours, give advice and negotiate with sellers.
A local lender can help you make sure your offer is ready when you are.
Similar homes

- $789,0003 bd2 ba1.9k sqftLone Pine Orchards, Peshastin, WA 98847Active
 MLS ID #2502842, Stephanie J Cuthill. NWMLS as distributed by MLS GRID
 - $799,0004 bd2 ba2.9k sqftPlain Flats Estates, Leavenworth, WA 98826Active
 MLS ID #2474839, Justin Horvath. NWMLS as distributed by MLS GRID
 - $850,0003 bd2 ba1.6k sqft12320 Bergstrasse Road, Leavenworth, WA 98826Active
 MLS ID #2557915, Sydney Groen. NWMLS as distributed by MLS GRID
 - $899,0004 bd3 ba2.3k sqft9585 Eagle Creek, Leavenworth, WA 98826Active
 MLS ID #2505138, Kenneth West. NWMLS as distributed by MLS GRID
 - $699,0002 bd2 ba1.9k sqft12511 Bretz Road, Leavenworth, WA 98826ActiveMLS ID #2568112, Adam Drain. NWMLS as distributed by MLS GRID
- $999,9002 bd2 ba3k sqft11090 Eagle Creek Road, Leavenworth, WA 98826ActiveMLS ID #2509887, Laurie Lynn Boyd. NWMLS as distributed by MLS GRID
- $659,0002 bd3 ba1.6k sqft10010 Eagle Creek Road, Leavenworth, WA 98826ActiveMLS ID #2567116, Brooke Johnson. NWMLS as distributed by MLS GRID
- $649,0003 bd2 ba1.5k sqft10666 Chumstick Hwy, Leavenworth, WA 98826ActiveMLS ID #2492075, Jon Vandel. NWMLS as distributed by MLS GRID
- $865,0004 bd3 ba2.8k sqft1547 Alpensee Strasse, Leavenworth, WA 98826ActiveMLS ID #2459524, Emma Nielson. NWMLS as distributed by MLS GRID
- $799,0003 bd2 ba1.6k sqft60 Cowboy Lane, Leavenworth, WA 98826ActiveMLS ID #2536073, Camiekae Lynch. NWMLS as distributed by MLS GRID
- $875,0003 bd3 ba2.5k sqft18547 Camp 12 Road, Leavenworth, WA 98826ActiveMLS ID #2537918, Kara Meloy. NWMLS as distributed by MLS GRID
- $850,0004 bd3 ba2.6k sqft257 Scholze Street, Leavenworth, WA 98826ActiveMLS ID #2515230, Wesley Stark. NWMLS as distributed by MLS GRID
- $825,0003 bd2 ba1.9k sqftChiwawa River Pines, Leavenworth, WA 98826ActiveMLS ID #2541493, Eric P. Russell. NWMLS as distributed by MLS GRID
- $924,0003 bd4 ba2.1k sqft17558 River Road, Leavenworth, WA 98826ActiveMLS ID #2411823, Camiekae Lynch. NWMLS as distributed by MLS GRID
- $884,0003 bd2 ba1.9k sqft9280 E Leavenworth Road, Leavenworth, WA 98826ActiveMLS ID #2535903, Sydney Groen. NWMLS as distributed by MLS GRID
- $949,0004 bd2 ba1.9k sqft9724 Dye Road, Leavenworth, WA 98826ActiveMLS ID #2543105, Cheryl Farivar. NWMLS as distributed by MLS GRID
- $785,0002 bd2 ba1.6k sqft175 Deep Powder Lane, Leavenworth, WA 98826ActiveMLS ID #2472002, Camiekae Lynch. NWMLS as distributed by MLS GRID
- $927,0003 bd3 ba2.5k sqft11709 Pear Tree Court, Leavenworth, WA 98826ActiveMLS ID #2485197, Dan P. Acton. NWMLS as distributed by MLS GRID
- $799,0003 bd3 ba2.5k sqftKahler Glen Phase 4, 2nd Amendment, Leavenworth, WA 98826ActiveMLS ID #2517851, Steven A. Craig. NWMLS as distributed by MLS GRID
- $895,0005 bd3 ba2.1k sqft604 Birch Street, Leavenworth, WA 98826ActiveMLS ID #2511942, Emma Nielson. NWMLS as distributed by MLS GRID
