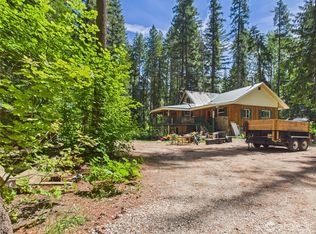
Financing now available!! Affordable acreage opportunity near Leavenworth. This property features a livable manufactured home with a large covered deck, private well, 3-bedroom septic system, workshop space, and additional outbuildings. The mostly level land provides excellent usability and pleasant views. Due to the home’s unique construction and configuration, conventional financing is unlikely, making this best suited for cash or alternative financing buyers. Great option for someone wanting a comfortable place to live now while preparing to build a future primary residence or getaway property.
Active
Listed by: KW Frontline • Sydney Groen
$350,000
12502 Chumstick Highway, Leavenworth, WA 98826
3beds
3,578sqft
Manufactured Home, Manufactured On Land
Built in 1975
1.5 Acres Lot
$-- Zestimate®
$98/sqft
$-- HOA
What's special
Mostly level landPleasant viewsLarge covered deckAdditional outbuildingsLivable manufactured home
- 93 days |
- 1,064 |
- 54 |
Zillow last checked:
Listing updated:
Listed by:
Sydney Groen,
KW Frontline
Source: NWMLS as distributed by MLS GRID,MLS#: 2521330
Facts & features
Interior
Bedrooms & bathrooms
- Bedrooms: 3
- Bathrooms: 2
- Full bathrooms: 2
- Main level bathrooms: 2
- Main level bedrooms: 3
Primary bedroom
- Level: Main
Bedroom
- Level: Main
Bedroom
- Level: Main
Bathroom full
- Level: Main
Bathroom full
- Level: Main
Bonus room
- Level: Main
Dining room
- Level: Main
Entry hall
- Level: Main
Kitchen with eating space
- Level: Main
Living room
- Level: Main
Utility room
- Level: Main
Heating
- Fireplace, Forced Air, Electric, Wood
Cooling
- Wall Unit(s)
Appliances
- Included: Dishwasher, Dryer, Microwave, Refrigerator, Stove(s)/Range(s), Washer, Dishwasher(s), Dryer(s), Microwave(s), Refrigerator(s), Washer(s), Water Heater: Electric, Water Heater Location: Primary Closet
Features
- Flooring: Ceramic Tile, Laminate, Vinyl, Carpet
- Windows: Dbl Pane/Storm Window
- Basement: None
- Number of fireplaces: 1
- Fireplace features: Wood Burning, Main Level: 1, Fireplace
Interior area
- Total structure area: 3,578
- Total interior livable area: 3,578 sqft
Property
Parking
- Parking features: Driveway
Features
- Levels: One
- Stories: 1
- Entry location: Main
- Patio & porch: Dbl Pane/Storm Window, Fireplace, Water Heater
- Has view: Yes
- View description: Territorial
Lot
- Size: 1.5 Acres
- Features: Dead End Street, Deck, High Speed Internet, Outbuildings, Patio, Shop
- Topography: Level,Partial Slope,Steep Slope
- Residential vegetation: Garden Space, Wooded
Details
- Parcel number: 251819340060
- Zoning: RR5
- Zoning description: Jurisdiction: County
- Special conditions: Standard
Construction
Type & style
- Home type: MobileManufactured
- Architectural style: Manuf-Double Wide
- Property subtype: Manufactured Home, Manufactured On Land
Materials
- Wood Products
- Foundation: Tie Down
- Roof: Metal
Condition
- Good
- Year built: 1975
- Major remodel year: 1982
Utilities & green energy
- Electric: Company: PUD
- Sewer: Septic Tank, Company: septic
- Water: Private, Company: private well
- Utilities for property: Ziply
Community & HOA
Community
- Subdivision: Chumstick
Location
- Region: Leavenworth
Financial & listing details
- Price per square foot: $98/sqft
- Tax assessed value: $261,515
- Annual tax amount: $2,041
- Date on market: 5/11/2026
- Cumulative days on market: 95 days
- Inclusions: Dishwasher(s), Dryer(s), Microwave(s), Refrigerator(s), Stove(s)/Range(s), Washer(s)
- Body type: Double Wide
Estimated market value
Not available
Estimated sales range
Not available
Not available
Price history
| Date | Event | Price |
|---|---|---|
| 5/12/2026 | Listed for sale | $350,000$98/sqft |
Source:  NWMLS as distributed by MLS GRID #2521330 Report a problem NWMLS as distributed by MLS GRID #2521330 Report a problem | ||
Public tax history
| Year | Property taxes | Tax assessment |
|---|---|---|
| 2024 | $547 -12.9% | $261,515 -22.8% |
| 2023 | $629 -74.6% | $338,881 +10.1% |
| 2022 | $2,479 +8.1% | $307,875 +27.6% |
| 2021 | $2,294 -8.9% | $241,202 -3.1% |
| 2020 | $2,519 +18% | $248,940 +24.6% |
| 2018 | $2,135 +926.1% | $199,715 +10.4% |
| 2017 | $208 +0.6% | $180,953 -3.5% |
| 2016 | $207 | $187,498 -1.7% |
| 2015 | $207 | $190,708 -8.8% |
| 2013 | $207 | $209,073 +5.7% |
| 2012 | -- | $197,880 +122.5% |
| 2011 | $191 +1% | $88,949 |
| 2010 | $189 | $88,949 |
| 2008 | -- | $88,949 |
| 2007 | -- | $88,949 |
| 2006 | -- | $88,949 |
Find assessor info on the county website
Monthly payment
Climate risks
Neighborhood: 98826
Nearby schools
GreatSchools rating
- 8/10Alpine Lakes ElementaryGrades: 3-5Distance: 3.2 mi
- 7/10Icicle River Middle SchoolGrades: 6-8Distance: 3.1 mi
- 6/10Cascade High SchoolGrades: 9-12Distance: 3.1 mi
Schools provided by the listing agent
- Elementary: Peshastin Dryden Ele
- Middle: Icicle River Mid
- High: Cascade High
Source: NWMLS as distributed by MLS GRID. This data may not be complete. We recommend contacting the local school district to confirm school assignments for this home.
- $975,0008 bd4 ba2.9k sqft12585 Chumstick Hwy, Leavenworth, WA 98826Sold
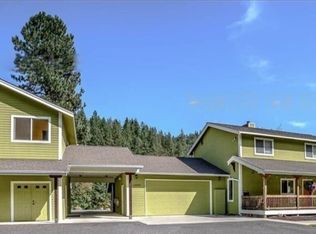
- $800,0004 bd4 ba2.6k sqft12465 Chumstick Hwy, Leavenworth, WA 98826For Sale

- $740,0002 bd2 ba1.4k sqft149 Nevadelle Ln, Leavenworth, WA 98826Sold
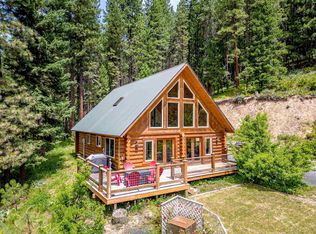
- $799,0002 bd3 ba1.4k sqft12687 Chumstick Hwy, Leavenworth, WA 98826Sold

- $440,0001 bd1 ba1.1k sqft12131 Chumstick Hwy, Leavenworth, WA 98826Sold
- $370,7003 bd2 ba960 sqft12973 Chumstick Hwy, Leavenworth, WA 98826Off Market
- $650,0004 bd3 ba2.8k sqft12069 Chumstick Hwy, Leavenworth, WA 98826Sold
- $532,5002 bd2 ba1.3k sqft319 Timber Ridge Canyon Rd, Leavenworth, WA 98826Sold
A local agent can set up tours, give advice and negotiate with sellers.
A local lender can help you make sure your offer is ready when you are.
Similar homes
- $410,0003 bd2 ba2.5k sqft15425 Chumstick Highway, Leavenworth, WA 98826Active
 MLS ID #2530357, Jared A. Meyer. NWMLS as distributed by MLS GRID
 - $459,9001 bd2 ba3.1k sqftPrimitive Park, Leavenworth, WA 98826Active
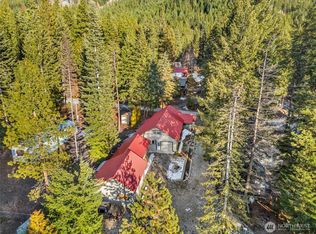 MLS ID #2485290, Kristi Stickles. NWMLS as distributed by MLS GRID
 - $520,0003 bd2 ba1.8k sqft133995 Brae Burn Rd, Leavenworth, WA 98826For Sale
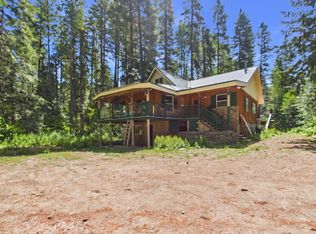
 MLS ID #294394, Lacey Blackman, EXP Realty, LLC Tri Cities. PACMLS
 - $510,0003 bd3 ba3.3k sqft13995 Brae Burn, Leavenworth, WA 98826Active
 MLS ID #2549661, Lacey Blackman. NWMLS as distributed by MLS GRID
 - $499,0002 bd3 ba2.1k sqftCondo River Park Condominium, Peshastin, WA 98847ActiveMLS ID #2528722, Stephanie J Cuthill. NWMLS as distributed by MLS GRID
- $449,5003 bd2 ba1.8k sqftVale Court Condo, Cashmere, WA 98815ActiveMLS ID #2495069, Randall W Baldwin. NWMLS as distributed by MLS GRID
- $475,0002 bd2 ba1.9k sqft123 Riverfront Drive, Cashmere, WA 98815ActiveMLS ID #2535841, Jon Vandel. NWMLS as distributed by MLS GRID
