Owner Financing Available! Classic Craftsman in the heart of Cashmere with beautiful Wenatchee River and mountain views. Rich in character and warmth, this home blends historic charm with thoughtful modern updates. Hardwood flooring, tall wood baseboards and trim, and abundant natural light showcase the craftsmanship and architectural details that make Craftsman homes so desirable. Start your mornings on the welcoming front porch with a cup of coffee while enjoying the sights and soothing sounds of the nearby river. The updated kitchen offers modern convenience while preserving the home's classic appeal, complemented by recently replaced kitchen appliances, water heater, washer, and dryer. Central heating and air conditioning provide year-round comfort. Thoughtfully designed for accessibility, the home includes a wheelchair ramp to the spacious back deck and an accessible bathroom. The full unfinished basement offers abundant storage and flex space. Enjoy privacy and outdoor living from the large rear deck, all while being conveniently located near downtown Cashmere, schools, parks, and recreation. Investment Opportunity: The last renter paid $2,400 per month plus utilities, this property presents an excellent opportunity as either a personal residence or investment property. Property has been virtually staged.
Active
Listed by: Mike West Leavenworth Realty • Jon Vandel
$475,000
123 Riverfront Drive, Cashmere, WA 98815
2beds
1,926sqft
Single Family Residence
Built in 1926
5,662 Square Feet Lot
$479,300 Zestimate®
$247/sqft
$-- HOA
What's special
Updated kitchenRecently replaced kitchen appliancesLarge rear deckAbundant natural lightHardwood flooringAccessible bathroomWelcoming front porch
- --
- on Zillow
- 831
- views
- 52
- saves
Zillow last checked:
Listing updated:
Listed by:
Jon Vandel,
Mike West Leavenworth Realty
Source: NWMLS as distributed by MLS GRID,MLS#: 2570003
Facts & features
Interior
Bedrooms & bathrooms
- Bedrooms: 2
- Bathrooms: 2
- Full bathrooms: 1
- 3/4 bathrooms: 1
- Main level bathrooms: 2
- Main level bedrooms: 2
Primary bedroom
- Level: Main
Bedroom
- Level: Main
Bathroom full
- Level: Main
Bathroom three quarter
- Level: Main
Den office
- Level: Main
Dining room
- Level: Main
Living room
- Level: Main
Utility room
- Level: Lower
Heating
- Fireplace, Forced Air, Electric, Wood
Cooling
- Has cooling: Yes
Appliances
- Included: Dishwasher, Dryer, Microwave, Refrigerator, Stove(s)/Range(s), Washer, Dishwasher(s), Dryer(s), Microwave(s), Refrigerator(s), Washer(s), Water Heater: Electric, Water Heater Location: Basement
Features
- Bath Off Primary, Dining Room
- Flooring: Concrete, Hardwood, Laminate, Vinyl
- Windows: Dbl Pane/Storm Window
- Basement: Partially Finished
- Number of fireplaces: 1
- Fireplace features: Wood Burning, Main Level: 1, Fireplace
Interior area
- Total structure area: 1,926
- Total interior livable area: 1,926 sqft
Property
Parking
- Total spaces: 2
- Parking features: Driveway
- Uncovered spaces: 2
Features
- Levels: One
- Stories: 1
- Patio & porch: Bath Off Primary, Dbl Pane/Storm Window, Dining Room, Fireplace, Water Heater
- Has view: Yes
- View description: Mountain(s), River, Territorial
- Has water view: Yes
- Water view: River
Lot
- Size: 5,662 Square Feet
- Features: Paved, Deck, Fenced-Partially, Outbuildings
- Topography: Level
Details
- Parcel number: 231904488030
- Zoning: Residential
- Zoning description: Jurisdiction: City
- Special conditions: Standard
Construction
Type & style
- Home type: SingleFamily
- Architectural style: 1 Story w/Bsmnt.
- Property subtype: Single Family Residence
Materials
- Wood Siding
- Foundation: Poured Concrete, Slab
- Roof: Composition
Condition
- Year built: 1926
- Major remodel year: 1926
Utilities & green energy
- Electric: Company: Chelan PUD
- Sewer: Sewer Connected, Company: City of Cashmere
- Water: Public, Company: City of Cashmere
Community & HOA
Community
- Subdivision: Cashmere
Location
- Region: Cashmere
Financial & listing details
- Price per square foot: $247/sqft
- Tax assessed value: $310,674
- Annual tax amount: $2,516
- Date on market: 8/17/2026
- Listing terms: Conventional
- Inclusions: Dishwasher(s), Dryer(s), Microwave(s), Refrigerator(s), Stove(s)/Range(s), Washer(s)
Estimated market value
$479,300
$455,000 - $503,000
$2,424/mo
Price history
| Date | Event | Price |
|---|---|---|
| 8/17/2026 | Listed for sale | $475,000+13.1%$247/sqft |
Source:  NWMLS as distributed by MLS GRID #2570003 Report a problem NWMLS as distributed by MLS GRID #2570003 Report a problem | ||
| 6/19/2025 | Listing removed | $2,400$1/sqft |
Source: Zillow Rentals Report a problem | ||
| 6/17/2025 | Listed for rent | $2,400+9.1%$1/sqft |
Source: Zillow Rentals Report a problem | ||
| 3/26/2025 | Listing removed | $2,200$1/sqft |
Source: Zillow Rentals Report a problem | ||
| 3/24/2025 | Listed for rent | $2,200$1/sqft |
Source: Zillow Rentals Report a problem | ||
| 6/3/2022 | Sold | $420,000-1.2%$218/sqft |
Source: NWMLS as distributed by MLS GRID #1932836 Report a problem | ||
| 5/19/2022 | Pending sale | $425,000$221/sqft |
Source:  NCWMLS #725846 Report a problem NCWMLS #725846 Report a problem | ||
| 5/12/2022 | Listed for sale | $425,000+232.6%$221/sqft |
Source: NWMLS as distributed by MLS GRID #1932836 Report a problem | ||
| 3/3/2005 | Sold | $127,792$66/sqft |
Source: Public Record Report a problem | ||
Public tax history
| Year | Property taxes | Tax assessment |
|---|---|---|
| 2025 | $2,517 -1.9% | $310,674 +2.6% |
| 2024 | $2,565 -9.9% | $302,882 -4.9% |
| 2023 | $2,847 -5.5% | $318,381 -1.9% |
| 2022 | $3,013 +7.5% | $324,665 +17.8% |
| 2021 | $2,802 -15.2% | $275,688 -11.4% |
| 2020 | $3,304 +60.8% | $311,201 +66.2% |
| 2018 | $2,055 -15.1% | $187,189 -1.8% |
| 2017 | $2,421 +47.9% | $190,638 +2.5% |
| 2016 | $1,636 | $185,913 +6.1% |
| 2015 | $1,636 | $175,287 +3.4% |
| 2013 | $1,636 | $169,443 +54% |
| 2012 | -- | $110,003 -8.4% |
| 2011 | $1,547 +0.2% | $120,047 -13.2% |
| 2010 | $1,544 | $138,253 +49.9% |
| 2008 | -- | $92,252 |
| 2007 | -- | $92,252 |
| 2006 | -- | $92,252 |
Find assessor info on the county website
Monthly payment
Est. payment
Payment breakdown
Explore the cost of this home by adjusting the details. Changes won't be saved.Climate risks
Neighborhood: 98815
Nearby schools
Schools provided by the listing agent
- Elementary: Vale Elem
- Middle: Cashmere Mid
- High: Cashmere High
Source: NWMLS as distributed by MLS GRID. This data may not be complete. We recommend contacting the local school district to confirm school assignments for this home.
Similar homes
- $520,0003 bd1 ba1.5k sqftAlder, Cashmere, WA 98815Active
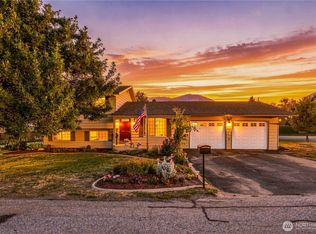 MLS ID #2574950, Casi Montoya Tarr. NWMLS as distributed by MLS GRID
 - $524,9003 bd2 ba1.3k sqft200 W Pleasant Avenue, Cashmere, WA 98815Active
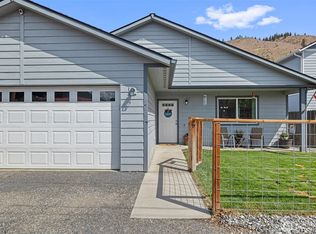 MLS ID #2526810, Christy Davies. NWMLS as distributed by MLS GRID
 - $625,0003 bd3 ba2.8k sqft225 S Division Street, Cashmere, WA 98815Active
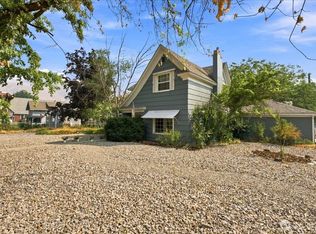 MLS ID #2501734, Cameron Clennon. NWMLS as distributed by MLS GRID
 - $679,9002 bd2 ba1.6k sqft6600 Coyote Ridge Road, Cashmere, WA 98815Active
 MLS ID #2525065, Lynn Stoddard. NWMLS as distributed by MLS GRID
