Unique Two-Home Property with Incredible Potential! Rare opportunity to own a single parcel featuring two separate homes, offering versatility and investment potential! The main residence features 2,307 sq. ft. with 3 bedrooms, 2 bathrooms, and a spacious unfinished basement offering additional possibilities. The main home needs some updating but provides an excellent opportunity to add your personal touches. The second residence offers 888 sq. ft. with 2 bedrooms and 1 bathroom and is ready for extensive renovations. With two existing homes on one parcel, explore the potential to transform the second residence into a rental property for additional income or a mother-in-law home for multigenerational living. Whether you're an investor looking to maximize value or a buyer seeking flexible living arrangements, this property offers exciting possibilities. Bring your vision and unlock the potential of this unique two-home opportunity!
Active
Listed by: Broadmoor Real Estate Group • Anthony Rodriguez • 509-670-4461
$650,000
3929 Mckee Lane, Monitor, WA 98836
5beds
2,307sqft
Single Family Residence
Built in 1999
0.4 Acres Lot
$-- Zestimate®
$282/sqft
$-- HOA
What's special
Spacious unfinished basement
- --
- on Zillow
- 223
- views
- 11
- saves
Zillow last checked:
Listing updated:
Listed by:
Anthony Rodriguez 509-670-4461 tony.buckre@gmail.com,
Broadmoor Real Estate Group,
Jeffrey Strowbridge 360-661-5093,
Broadmoor Real Estate Group
Source: NWMLS as distributed by MLS GRID,MLS#: 2599510
Facts & features
Interior
Bedrooms & bathrooms
- Bedrooms: 5
- Bathrooms: 4
- Full bathrooms: 2
- 3/4 bathrooms: 1
- 1/2 bathrooms: 1
- Main level bathrooms: 2
- Main level bedrooms: 2
Primary bedroom
- Level: Main
Bedroom
- Level: Main
Bathroom full
- Level: Main
Other
- Level: Main
Den office
- Level: Main
Dining room
- Level: Main
Dining room
- Level: Main
Family room
- Level: Main
Kitchen with eating space
- Level: Main
Kitchen without eating space
- Level: Main
Living room
- Level: Main
Living room
- Level: Main
Utility room
- Level: Main
Heating
- Forced Air, Electric
Cooling
- Forced Air
Appliances
- Included: Dishwasher, Microwave, Refrigerator, Stove(s)/Range(s), Dishwasher(s), Microwave(s), Refrigerator(s), Water Heater: Electric, Water Heater Location: Garage
Features
- Bath Off Primary, Ceiling Fan(s), Dining Room
- Flooring: See Remarks
- Windows: Dbl Pane/Storm Window
- Basement: Unfinished
- Has fireplace: No
Interior area
- Total structure area: 2,307
- Total interior livable area: 2,307 sqft
Property
Parking
- Total spaces: 4
- Parking features: Attached Garage, RV Parking
- Has attached garage: Yes
- Covered spaces: 4
Features
- Levels: Two
- Stories: 2
- Patio & porch: Bath Off Primary, Ceiling Fan(s), Dbl Pane/Storm Window, Dining Room, Water Heater
- Has view: Yes
- View description: Territorial
Lot
- Size: 0.4 Acres
- Features: Deck, RV Parking, Shop
- Topography: Level
- Residential vegetation: Garden Space
Details
- Parcel number: 231914410200
- Zoning description: Jurisdiction: See Remarks
- Special conditions: Standard
Construction
Type & style
- Home type: SingleFamily
- Architectural style: 2 Stories w/Bsmnt
- Property subtype: Single Family Residence
Materials
- Wood Products
- Foundation: Poured Concrete
- Roof: Composition
Condition
- Fair
- Year built: 1999
- Major remodel year: 1999
Utilities & green energy
- Electric: Company: PUD
- Sewer: Septic Tank
- Water: Individual Well
Community & HOA
Community
- Subdivision: Monitor
Location
- Region: Monitor
Financial & listing details
- Price per square foot: $282/sqft
- Annual tax amount: $6,344
- Date on market: 10/29/2026
- Listing terms: Conventional,Rehab Loan
- Inclusions: Dishwasher(s), Microwave(s), Refrigerator(s), Stove(s)/Range(s)
Estimated market value
Not available
Estimated sales range
Not available
Not available
Price history
| Date | Event | Price |
|---|---|---|
| 10/29/2026 | Listed for sale | $650,000$282/sqft |
Source:  NWMLS as distributed by MLS GRID #2599510 Report a problem | ||
Public tax history
Tax history is unavailable.
Monthly payment
Est. payment
Payment breakdown
Explore the cost of this home by adjusting the details. Changes won't be saved.Climate risks
Neighborhood: 98836
Similar homes
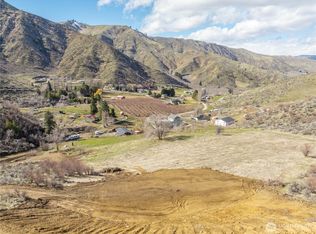
- $664,9003 bd3 ba2.3k sqftRolling Hills, Wenatchee, WA 98801Active
 MLS ID #2599605, Silver A Garcia. NWMLS as distributed by MLS GRID
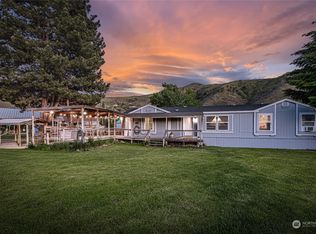
- $699,9004 bd3 ba2.8k sqftColumbia View Terrace, East Wenatchee, WA 98802Active
 MLS ID #2597386, Stephen L. Bishop. NWMLS as distributed by MLS GRID
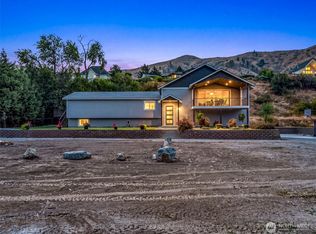
- $775,0003 bd2 ba3.1k sqft3995 Zager Road, Monitor, WA 98836Active
 MLS ID #2559574, Stephen L. Bishop. NWMLS as distributed by MLS GRID
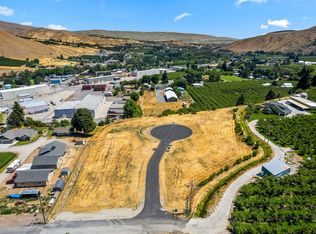
- $625,0004 bd3 ba2.9k sqft2629 Lemaister Avenue, Wenatchee, WA 98801Active
 MLS ID #2506952, Joseph Zehnder. NWMLS as distributed by MLS GRID
