Nestled on 9.1 sprawling acres in Derby Canyon, this historic 1918 farmhouse offers a quintessential rural forest retreat in Peshastin. Bordered directly by Forest Service land, the property provides immediate access to nature, including a trail leading up to the western ridge with breathtaking views of the Enchantments. The 1,520-square-foot home features three bedrooms and one bathroom, showcasing timeless historical character set against a tranquil mountain backdrop. Outside, the peaceful grounds are adorned with mature fruit trees, vibrant spring wildflowers, and abundant local wildlife. Practical features enhance year-round living, including easy road access and reliable, early-morning county snow plowing throughout the winter months. Whether you are looking to preserve a piece of local history, establish a private homestead, or enjoy direct access to endless public trail systems right out your back door, this unique property presents a rare opportunity to own a secluded sanctuary with unmatched natural beauty and mountain views.
Pending inspection
Listed by: Alpine Group • Adam Drain
$499,500
9088 Derby Canyon Road, Peshastin, WA 98847
3beds
1,520sqft
Single Family Residence
Built in 1918
9.1 Acres Lot
$-- Zestimate®
$329/sqft
$-- HOA
What's special
Mature fruit treesVibrant spring wildflowersAbundant local wildlifeTranquil mountain backdropPeaceful groundsTimeless historical characterThree bedrooms
- --
- on Zillow
- 1,470
- views
- 139
- saves
Likely to sell faster than
Zillow last checked:
Listing updated:
Listed by:
Adam Drain,
Alpine Group
Source: NWMLS as distributed by MLS GRID,MLS#: 2576232
Facts & features
Interior
Bedrooms & bathrooms
- Bedrooms: 3
- Bathrooms: 1
- Full bathrooms: 1
- Main level bathrooms: 1
Bedroom
- Level: Second
Bedroom
- Level: Second
Bedroom
- Level: Second
Bathroom full
- Level: Main
Kitchen with eating space
- Level: Main
Living room
- Level: Main
Utility room
- Level: Main
Heating
- Fireplace, Baseboard, Stove/Free Standing, Electric
Cooling
- None
Appliances
- Included: Dryer, Refrigerator, Stove(s)/Range(s), Washer, Dryer(s), Refrigerator(s), Washer(s), Water Heater: Electric, Water Heater Location: Bathroom
Features
- Ceiling Fan(s)
- Flooring: Ceramic Tile, Laminate, Vinyl Plank
- Windows: Dbl Pane/Storm Window
- Basement: None
- Number of fireplaces: 1
- Fireplace features: Wood Burning, Main Level: 1, Fireplace
Interior area
- Total structure area: 1,520
- Total interior livable area: 1,520 sqft
Property
Parking
- Total spaces: 2
- Parking features: Attached Carport, Detached Garage
- Has garage: Yes
- Has carport: Yes
- Covered spaces: 2
Features
- Levels: Two
- Stories: 2
- Patio & porch: Ceiling Fan(s), Dbl Pane/Storm Window, Fireplace, Water Heater
- Has view: Yes
- View description: Mountain(s), Pond
- Has water view: Yes
- Water view: Pond
Lot
- Size: 9.1 Acres
- Features: Adjacent to Public Land, Open Lot, Paved, Value In Land, High Speed Internet, Outbuildings, Patio, Shop
- Topography: Partial Slope,Sloped,Steep Slope
- Residential vegetation: Fruit Trees, Garden Space, Wooded
Details
- Parcel number: 241810330060
- Zoning description: Jurisdiction: County
- Special conditions: Standard
Construction
Type & style
- Home type: SingleFamily
- Architectural style: 2 Story
- Property subtype: Single Family Residence
Materials
- Wood Siding
- Foundation: Block, Poured Concrete
- Roof: Composition,Metal
Condition
- Fair
- Year built: 1918
Utilities & green energy
- Electric: Company: Chelan County PUD
- Sewer: Septic Tank
- Water: Individual Well
- Utilities for property: Hughes Satellite
Community & HOA
Community
- Subdivision: Peshastin
Location
- Region: Peshastin
Financial & listing details
- Price per square foot: $329/sqft
- Tax assessed value: $304,477
- Annual tax amount: $2,691
- Date on market: 9/2/2026
- Listing terms: Conventional
- Inclusions: Dryer(s), Refrigerator(s), Stove(s)/Range(s), Washer(s)
Estimated market value
Not available
Estimated sales range
Not available
Not available
Price history
| Date | Event | Price |
|---|---|---|
| 9/17/2026 | Pending sale | $499,500$329/sqft |
Source:  NWMLS as distributed by MLS GRID #2576232 Report a problem NWMLS as distributed by MLS GRID #2576232 Report a problem | ||
| 9/2/2026 | Listed for sale | $499,500$329/sqft |
Source: NWMLS as distributed by MLS GRID #2576232 Report a problem | ||
Public tax history
| Year | Property taxes | Tax assessment |
|---|---|---|
| 2025 | $2,692 +13.6% | $304,477 -1.3% |
| 2024 | $2,370 +3.6% | $308,555 -1.4% |
| 2023 | $2,287 -19% | $313,084 -14% |
| 2022 | $2,822 +43.6% | $364,218 +70.5% |
| 2021 | $1,965 -9% | $213,558 -3.1% |
| 2020 | $2,159 +0.5% | $220,421 +6.6% |
| 2018 | $2,147 +9% | $206,735 +17.9% |
| 2017 | $1,971 +48.7% | $175,368 -0.1% |
| 2016 | $1,325 | $175,488 -6.6% |
| 2015 | $1,325 | $187,794 +14.5% |
| 2013 | $1,325 | $163,960 +2.5% |
| 2012 | -- | $159,981 +3.4% |
| 2011 | $1,206 +0.7% | $154,715 +3.1% |
| 2010 | $1,197 | $150,042 |
| 2008 | -- | $150,042 |
| 2007 | -- | $150,042 +83.8% |
| 2006 | -- | $81,627 |
Find assessor info on the county website
Monthly payment
Est. payment
Payment breakdown
Explore the cost of this home by adjusting the details. Changes won't be saved.Climate risks
Neighborhood: 98847


Similar homes
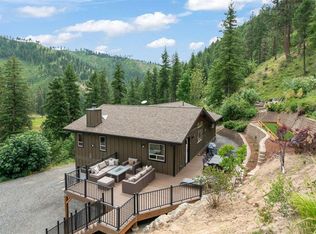
- $529,9992 bd1 ba1.2k sqft5552 Campbell Road, Peshastin, WA 98847Active
 MLS ID #2572168, Kelli Toomey. NWMLS as distributed by MLS GRID
 - $525,0003 bd1 ba1.4k sqftValley Hi, Peshastin, WA 98847Active
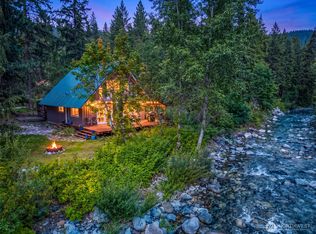 MLS ID #2573014, Cameron M West. NWMLS as distributed by MLS GRID
 - $499,0002 bd3 ba2.1k sqftCondo River Park Condominium, Peshastin, WA 98847Active
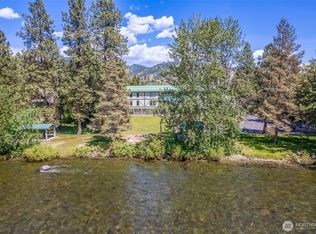 MLS ID #2528722, Stephanie J Cuthill. NWMLS as distributed by MLS GRID
 - $619,9993 bd2 ba1.5k sqft10666 Chumstick Hwy, Leavenworth, WA 98826Active
 MLS ID #2492075, Jon Vandel. NWMLS as distributed by MLS GRID
