Enjoy the tranquility of country living without sacrificing convenience, with easy access to both Leavenworth and Wenatchee, plus nearby hiking, skiing, fishing, golf, and year-round recreation. Located in the desirable Valleyhi community, this exceptional custom-built home offers the perfect blend of quality craftsmanship, peaceful surroundings, and everyday comfort. Situated on .68 usable acres, this 3-bedroom, 2.5-bath home features 1,956 sq. ft. of thoughtfully designed living space. Double front doors welcome you into the living area, where a stunning floor-to-ceiling river rock fireplace with a handcrafted wood mantel creates a warm and inviting centerpiece. The kitchen showcases granite countertops, rich wood cabinetry, stainless steel appliances, and a dining space. The spacious main-level primary suite offers a walk-in closet, soaking tub, rain shower, and private access to the back patio. Upstairs are two generously sized bedrooms and a full bath. A detached garage/shop with its own ¾ bath provides exceptional flexibility for hobbies, projects, storage, or recreational equipment. Additional features include a large laundry room with backyard access, fenced backyard, multiple patio areas, chicken coop, tool shed, wood shed and snowblowers that convey with the home. Valleyhi residents enjoy a neighborhood park, pond, and frequent visits from deer, elk, and wild turkeys. Book your showing today!
Active
Listed by: eXp Realty • Barb J Gudmundson
Price cut: $29K (8/13)
$670,000
3320 Hansel Lane, Peshastin, WA 98847
3beds
1,956sqft
Single Family Residence
Built in 2016
0.68 Acres Lot
$657,100 Zestimate®
$343/sqft
$8/mo HOA
What's special
- --
- on Zillow
- 142
- views
- 11
- saves
Zillow last checked:
Listing updated:
Listed by:
Barb J Gudmundson,
eXp Realty,
Edward Laine,
eXp Realty
Source: NWMLS as distributed by MLS GRID,MLS#: 2548707
Facts & features
Interior
Bedrooms & bathrooms
- Bedrooms: 3
- Bathrooms: 3
- Full bathrooms: 2
- 1/2 bathrooms: 1
- Main level bathrooms: 2
- Main level bedrooms: 1
Primary bedroom
- Level: Main
Bedroom
- Level: Second
Bedroom
- Level: Second
Bathroom full
- Level: Second
Bathroom full
- Level: Main
Other
- Level: Main
Dining room
- Level: Main
Entry hall
- Level: Main
Kitchen with eating space
- Level: Main
Living room
- Level: Main
Utility room
- Level: Main
Heating
- Fireplace, Heat Pump, Electric, Propane
Cooling
- Heat Pump
Appliances
- Included: Dishwasher, Disposal, Dryer, Microwave, Refrigerator, Stove(s)/Range(s), Washer, Dishwasher(s), Dryer(s), Garbage Disposal, Microwave(s), Refrigerator(s), Washer(s)
Features
- Bath Off Primary
- Flooring: Ceramic Tile, Hardwood, Carpet
- Number of fireplaces: 1
- Fireplace features: Main Level: 1, Fireplace
Interior area
- Total structure area: 1,956
- Total interior livable area: 1,956 sqft
Video & virtual tour
Property
Parking
- Total spaces: 3
- Parking features: Driveway, Detached Garage, RV Parking
- Has garage: Yes
- Covered spaces: 3
Features
- Levels: Two
- Stories: 2
- Entry location: Main
- Patio & porch: Bath Off Primary, Fireplace, Vaulted Ceiling(s), Walk-In Closet(s)
- Has view: Yes
- View description: Mountain(s), See Remarks, Territorial
Lot
- Size: 0.68 Acres
- Features: Cable TV, Deck, Fenced-Partially, Outbuildings, Patio, Propane, RV Parking, Shop
- Topography: Partial Slope
- Residential vegetation: Garden Space, Wooded
Details
- Parcel number: 231724905160
- Special conditions: Standard
Construction
Type & style
- Home type: SingleFamily
- Architectural style: 2 Story
- Property subtype: Single Family Residence
Materials
- Wood Siding, Wood Products
- Foundation: Poured Concrete
- Roof: Composition,Metal,See Remarks
Condition
- Year built: 2016
Utilities & green energy
- Electric: Company: Chelan County PUD
- Sewer: Septic Tank
- Water: Community, Public
Community & HOA
Community
- Subdivision: Peshastin
HOA
- HOA fee: $100 annually
Location
- Region: Peshastin
Financial & listing details
- Price per square foot: $343/sqft
- Tax assessed value: $670,849
- Annual tax amount: $4,991
- Date on market: 7/8/2026
- Listing terms: Conventional
- Inclusions: Dishwasher(s), Dryer(s), Garbage Disposal, Microwave(s), Refrigerator(s), Stove(s)/Range(s), Washer(s)
Estimated market value
$657,100
$624,000 - $690,000
$2,860/mo
Price history
| Date | Event | Price |
|---|---|---|
| 8/13/2026 | Price change | $670,000-4.1%$343/sqft |
Source:  NWMLS as distributed by MLS GRID #2548707 Report a problem NWMLS as distributed by MLS GRID #2548707 Report a problem | ||
| 7/8/2026 | Listed for sale | $699,000$357/sqft |
Source: NWMLS as distributed by MLS GRID #2548707 Report a problem | ||
Public tax history
| Year | Property taxes | Tax assessment |
|---|---|---|
| 2025 | $5,765 +15.5% | $670,849 +1.3% |
| 2024 | $4,991 -14% | $662,271 -18.3% |
| 2023 | $5,801 +16.2% | $810,965 +23.7% |
| 2022 | $4,993 -3.3% | $655,447 +14.1% |
| 2021 | $5,164 -7.2% | $574,473 -0.9% |
| 2020 | $5,564 +44.8% | $579,741 +53.6% |
| 2018 | $3,842 -4.1% | $377,485 +3.4% |
| 2017 | $4,005 +300% | $364,898 +53.3% |
| 2016 | $1,001 | $237,986 +56.4% |
| 2015 | $1,001 | $152,213 +48% |
| 2013 | $1,001 | $102,846 -7.6% |
| 2012 | -- | $111,360 |
| 2011 | $945 +6.3% | $111,360 -1.4% |
| 2010 | $890 | $112,921 +5.5% |
| 2008 | -- | $107,073 |
| 2007 | -- | $107,073 +40.3% |
| 2006 | -- | $76,310 |
Find assessor info on the county website
Monthly payment
Est. payment
Payment breakdown
Explore the cost of this home by adjusting the details. Changes won't be saved.Climate risks
Neighborhood: 98847


Similar homes
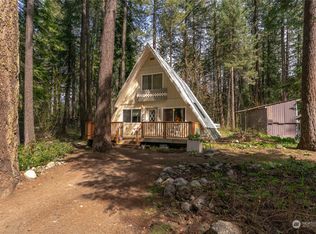
- $525,0003 bd1 ba1.4k sqftValley Hi, Peshastin, WA 98847Active
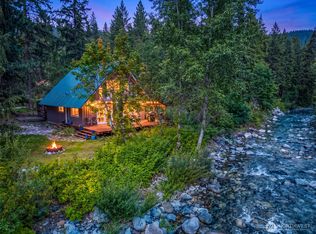 MLS ID #2573014, Cameron M West. NWMLS as distributed by MLS GRID
 - $650,0004 bd3 ba2.5k sqftEmpire Crest, East Wenatchee, WA 98802Active
 MLS ID #2592944, Kaysee Stimac. NWMLS as distributed by MLS GRID
 - $529,9992 bd1 ba1.2k sqft5552 Campbell Road, Peshastin, WA 98847Active
 MLS ID #2572168, Kelli Toomey. NWMLS as distributed by MLS GRID
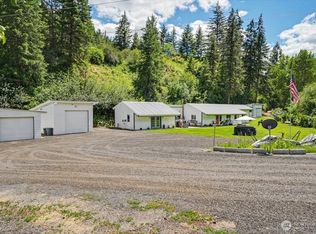
 - $699,0003 bd3 ba2.4k sqft1571 Mission Creek Road, Cashmere, WA 98815Active
 MLS ID #2548945, Kady Gonzalez. NWMLS as distributed by MLS GRID
