Skip main navigation
Sold
  • Listed by: Nick McLean Real Estate Group
    Bought with: John L. Scott RE Cle Elum
    $399,999

    3273 Hansel Lane, Peshastin, WA 98847

    3beds
    1,472sqft
    Single Family Residence
    Built in 1969
    0.34 Acres Lot
    $436,400 Zestimate®
    $272/sqft
    $2,332 Estimated rent

    Home value

    $436,400

    $415,000 - $458,000

    $2,332/mo

    Zestimate® history
    Loading
    Loading...

    Owner options

    List your home for rent

    $2,332/mo

    Rent Zestimate®

    Find your next renter with Zillow Rental Manager. Plus, with online applications, you can quickly screen prospective tenants – for free.

    Learn more

    $2,332/mo

    Rent Zestimate®

    Refinance and save

    $2,431/mo

    Est. payment

    Refinancing to a lower rate could help reduce your monthly payments and save thousands over the life of the loan.

    See today's rates

    $2,431/mo

    Est. payment

    Explore your selling options

    Work with a Zillow partner agent

    Leverage their expertise and Zillow's premium Showcase listings to get your home seen by more buyers.

    Get started

    List with your own agent

    Get your home in front of millions of buyers by listing it on Zillow.

    Learn how to do it

    Sell it yourself

    Take full control of how buyers see your home on Zillow by listing For Sale by Owner (FSBO).

    List your home

    What's special

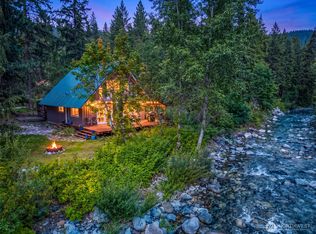
    Escape to this charming A-frame home nestled among the pine trees. Embrace the warmth of the pine-planked living room with a crackling wood-burning stove, perfect for cozy gatherings with loved ones. Main level boasts open living and dining room, spacious kitchen, utility room & primary bedroom. The upper level offers two additional generously sized bedrooms for guests to spread out and relax. Updates include low-maintenance vinyl plank flooring & vinyl windows throughout. Large 0.34 acre level lot, storage shed & circular driveway. The Valleyhi Community amenities feature spacious park, playground & swimming pond. Perfect for a full-time residence or vacation getaway just 15 minutes to Leavenworth and Cashmere and 30 minutes to Wenatchee.

    Zillow last checked:

    Listing updated:

    Listed by:

    Debra Lee Hawkins,

    Nick McLean Real Estate Group

    Bought with:

    Chantel Nelson, 127531

    John L. Scott RE Cle Elum

    Source: NWMLS as distributed by MLS GRID,MLS#: 2224136MLS Logo

    Facts & features

    Interior

    Bedrooms & bathrooms
    • Bedrooms: 3
    • Bathrooms: 1
    • Full bathrooms: 1
    • Main level bathrooms: 1
    • Main level bedrooms: 1
    Primary bedroom
    • Level: Main
    Bedroom
    • Level: Second
    Bedroom
    • Level: Second
    Bathroom full
    • Level: Main
    Kitchen without eating space
    • Level: Main
    Living room
    • Level: Main
    Utility room
    • Level: Main
    Heating
    • Fireplace, Baseboard, Electric
    Cooling
    • None
    Features
    • Flooring: Laminate, Vinyl Plank
    • Windows: Double Pane/Storm Window
    • Basement: None
    • Number of fireplaces: 1
    • Fireplace features: See Remarks, Wood Burning, Main Level: 1, Fireplace
    Interior area
    • Total structure area: 1,472
    • Total interior livable area: 1,472 sqft

    Property

    Parking
    • Parking features: Off Street
    Features
    • Patio & porch: Laminate, Double Pane/Storm Window, Fireplace
    • Has view: Yes
    • View description: Territorial
    Lot
    • Size: 0.34 Acres
    • Features: Paved, Cable TV, Deck, Outbuildings
    • Topography: Level
    • Residential vegetation: Garden Space
    Details
    • Parcel number: 231724905380
    • Zoning description: RRR,Jurisdiction: County
    • Special conditions: Standard

    Construction

    Type & style
    • Home type: SingleFamily
    • Architectural style: A-Frame
    • Property subtype: Single Family Residence
    Materials
    • Wood Siding
    • Roof: Metal
    Condition
    • Year built: 1969
    • Major remodel year: 1969

    Utilities & green energy

    • Electric: Company: Chelan County PUD
    • Sewer: Septic Tank, Company: Septic
    • Water: Community, See Remarks, Company: Private

    Community & neighborhood

    Community
    • Community features: Park, Playground, Trail(s)
    Location
    • Region: Peshastin
    • Subdivision: Peshastin

    HOA & financial

    HOA
    • HOA fee: $66 annually

    Other

    Other facts
    • Listing terms: Conventional,FHA,VA Loan
    • Cumulative days on market: 671 days

    Price history

    DateEventPrice
    5/29/2024Sold$399,999$272/sqft
    Source: NWMLS as distributed by MLS GRID #2224136 Report a problem
    4/24/2024Pending sale$399,999$272/sqft
    Source: NWMLS as distributed by MLS GRID #2224136 Report a problem
    4/17/2024Listed for sale$399,999$272/sqft
    Source: NWMLS as distributed by MLS GRID #2224136 Report a problem

    Public tax history

    YearProperty taxesTax assessment
    2024$1,850 +347.2%$241,989 -18.5%
    2023$414 -6.3%$296,926 +26.2%
    2022$442 -13.3%$235,298 +17%
    2021$510 -5.7%$201,040 -2.4%
    2020$540 -34.9%$206,048 +59.1%
    2018$830 -4.6%$129,497 -2%
    2017$870 -7.6%$132,137 -1.7%
    2016$942 $134,358 -6.3%
    2015$942 $143,422 +23.8%
    2013$942 $115,842 -8.6%
    2012-- $126,692
    2011$913 -17.1%$126,692 -7.2%
    2010$1,102 $136,556 +3%
    2008-- $132,626
    2007-- $132,626 +67.1%
    2006-- $79,370

    Find assessor info on the county website

    Neighborhood: 98847

    Nearby schools

    GreatSchools rating
    Schools provided by the listing agent
    • Elementary: Peshastin Dryden Ele
    • Middle: Icicle River Mid
    • High: Cascade High

    Source: NWMLS as distributed by MLS GRID. This data may not be complete. We recommend contacting the local school district to confirm school assignments for this home.

    Get pre-qualified for a loan
    At Zillow Home Loans, we can pre-qualify you in as little as 5 minutes with no impact to your credit score.

    An equal housing lender. NMLS #10287.