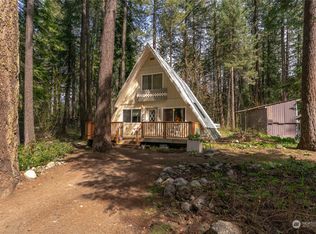
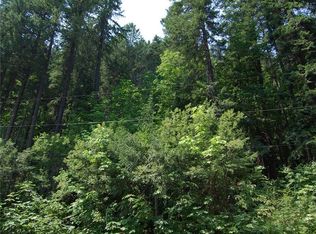
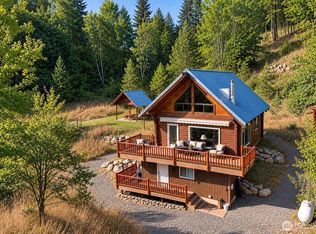
Escape to your own private mountain retreat in this charming 3-bedroom chalet, beautifully tucked away on a secluded parcel with stunning creek frontage. A spacious deck overlooks the creek, creating a peaceful setting to enjoy morning coffee, summer evenings, and the sights and sounds of nature. Inside, the home offers a warm and inviting mountain feel, with a cozy wood stove, radiant floor heating, and comfortable spaces designed for relaxing after a day of outdoor adventure. The chalet’s character and setting make it an ideal year-round getaway, vacation home, or investment property. Surrounded by nature yet within easy reach of mountain recreation and nearby amenities, this is a special opportunity to own a private slice of the mountains—with creekside living right outside your door. Prepped area for future garage. Option to purchase next door parcel with the home!!
Active
Listed by: Mike West Leavenworth Realty • Cameron M West
Price cut: $24K (9/16)
$525,000
3247 Allen Lane, Peshastin, WA 98847
3beds
1,443sqft
Single Family Residence
Built in 1970
0.57 Acres Lot
$504,000 Zestimate®
$364/sqft
$6/mo HOA
What's special
Cozy wood stoveRadiant floor heatingSurrounded by nature
- --
- on Zillow
- 1,492
- views
- 165
- saves
Zillow last checked:
Listing updated:
Listed by:
Cameron M West,
Mike West Leavenworth Realty
Source: NWMLS as distributed by MLS GRID,MLS#: 2573014
Facts & features
Interior
Bedrooms & bathrooms
- Bedrooms: 3
- Bathrooms: 1
- Full bathrooms: 1
- Main level bathrooms: 1
- Main level bedrooms: 2
Bedroom
- Level: Second
Bedroom
- Level: Main
Bedroom
- Level: Main
Bathroom full
- Level: Main
Bonus room
- Level: Second
Entry hall
- Level: Main
Kitchen with eating space
- Level: Main
Living room
- Level: Main
Heating
- Baseboard, Radiant, Stove/Free Standing, Wall Furnace, Electric
Cooling
- Window Unit(s)
Appliances
- Included: Dryer, Refrigerator, Stove(s)/Range(s), Washer, Dryer(s), Refrigerator(s), Washer(s), Water Heater: Electric
Features
- Loft
- Flooring: Ceramic Tile, Hardwood, Vinyl Plank, Carpet
- Windows: Dbl Pane/Storm Window
- Has fireplace: No
- Fireplace features: Wood Burning
Interior area
- Total structure area: 1,443
- Total interior livable area: 1,443 sqft
Property
Parking
- Total spaces: 2
- Parking features: Driveway, Off Street
- Uncovered spaces: 2
Features
- Levels: One and One Half
- Stories: 1
- Entry location: Main
- Patio & porch: Dbl Pane/Storm Window, Loft, Water Heater
- Has view: Yes
- View description: River, See Remarks
- Has water view: Yes
- Water view: River
- Waterfront features: Low Bank
- Frontage length: Waterfront Ft: 100
Lot
- Size: 0.57 Acres
- Features: Paved, Secluded, Deck
- Topography: Level
- Residential vegetation: Wooded
Details
- Parcel number: 231724905480
- Zoning: RRR
- Zoning description: Jurisdiction: County
- Special conditions: Standard
Construction
Type & style
- Home type: SingleFamily
- Architectural style: Traditional,1 1/2 Story
- Property subtype: Single Family Residence
Materials
- Wood Siding
- Foundation: Poured Concrete
- Roof: Metal
Condition
- Good
- Year built: 1970
- Major remodel year: 1970
Utilities & green energy
- Electric: Company: Chelan County PUD
- Sewer: Septic Tank, Company: Septic
- Water: Community, Company: Valleyhi Water System
- Utilities for property: Spectrum, Spectrum
Community & HOA
Community
- Subdivision: Blewett
HOA
- Services included: Common Area Maintenance
- HOA fee: $66 annually
Location
- Region: Peshastin
Financial & listing details
- Price per square foot: $364/sqft
- Tax assessed value: $289,500
- Annual tax amount: $2,511
- Date on market: 8/23/2026
- Listing terms: Conventional,FHA,VA Loan
- Inclusions: Dryer(s), Refrigerator(s), Stove(s)/Range(s), Washer(s)
Estimated market value
$504,000
$479,000 - $529,000
$2,396/mo
Price history
| Date | Event | Price |
|---|---|---|
| 9/16/2026 | Price change | $525,000-4.4%$364/sqft |
Source:  NWMLS as distributed by MLS GRID #2573014 Report a problem NWMLS as distributed by MLS GRID #2573014 Report a problem | ||
| 8/23/2026 | Listed for sale | $549,000+119.6%$380/sqft |
Source: NWMLS as distributed by MLS GRID #2573014 Report a problem | ||
| 8/16/2016 | Sold | $250,000$173/sqft |
Source: NWMLS as distributed by MLS GRID #756024 Report a problem | ||
Public tax history
| Year | Property taxes | Tax assessment |
|---|---|---|
| 2025 | $2,512 +13.1% | $289,500 -0.7% |
| 2024 | $2,220 -13.7% | $291,484 -18.2% |
| 2023 | $2,573 +16.3% | $356,517 +24% |
| 2022 | $2,213 +0.4% | $287,493 +18.6% |
| 2021 | $2,203 -8.3% | $242,489 -2.3% |
| 2020 | $2,401 +33.8% | $248,137 +42.1% |
| 2018 | $1,794 -8.9% | $174,611 -1.9% |
| 2017 | $1,969 +40.7% | $177,952 -0.8% |
| 2016 | $1,399 | $179,441 -7.2% |
| 2015 | $1,399 | $193,351 +33.8% |
| 2013 | $1,399 | $144,456 -7.7% |
| 2012 | -- | $156,458 |
| 2011 | $1,331 +9.9% | $156,458 -1.5% |
| 2010 | $1,210 | $158,915 +9.1% |
| 2008 | -- | $145,683 |
| 2007 | -- | $145,683 +39.7% |
| 2006 | -- | $104,275 |
Find assessor info on the county website
Monthly payment
Est. payment
Payment breakdown
Explore the cost of this home by adjusting the details. Changes won't be saved.Climate risks
Neighborhood: 98847
Nearby schools
Schools provided by the listing agent
- Elementary: Alpine Lakes Elementary
- Middle: Icicle River Mid
- High: Cascade High
Source: NWMLS as distributed by MLS GRID. This data may not be complete. We recommend contacting the local school district to confirm school assignments for this home.

Similar homes
- $529,9992 bd1 ba1.2k sqft5552 Campbell Road, Peshastin, WA 98847Active
 MLS ID #2572168, Kelli Toomey. NWMLS as distributed by MLS GRID
 - $670,0003 bd3 ba1.9k sqft3320 Hansel Lane, Peshastin, WA 98847Active
 MLS ID #2548707, Barb J Gudmundson. NWMLS as distributed by MLS GRID
 - $499,5003 bd1 ba1.5k sqft9088 Derby Canyon Road, Peshastin, WA 98847Active
 MLS ID #2576232, Adam Drain. NWMLS as distributed by MLS GRID
 - $619,9993 bd2 ba1.5k sqft10666 Chumstick Hwy, Leavenworth, WA 98826Active
 MLS ID #2590764, Jon Vandel. NWMLS as distributed by MLS GRID
