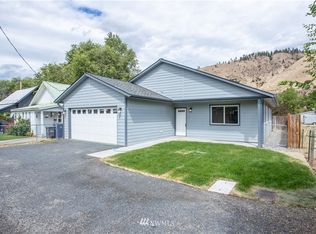
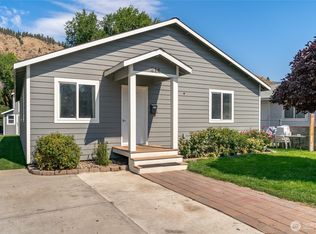
Welcome home to this inviting 3-bedroom, 2-bath Cashmere home offering comfortable single-level living and a spacious, fully fenced backyard. The open-concept living and dining areas create an easy flow for everyday living and entertaining, while the refreshed kitchen features newer appliances and plenty of space to gather. Step outside to a large patio and backyard with room to relax, garden, play, or entertain. Abundant off-street parking provides space for multiple vehicles, guests, and recreational toys. Conveniently located near downtown Cashmere, parks, restaurants, river access, and Highway 2, this home offers a great combination of small-town living and everyday convenience. The 0.20-acre lot is also multifamily zoned, offering added flexibility and future possibilities for the next owner.
Active
Listed by: Alpine Group • Christy Davies • 509-670-0268
Price cut: $25K (9/14)
$524,900
200 W Pleasant Avenue, Cashmere, WA 98815
3beds
1,320sqft
Single Family Residence
Built in 2014
8,712 Square Feet Lot
$-- Zestimate®
$398/sqft
$-- HOA
What's special
Mountain viewsRefreshed kitchenFilled with natural lightLarge fully fenced backyardNewer appliancesFlexible living spaceWarm and inviting atmosphere
- --
- on Zillow
- 383
- views
- 19
- saves
Zillow last checked:
Listing updated:
Listed by:
Christy Davies 509-670-0268 christy@alpinegroup.homes,
Alpine Group
Source: NWMLS as distributed by MLS GRID,MLS#: 2526810
Facts & features
Interior
Bedrooms & bathrooms
- Bedrooms: 3
- Bathrooms: 2
- Full bathrooms: 2
- Main level bathrooms: 2
- Main level bedrooms: 3
Primary bedroom
- Level: Main
Bedroom
- Level: Main
Bedroom
- Level: Main
Bathroom full
- Level: Main
Bathroom full
- Level: Main
Dining room
- Level: Main
Entry hall
- Level: Main
Kitchen with eating space
- Level: Main
Living room
- Level: Main
Utility room
- Level: Main
Heating
- Heat Pump, Electric
Cooling
- Heat Pump
Appliances
- Included: Dishwasher, Disposal, Dryer, Microwave, Refrigerator, Stove(s)/Range(s), Washer, Dishwasher(s), Dryer(s), Garbage Disposal, Microwave(s), Refrigerator(s), Washer(s), Water Heater: Electric, Water Heater Location: Laundry Room
Features
- Bath Off Primary, Ceiling Fan(s), Dining Room
- Flooring: Laminate, Carpet
- Basement: None
- Has fireplace: No
Interior area
- Total structure area: 1,320
- Total interior livable area: 1,320 sqft
Property
Parking
- Total spaces: 9
- Parking features: Driveway, Attached Garage, Off Street
- Has attached garage: Yes
- Covered spaces: 2
- Uncovered spaces: 7
Features
- Levels: One
- Stories: 1
- Entry location: Main
- Patio & porch: Bath Off Primary, Ceiling Fan(s), Dining Room, Water Heater
- Has view: Yes
- View description: Mountain(s)
Lot
- Size: 8,712 Square Feet
- Features: Dead End Street, Paved, Fenced-Fully, High Speed Internet, Outbuildings, Patio, Sprinkler System
- Topography: Level
Details
- Parcel number: 231904790030
- Zoning description: Jurisdiction: City
- Special conditions: Standard
Construction
Type & style
- Home type: SingleFamily
- Architectural style: 1 Story
- Property subtype: Single Family Residence
Materials
- Cement Planked, Cement Plank
- Foundation: Poured Concrete
- Roof: Composition
Condition
- Good
- Year built: 2014
Utilities & green energy
- Electric: Company: Chelan County PUD
- Sewer: Sewer Connected, Company: City of Cashmere
- Water: Public, Company: City of Cashmere
- Utilities for property: Localtel
Community & HOA
Community
- Subdivision: Cashmere
Location
- Region: Cashmere
Financial & listing details
- Price per square foot: $398/sqft
- Tax assessed value: $353,530
- Annual tax amount: $2,861
- Date on market: 5/20/2026
- Listing terms: Conventional,FHA,VA Loan
- Inclusions: Dishwasher(s), Dryer(s), Garbage Disposal, Microwave(s), Refrigerator(s), Stove(s)/Range(s), Washer(s)
Estimated market value
Not available
Estimated sales range
Not available
Not available
Price history
| Date | Event | Price |
|---|---|---|
| 9/14/2026 | Price change | $524,900-4.5%$398/sqft |
Source:  NWMLS as distributed by MLS GRID #2526810 Report a problem NWMLS as distributed by MLS GRID #2526810 Report a problem | ||
| 8/20/2026 | Price change | $549,900-4.4%$417/sqft |
Source: NWMLS as distributed by MLS GRID #2526810 Report a problem | ||
| 7/19/2026 | Price change | $575,000-4%$436/sqft |
Source: NWMLS as distributed by MLS GRID #2526810 Report a problem | ||
| 5/20/2026 | Listed for sale | $599,000+71.2%$454/sqft |
Source: NWMLS as distributed by MLS GRID #2526810 Report a problem | ||
| 10/30/2020 | Sold | $349,950$265/sqft |
Source: NWMLS as distributed by MLS GRID #1651855 Report a problem | ||
| 9/22/2020 | Pending sale | $349,950$265/sqft |
Source: KW Everett #1651855 Report a problem | ||
| 9/12/2020 | Price change | $349,950-6.7%$265/sqft |
Source: KW Everett #1651855 Report a problem | ||
| 8/25/2020 | Listed for sale | $375,000$284/sqft |
Source: KW Everett #1651855 Report a problem | ||
Public tax history
| Year | Property taxes | Tax assessment |
|---|---|---|
| 2025 | $2,861 -3.3% | $353,530 +1.1% |
| 2024 | $2,959 -3.6% | $349,834 +1.9% |
| 2023 | $3,070 -3.4% | $343,416 +0.2% |
| 2022 | $3,179 -4.4% | $342,583 +4.7% |
| 2021 | $3,324 -7.9% | $327,355 -3.7% |
| 2020 | $3,610 +34.1% | $340,084 +38.5% |
| 2018 | $2,692 +39.5% | $245,615 +61.8% |
| 2017 | $1,930 +117.5% | $151,798 -36.2% |
| 2016 | $887 | $237,864 +27.9% |
| 2015 | $887 | $185,996 +173.6% |
| 2013 | $887 | $67,969 +15.7% |
| 2012 | -- | $58,770 -9.1% |
| 2011 | $826 +0.2% | $64,671 -12.4% |
| 2010 | $824 | $73,785 +41.3% |
| 2008 | -- | $52,217 |
| 2007 | -- | $52,217 |
| 2006 | -- | $52,217 |
Find assessor info on the county website
Monthly payment
Est. payment
Payment breakdown
Explore the cost of this home by adjusting the details. Changes won't be saved.Climate risks
Neighborhood: 98815
Nearby schools
Schools provided by the listing agent
- Elementary: Vale Elem
- Middle: Cashmere Mid
- High: Cashmere High
Source: NWMLS as distributed by MLS GRID. This data may not be complete. We recommend contacting the local school district to confirm school assignments for this home.
Similar homes
- $500,0003 bd1 ba1.5k sqftAlder, Cashmere, WA 98815Active
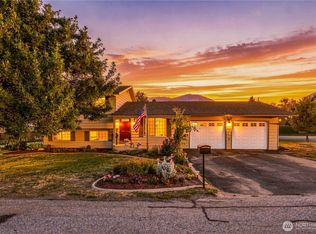 MLS ID #2574950, Casi Montoya Tarr. NWMLS as distributed by MLS GRID
 - $750,0003 bd2 ba1.6k sqftLoffelbeins, Cashmere, WA 98815Active
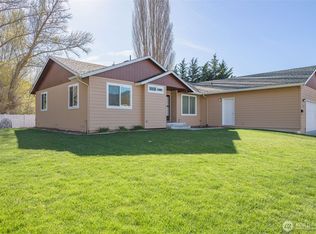 MLS ID #2533052, Elizabeth Doop. NWMLS as distributed by MLS GRID
 - $535,0003 bd2 ba1.7k sqftPheasant Hill Phase 1 & 2, Wenatchee, WA 98801Active
 MLS ID #2591808, Daniel Zavala. NWMLS as distributed by MLS GRID
 - $537,9003 bd2 ba1.7k sqft12 Emma Drive, Wenatchee, WA 98801Active
 MLS ID #2567495, Kelly L. Thompson. NWMLS as distributed by MLS GRID
