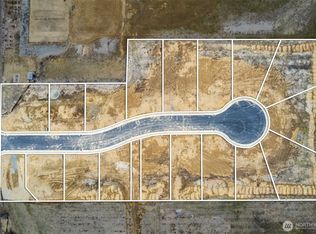

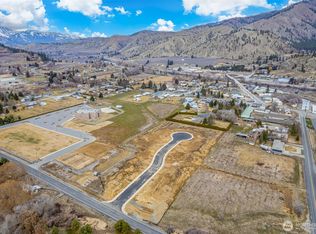
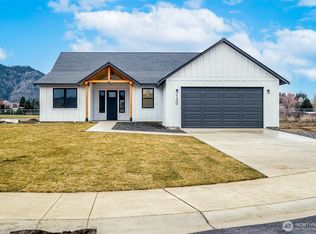
Recent price improvement on this newly built Cashmere home offering mountain views, quality craftsmanship, and modern single-level living. Situated on a quiet cul-de-sac, this thoughtfully designed 3-bedroom, 2.25-bath home features 1,948 square feet of open-concept living space with contemporary finishes and a functional layout designed for everyday comfort. The kitchen is the heart of the home, showcasing stainless steel Whirlpool appliances, tile backsplash, under-cabinet lighting, walk-in pantry, and generous workspace for cooking and entertaining. The spacious primary suite includes a walk-in closet and private bath, while two additional bedrooms provide flexibility for guests, a home office, hobbies, or changing lifestyle needs. Built by a custom home builder with attention to detail throughout, the home offers energy-efficient heating and cooling with air conditioning, a large laundry room, and an oversized 2+ car garage with room for a workshop, storage, or recreational gear. Located within the Cashmere School District with convenient access to downtown Cashmere, Wenatchee, outdoor recreation, local schools, and all the benefits of small-town living in the Wenatchee Valley. Recent price improvement adds even more value to this thoughtfully crafted new home. Eligible buyers may receive up to 1% in lender credits through 1st Security Bank's Buyer Advantage Program. Seller is ready to review offers—schedule your private tour today.
Active
Listed by: Lake Cavanaugh Realty Inc. • Greta Geivett
Price cut: $19K (8/19)
$755,000
131 Fruitful Place, Cashmere, WA 98815
3beds
1,948sqft
Single Family Residence
Built in 2026
8,729 Square Feet Lot
$753,400 Zestimate®
$388/sqft
$13/mo HOA
What's special
Mountain viewsContemporary finishesSpacious primary suiteWalk-in closetPrivate bathLarge laundry roomWalk-in pantry
- --
- on Zillow
- 170
- views
- 7
- saves
Zillow last checked:
Listing updated:
Listed by:
Greta Geivett,
Lake Cavanaugh Realty Inc.
Source: NWMLS as distributed by MLS GRID,MLS#: 2537313
Facts & features
Interior
Bedrooms & bathrooms
- Bedrooms: 3
- Bathrooms: 3
- Full bathrooms: 1
- 3/4 bathrooms: 1
- 1/2 bathrooms: 1
- Main level bathrooms: 3
- Main level bedrooms: 3
Primary bedroom
- Level: Main
Bedroom
- Level: Main
Bedroom
- Level: Main
Bathroom full
- Level: Main
Bathroom three quarter
- Level: Main
Other
- Level: Main
Entry hall
- Level: Main
Great room
- Level: Main
Kitchen with eating space
- Level: Main
Utility room
- Level: Main
Heating
- Fireplace, Forced Air, Heat Pump, High Efficiency (Unspecified), Electric
Cooling
- High Efficiency (Unspecified)
Appliances
- Included: Dishwasher, Disposal, Microwave, Refrigerator, Stove(s)/Range(s), Dishwasher(s), Garbage Disposal, Microwave(s), Refrigerator(s)
Features
- Bath Off Primary, Ceiling Fan(s), Dining Room, Pantry
- Flooring: Laminate, Vinyl Plank
- Windows: Dbl Pane/Storm Window
- Basement: None
- Number of fireplaces: 1
- Fireplace features: Electric, Main Level: 1, Fireplace
Interior area
- Total structure area: 1,948
- Total interior livable area: 1,948 sqft
Property
Parking
- Total spaces: 2
- Parking features: Attached Garage
- Has attached garage: Yes
- Covered spaces: 2
Features
- Levels: One
- Stories: 1
- Entry location: Main
- Patio & porch: Bath Off Primary, Ceiling Fan(s), Dbl Pane/Storm Window, Dining Room, Fireplace, Pantry, Walk-In Closet(s)
- Has view: Yes
- View description: Mountain(s), See Remarks, Territorial
Lot
- Size: 8,729 Square Feet
- Features: Cul-De-Sac, Paved, Secluded, Sidewalk, Cable TV, High Speed Internet, Irrigation, Patio, Shop
- Topography: Level
Details
- Parcel number: NA
- Zoning description: Jurisdiction: City
- Special conditions: Standard
Construction
Type & style
- Home type: SingleFamily
- Architectural style: Traditional,1 Story
- Property subtype: Single Family Residence
Materials
- Cement Planked, See Remarks, Cement Plank
- Foundation: Poured Concrete
- Roof: Composition
Condition
- Very Good
- New construction: Yes
- Year built: 2026
- Major remodel year: 2026
Details
- Builder name: Elevation Builders
Utilities & green energy
- Electric: Company: Chelan County PUD
- Sewer: Sewer Connected, Company: City of Cashmere
- Water: Public, Company: City of Cashmere
- Utilities for property: Local Tel, Local Tel
Community & HOA
Community
- Features: CCRs
- Subdivision: Cashmere
HOA
- Services included: See Remarks
- HOA fee: $150 annually
Location
- Region: Cashmere
Financial & listing details
- Price per square foot: $388/sqft
- Tax assessed value: $170,640
- Annual tax amount: $1,646
- Date on market: 6/9/2026
- Listing terms: Conventional,See Remarks
- Inclusions: Dishwasher(s), Garbage Disposal, Microwave(s), Refrigerator(s), Stove(s)/Range(s)
Estimated market value
$753,400
$716,000 - $791,000
$2,842/mo
Price history
| Date | Event | Price |
|---|---|---|
| 8/19/2026 | Price change | $755,000-2.5%$388/sqft |
Source:  NWMLS as distributed by MLS GRID #2537313 Report a problem NWMLS as distributed by MLS GRID #2537313 Report a problem | ||
| 6/17/2026 | Price change | $774,000-0.6%$397/sqft |
Source: NWMLS as distributed by MLS GRID #2537313 Report a problem | ||
| 6/9/2026 | Listed for sale | $779,000+335.2%$400/sqft |
Source: NWMLS as distributed by MLS GRID #2537313 Report a problem | ||
| 4/16/2025 | Sold | $179,000$92/sqft |
Source: Public Record Report a problem | ||
Public tax history
| Year | Property taxes | Tax assessment |
|---|---|---|
| 2025 | $1,532 | $170,640 |
Find assessor info on the county website
Monthly payment
Est. payment
Payment breakdown
Explore the cost of this home by adjusting the details. Changes won't be saved.Climate risks
Neighborhood: 98815
Nearby schools
Schools provided by the listing agent
- Elementary: Vale Elem
- Middle: Cashmere Mid
- High: Cashmere High
Source: NWMLS as distributed by MLS GRID. This data may not be complete. We recommend contacting the local school district to confirm school assignments for this home.
Similar homes
- $799,0004 bd3 ba2.1k sqftFruitful Place Subdivision, Cashmere, WA 98815Active
 MLS ID #2537322, Greta Geivett. NWMLS as distributed by MLS GRID
 - $650,0005 bd3 ba2.5k sqft205 Skyline Drive, Cashmere, WA 98815Active
 MLS ID #2580514, Susan Kim. NWMLS as distributed by MLS GRID
 - $725,0003 bd2 ba2.3k sqft6038 Hazel Place, Cashmere, WA 98815Active
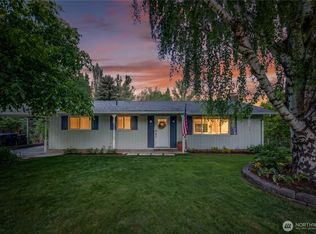 MLS ID #2536849, Brooke Johnson. NWMLS as distributed by MLS GRID
 - $874,5005 bd3 ba2.8k sqft4113 Mission Creek Road, Cashmere, WA 98815Active
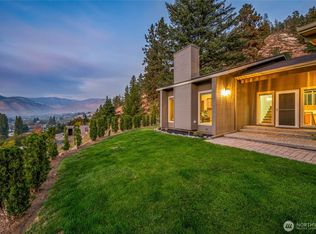 MLS ID #2585074, Sydney Groen. NWMLS as distributed by MLS GRID
