This beautifully crafted 3bed, 1.75bath, 2,198 sq. ft. home in one of Entiat’s newest and quietest subdivisions. The property features a thoughtful floor plan designed for seamless indoor/outdoor living and comfortable everyday use. Located just 1.5 miles from the Entiat boat launch, park, and nature trail, this home offers convenient access to recreation while maintaining a peaceful neighborhood setting. Interior highlights include custom built-ins, quality cabinetry, luxury flooring, premium hard surfaces, and stainless-steel appliances. The spacious kitchen serves as the centerpiece of the home with high-end finishes and abundant workspace. The primary suite features extensive tile work, a walk-in shower, and an oversized vanity. A versatile additional room provides excellent flex space for an office, den, or hobby room. The property also includes a two-car garage plus a large RV bay/shop, ideal for storage, projects, or recreational equipment. This home reflects enduring craftsmanship, modern design, and exceptional functionality. A standout opportunity in a desirable Entiat location.
Active
Listed by: Windermere RE/Lake Chelan • Melissa Morgan
$775,000
15001 Allison Place, Entiat, WA 98822
3beds
2,198sqft
Single Family Residence
Built in 2021
0.28 Acres Lot
$753,300 Zestimate®
$353/sqft
$8/mo HOA
What's special
Luxury flooringSpacious kitchenTwo-car garagePrimary suiteExtensive tile workOversized vanityWalk-in shower
- --
- on Zillow
- 298
- views
- 11
- saves
Likely to sell faster than
Zillow last checked:
Listing updated:
Listed by:
Melissa Morgan,
Windermere RE/Lake Chelan
Source: NWMLS as distributed by MLS GRID,MLS#: 2583406
Facts & features
Interior
Bedrooms & bathrooms
- Bedrooms: 3
- Bathrooms: 2
- Full bathrooms: 1
- 3/4 bathrooms: 1
- Main level bathrooms: 2
- Main level bedrooms: 3
Primary bedroom
- Level: Main
Bedroom
- Level: Main
Bedroom
- Level: Main
Bathroom full
- Level: Main
Bathroom three quarter
- Level: Main
Bonus room
- Level: Second
Den office
- Level: Main
Dining room
- Level: Main
Kitchen with eating space
- Level: Main
Living room
- Level: Main
Heating
- Fireplace, Forced Air, Heat Pump, Electric
Cooling
- Forced Air, Heat Pump
Appliances
- Included: Dishwasher, Disposal, Dryer, Microwave, Refrigerator, Stove(s)/Range(s), Washer, Dishwasher(s), Dryer(s), Garbage Disposal, Microwave(s), Refrigerator(s), Washer(s)
Features
- Bath Off Primary, Ceiling Fan(s), Dining Room, Pantry
- Flooring: Ceramic Tile, Laminate, Carpet
- Windows: Dbl Pane/Storm Window
- Basement: None
- Number of fireplaces: 1
- Fireplace features: Electric, Main Level: 1, Fireplace
Interior area
- Total structure area: 2,198
- Total interior livable area: 2,198 sqft
Property
Parking
- Total spaces: 4
- Parking features: Attached Garage, RV Parking
- Has attached garage: Yes
- Covered spaces: 4
Features
- Levels: One and One Half
- Stories: 1
- Patio & porch: Bath Off Primary, Ceiling Fan(s), Dbl Pane/Storm Window, Dining Room, Fireplace, Pantry, Walk-In Closet(s)
- Has view: Yes
- View description: Mountain(s), Territorial
Lot
- Size: 0.28 Acres
- Features: Cul-De-Sac, Paved, Sidewalk, Cable TV, Fenced-Partially, High Speed Internet, Irrigation, Patio, RV Parking, Shop, Sprinkler System
- Topography: Level,Terraces
- Residential vegetation: Garden Space
Details
- Parcel number: 68542
- Special conditions: Standard
Construction
Type & style
- Home type: SingleFamily
- Architectural style: 1 1/2 Story
- Property subtype: Single Family Residence
Materials
- Cement Planked, Stone, Wood Siding, Cement Plank
- Foundation: Poured Concrete
- Roof: Composition
Condition
- Very Good
- Year built: 2021
Details
- Builder name: Lange Construction LLC
Utilities & green energy
- Electric: Company: Chelan PUD
- Sewer: Sewer Connected, Company: City of Entiat
- Water: Public, Company: City of Entiat
Community & HOA
Community
- Features: CCRs
- Subdivision: Entiat
HOA
- Services included: Common Area Maintenance
- HOA fee: $100 annually
Location
- Region: Entiat
Financial & listing details
- Price per square foot: $353/sqft
- Tax assessed value: $694,293
- Annual tax amount: $5,703
- Date on market: 9/17/2026
- Listing terms: Conventional
- Inclusions: Dishwasher(s), Dryer(s), Garbage Disposal, Microwave(s), Refrigerator(s), Stove(s)/Range(s), Washer(s)
Estimated market value
$753,300
$716,000 - $791,000
Not available
Price history
| Date | Event | Price |
|---|---|---|
| 9/17/2026 | Listed for sale | $775,000+23%$353/sqft |
Source:  NWMLS as distributed by MLS GRID #2583406 Report a problem NWMLS as distributed by MLS GRID #2583406 Report a problem | ||
| 11/24/2021 | Sold | $629,900+1.6%$287/sqft |
Source: NWMLS as distributed by MLS GRID #1762875 Report a problem | ||
| 5/9/2021 | Pending sale | $619,900$282/sqft |
Source:  NCWMLS #723673 Report a problem NCWMLS #723673 Report a problem | ||
| 4/23/2021 | Listed for sale | $619,900$282/sqft |
Source: NWMLS as distributed by MLS GRID #1762875 Report a problem | ||
Public tax history
| Year | Property taxes | Tax assessment |
|---|---|---|
| 2025 | $5,703 +4.4% | $694,293 +10.9% |
| 2024 | $5,464 +12.3% | $625,823 |
| 2023 | $4,866 -12.8% | $625,823 -5.5% |
| 2022 | $5,579 +106.5% | $662,159 +148.8% |
| 2021 | $2,701 | $266,186 +281.6% |
| 2020 | -- | $69,750 |
Find assessor info on the county website
Monthly payment
Est. payment
Payment breakdown
Explore the cost of this home by adjusting the details. Changes won't be saved.Climate risks
Neighborhood: 98822

Similar homes
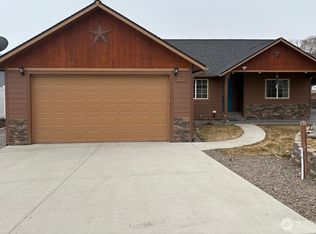
- $784,0003 bd2 ba1.9k sqft15003 Allison Place, Entiat, WA 98822Active
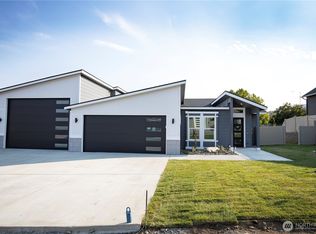 MLS ID #2410086, Vicki Lange. NWMLS as distributed by MLS GRID
 - $829,0003 bd3 ba2.1k sqft15005 Allison Place, Entiat, WA 98822Active
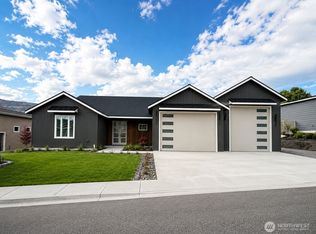 MLS ID #2546733, Vicki Lange. NWMLS as distributed by MLS GRID
 - $575,9003 bd2 ba2k sqftEntiat Crest, Entiat, WA 98822Active
 MLS ID #2502098, Leann McCamey. NWMLS as distributed by MLS GRID
 - $574,9004 bd2 ba1.9k sqft1020 Crest Loop, Entiat, WA 98822Active
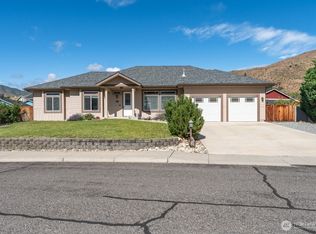 MLS ID #2536462, Jackie R. Blanchfield. NWMLS as distributed by MLS GRID
