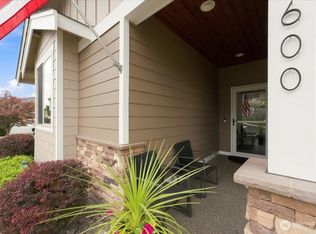
Take in sweeping views of Lake Chelan, Wapato Point, Manson Bay, and the surrounding mountains from this beautifully renovated 3-bedroom, 2-bath home designed for effortless indoor-outdoor living. Wall-to-wall glass doors frame the view from the great room and open the home to a private backyard retreat complete with a pool, hot tub, and fully equipped cabana featuring a kitchenette and bathroom—perfect for relaxing, entertaining, and hosting guests in true resort style. Inside, the spacious kitchen offers a large industrial island, stainless-steel appliances, and plenty of room to gather after a day on the lake or exploring wine country. The loft-style primary suite feels like its own private escape with space for a king-size bed, an oversized walk-in shower, and a flexible sitting area, workspace, or closet option. Two generous main-level bedrooms plus a queen-size Murphy bed in the great room provide comfortable accommodations for additional guests. Set on a large, beautifully landscaped lot just minutes from downtown Manson, this home offers easy access to restaurants, wineries, shops, lake activities, and all the charm of the Lake Chelan Valley. Whether you are seeking a full-time residence, vacation getaway, or income-producing investment, this proven short-term rental is ready to enjoy from day one.
Active
Listed by: KW Greater Seattle • Sean Reid
$799,000
117 Wells Avenue, Manson, WA 98831
3beds
2,332sqft
Single Family Residence
Built in 1999
0.47 Acres Lot
$-- Zestimate®
$343/sqft
$-- HOA
What's special
Spacious kitchenPrivate backyard retreatLarge industrial islandLoft-style primary suiteOversized walk-in showerWall-to-wall glass doorsHot tub
- --
- on Zillow
- 215
- views
- 24
- saves
Likely to sell faster than
Zillow last checked:
Listing updated:
Listed by:
Sean Reid,
KW Greater Seattle,
Matthew Warmack,
KW Greater Seattle
Source: NWMLS as distributed by MLS GRID,MLS#: 2583130
Facts & features
Interior
Bedrooms & bathrooms
- Bedrooms: 3
- Bathrooms: 3
- Full bathrooms: 1
- 3/4 bathrooms: 1
- 1/2 bathrooms: 1
- Main level bathrooms: 2
- Main level bedrooms: 2
Primary bedroom
- Level: Second
Bedroom
- Level: Main
Bedroom
- Level: Main
Bathroom full
- Level: Main
Bathroom three quarter
- Level: Second
Other
- Level: Main
Dining room
- Level: Main
Entry hall
- Level: Main
Kitchen with eating space
- Level: Main
Living room
- Level: Main
Heating
- Fireplace, Heat Pump, Electric
Cooling
- Heat Pump
Appliances
- Included: Dishwasher, Disposal, Dryer, Microwave, Refrigerator, Stove(s)/Range(s), Washer, Dishwasher(s), Dryer(s), Garbage Disposal, Microwave(s), Refrigerator(s), Washer(s), Water Heater: Electric, Water Heater Location: Inside Closet
Features
- Bath Off Primary, Ceiling Fan(s), Dining Room, Loft
- Flooring: Laminate
- Basement: None
- Number of fireplaces: 1
- Fireplace features: Electric, Main Level: 1, Fireplace
Interior area
- Total structure area: 2,332
- Total interior livable area: 2,332 sqft
Property
Parking
- Total spaces: 2
- Parking features: Attached Carport, Detached Garage, RV Parking
- Has garage: Yes
- Has carport: Yes
- Covered spaces: 2
Features
- Levels: Two
- Stories: 2
- Entry location: Main
- Patio & porch: Bath Off Primary, Ceiling Fan(s), Dining Room, Fireplace, Loft, Vaulted Ceiling(s), Walk-In Closet(s), Water Heater
- Pool features: In Ground, In-Ground
- Has spa: Yes
- Has view: Yes
- View description: Lake, Mountain(s), Territorial
- Has water view: Yes
- Water view: Lake
Lot
- Size: 0.47 Acres
- Features: Paved, Cabana/Gazebo, Fenced-Partially, High Speed Internet, Hot Tub/Spa, Irrigation, Patio, RV Parking, Shop, Sprinkler System
- Topography: Level,Partial Slope
Details
- Parcel number: 282136608511
- Special conditions: Standard
Construction
Type & style
- Home type: SingleFamily
- Architectural style: 2 Story
- Property subtype: Single Family Residence
Materials
- Metal/Vinyl
- Foundation: Poured Concrete
- Roof: Metal
Condition
- Year built: 1999
Utilities & green energy
- Electric: Company: Chelan County PUD
- Sewer: Sewer Connected, Company: Lake Chelan Reclamation District
- Water: Public, Company: Lake Chelan Reclamation District
- Utilities for property: Local Tel
Community & HOA
Community
- Subdivision: Manson
HOA
- Services included: Concierge
Location
- Region: Manson
Financial & listing details
- Price per square foot: $343/sqft
- Tax assessed value: $420,214
- Annual tax amount: $3,207
- Date on market: 9/18/2026
- Listing terms: Conventional
- Inclusions: Dishwasher(s), Dryer(s), Garbage Disposal, Microwave(s), Refrigerator(s), Stove(s)/Range(s), Washer(s)
Estimated market value
Not available
Estimated sales range
Not available
Not available
Price history
| Date | Event | Price |
|---|---|---|
| 9/18/2026 | Listed for sale | $799,000+83%$343/sqft |
Source:  NWMLS as distributed by MLS GRID #2583130 Report a problem NWMLS as distributed by MLS GRID #2583130 Report a problem | ||
| 4/2/2018 | Sold | $436,500-3%$187/sqft |
Source: NWMLS as distributed by MLS GRID #1251560 Report a problem | ||
| 3/6/2018 | Pending sale | $450,000$193/sqft |
Source: Frontline Real Estate LLC #1251560 Report a problem | ||
| 3/1/2018 | Listed for sale | $450,000+25.5%$193/sqft |
Source: Frontline Real Estate LLC #1251560 Report a problem | ||
| 7/24/2017 | Sold | $358,483$154/sqft |
Source: Public Record Report a problem | ||
Public tax history
| Year | Property taxes | Tax assessment |
|---|---|---|
| 2025 | $3,207 -8.1% | $420,214 -9.1% |
| 2024 | $3,489 +12.3% | $462,139 +0.7% |
| 2023 | $3,107 +2.6% | $458,952 +12.2% |
| 2022 | $3,030 -3.3% | $409,066 +13.2% |
| 2021 | $3,132 +6% | $361,275 +15.5% |
| 2020 | $2,954 +16.5% | $312,767 +19.9% |
| 2018 | $2,536 +25.9% | $260,798 +32.3% |
| 2017 | $2,014 +80.2% | $197,149 +6.7% |
| 2016 | $1,117 | $184,724 +8.1% |
| 2015 | $1,117 | $170,941 +64.4% |
| 2013 | $1,117 | $103,956 -21.7% |
| 2012 | -- | $132,790 +16.8% |
| 2011 | $1,082 -19.8% | $113,642 -3.9% |
| 2010 | $1,349 | $118,274 -27.8% |
| 2008 | -- | $163,806 +95.1% |
| 2007 | -- | $83,971 |
| 2006 | -- | $83,971 |
Find assessor info on the county website
Monthly payment
Est. payment
Payment breakdown
Explore the cost of this home by adjusting the details. Changes won't be saved.Climate risks
Neighborhood: 98831

Similar homes
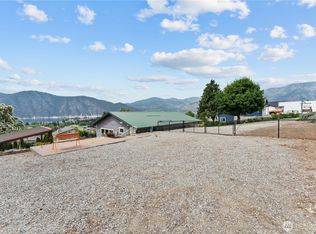
- $849,9003 bd3 ba2k sqft75 Coral Street, Manson, WA 98831Active
 MLS ID #2575458, Russ McClellan. NWMLS as distributed by MLS GRID
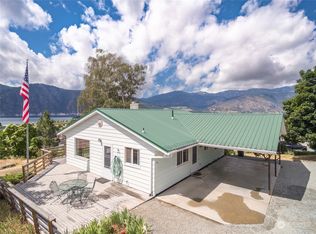
 - $783,5673 bd3 ba1.6k sqft750 Lakeshore Drive, Manson, WA 98831Active
 MLS ID #2579944, Nick Bowler. NWMLS as distributed by MLS GRID
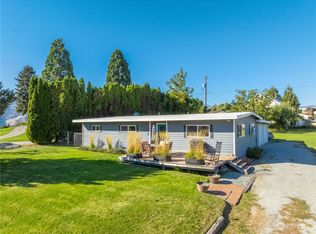
 - $925,0004 bd4 ba2.5k sqft696 Green Avenue, Manson, WA 98831Active
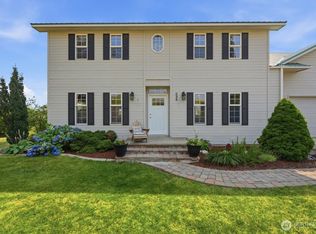 MLS ID #2559265, Russ McClellan. NWMLS as distributed by MLS GRID
 - $729,9003 bd3 ba1.8k sqftThe Village At Lake Chelan, Manson, WA 98831Active
 MLS ID #2480063, Angela Kearns. NWMLS as distributed by MLS GRID
