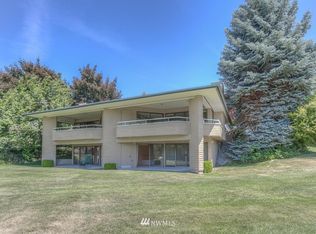
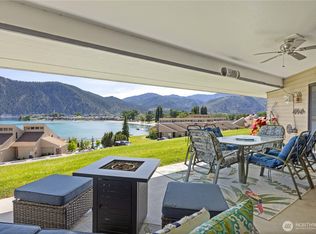
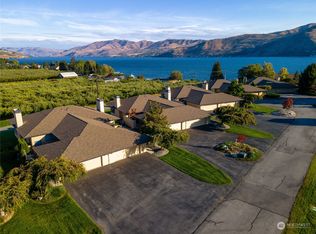
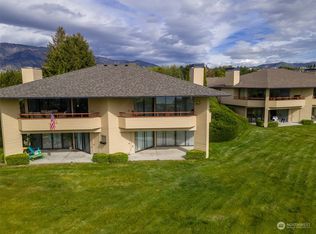
Imagine stepping onto your private deck as the morning light breaks across Lake Chelan & the surrounding mountains. Move-In Ready includes all furnishings. This home is one-of-a-kind & very unique in comparison to the standard 3 bedroom townhouse floor plan with added powder room, true primary bedroom w/walk-in closet & laundry on main level. Remodeled from floor to ceiling in 2018 with new HVAC, electrical panel, cabinets, porcelain tile floors, window coverings & high energy windows throughout. Spanning 1800 generously designed sq ft, this two level townhouse retreat offers 3 bed 2.25 bathrooms (primary walk-in shower, heated floor, double sinks; powder room & guest bath w/tub/shower combo), new appliances, insta-hot, heated floor, vaulted ceiling, washer/dryer on each level — thoughtfully laid out for entertaining & privacy. Main level flows seamlessly onto lake view deck. $1865/month HOA fees cover exterior maintenance, water, garbage, internet, lawn, common areas — your only job here is to relax. Short stroll to sandy beach waterfront, adjacent to outdoor pool. Ownership includes full access to world-class resort amenities: sandy beaches, boat moorage, indoor pool/hot tub, tennis/pickleball courts, watercraft rentals, mini-golf, children's activity center & more. If purchasing as permanent residence, vacation home, or high-performing short-term rental asset, this property delivers on all 3. When you are here it enriches your life. When you are not, it can earn for you.
Active
Listed by: Northshore Realty • Bonnie Laws • 509-679-6590
$975,000
1 Halmalka Court #504B, Manson, WA 98831
3beds
1,800sqft
Condominium
Built in 1985
-- sqft lot
$939,600 Zestimate®
$542/sqft
$1,865/mo HOA
What's special
Laundry on main levelAdjacent to outdoor poolPorcelain tile floorsNew hvacHigh energy windows throughoutVaulted ceilingNew appliances
- --
- on Zillow
- 136
- views
- 6
- saves
Zillow last checked:
Listing updated:
Listed by:
Bonnie Laws 509-679-6590 bonniel@northshorerealtywa.com,
Northshore Realty
Source: NWMLS as distributed by MLS GRID,MLS#: 2577503
Facts & features
Interior
Bedrooms & bathrooms
- Bedrooms: 3
- Bathrooms: 3
- Full bathrooms: 1
- 3/4 bathrooms: 1
- 1/2 bathrooms: 1
- Main level bathrooms: 2
- Main level bedrooms: 1
Primary bedroom
- Description: Primary Bedroom
- Level: Main
Bedroom
- Description: Guest Bedroom
- Level: Lower
Bedroom
- Description: Guest Bedroom
- Level: Lower
Bathroom three quarter
- Description: Primary Bathroom Main Level
- Level: Main
Bathroom full
- Description: Guest Bathroom
- Level: Lower
Other
- Description: Powder Room Main Level
- Level: Main
Kitchen with eating space
- Description: Dining Area
- Level: Main
Living room
- Description: Living Room
- Level: Main
Utility room
- Description: Utility Room
- Level: Lower
Heating
- Fireplace, Heat Pump, Recirculation Pump, Electric
Cooling
- Heat Pump
Appliances
- Included: Dishwasher, Disposal, Dryer, Microwave, Refrigerator, Stove(s)/Range(s), Washer, Dishwasher(s), Dryer(s), Garbage Disposal, Microwave(s), Refrigerator(s), Washer(s), Water Heater: Electric, Water Heater Location: Downstairs Laundry Room, Cooking-Gas, Dryer-Electric, Ice Maker
- Laundry: Electric Dryer Hookup, Washer Hookup
Features
- Flooring: See Remarks, Carpet
- Windows: Insulated Windows
- Number of fireplaces: 1
- Fireplace features: Gas, Main Level: 1, Fireplace
Interior area
- Total structure area: 1,800
- Total interior livable area: 1,800 sqft
Property
Parking
- Total spaces: 5
- Parking features: Individual Garage
- Has garage: Yes
- Covered spaces: 2
- Uncovered spaces: 3
Features
- Levels: Two
- Stories: 2
- Patio & porch: Cooking-Gas, Dryer-Electric, Fireplace, Ice Maker, Insulated Windows, Primary Bathroom, Sprinkler System, Vaulted Ceiling(s), Walk-In Closet(s), Washer, Water Heater
- Spa features: Community
- Has view: Yes
- View description: Lake, Mountain(s), Territorial
- Has water view: Yes
- Water view: Lake
Lot
- Features: Adjacent to Public Land
Details
- Parcel number: 0000
- Special conditions: Standard
Construction
Type & style
- Home type: Condo
- Architectural style: Townhouse,Condo (2 Levels)
- Property subtype: Condominium
Materials
- Wood Siding
- Roof: Composition
Condition
- Year built: 1985
Utilities & green energy
- Electric: Company: Chelan County PUD
- Sewer: Company: Lake Chelan Reclamation
- Water: Company: HOA
- Utilities for property: Localtel Included In Hoa
Green energy
- Energy efficient items: Insulated Windows
Community & HOA
Community
- Features: Athletic Court, Dock, Electric Car Charging Station, Fitness Center, Gated, Moorage, Playground, Indoor Pool, Pool, See Remarks, Trail(s)
- Security: Security Service
- Subdivision: Wapato Point Resort
HOA
- Services included: Common Area Maintenance, Internet, Maintenance Grounds, Road Maintenance, Security, See Remarks, Snow Removal, Water
- HOA fee: $1,865 monthly
- HOA phone: 509-687-9511
Location
- Region: Manson
Financial & listing details
- Price per square foot: $542/sqft
- Date on market: 9/4/2026
- Listing terms: Conventional
- Inclusions: Dishwasher(s), Dryer(s), Garbage Disposal, Microwave(s), Refrigerator(s), Stove(s)/Range(s), Washer(s)
Estimated market value
$939,600
$893,000 - $987,000
$2,494/mo
Price history
| Date | Event | Price |
|---|---|---|
| 9/4/2026 | Listed for sale | $975,000$542/sqft |
Source:  NWMLS as distributed by MLS GRID #2577503 Report a problem NWMLS as distributed by MLS GRID #2577503 Report a problem | ||
Public tax history
Tax history is unavailable.
Monthly payment
Est. payment
Payment breakdown
Explore the cost of this home by adjusting the details. Changes won't be saved.Climate risks
Neighborhood: 98831
Nearby schools
Schools provided by the listing agent
- Elementary: Manson Elem
- Middle: Manson Jnr Snr High
- High: Manson Jnr Snr High
Source: NWMLS as distributed by MLS GRID. This data may not be complete. We recommend contacting the local school district to confirm school assignments for this home.
Similar homes
- $849,9003 bd3 ba2k sqft75 Coral Street, Manson, WA 98831Active
 MLS ID #2575458, Russ McClellan. NWMLS as distributed by MLS GRID
 - $799,0003 bd3 ba2.3k sqft117 Wells Avenue, Manson, WA 98831Active
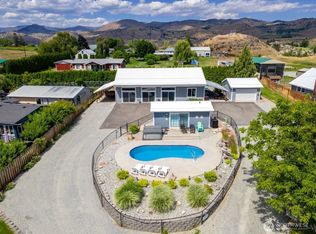 MLS ID #2583130, Sean Reid. NWMLS as distributed by MLS GRID
 - $1,349,5003 bd3 ba1.7k sqftYacinde Building E, Manson, WA 98831Active
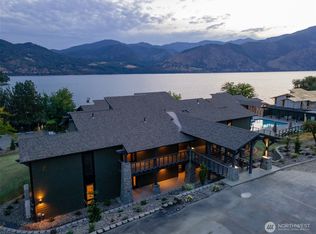 MLS ID #2539913, Adam Rynd. NWMLS as distributed by MLS GRID
 - $798,8003 bd3 ba2.1k sqft820 Summit Boulevard, Manson, WA 98831Active
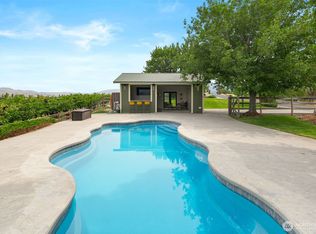 MLS ID #2554180, Justin Skaar. NWMLS as distributed by MLS GRID
