Discover lakeside luxury at Yacinde at Wapato Point! Modern elegance meets serene beauty on Lake Chelan in this stunning ground-floor waterfront condo with two spacious bedroom suites and walkout patio steps from the shore. Crafted for comfort and entertaining, it features soundproof construction, refined finishes, and a gourmet kitchen. Completely renovated to blend contemporary design with timeless charm. Enjoy premier amenities - new outdoor pool with cabana and hot tub, indoor pool, private beach, boat moorage, firepits, and more. Whether you buy it as a personal retreat or for income with protected Short-Term Rental rights, this modern condo offers a lifestyle, legacy, and lasting memories at one of the Northwest’s most beloved lakes. Beautifully furnished and available to purchase as furnished for move-in ready convenience or vacant as priced. Yacinde C1 and neighboring unit C2 are now the last two waterfront Yacinde condos available for sale.
Active
Listed by: CB Cascade RE - Lake Chelan • Adam Rynd
$1,234,500
1 Yacinde Court #C1, Manson, WA 98831
2beds
1,370sqft
Condominium
Built in 1977
-- sqft lot
$1,180,400 Zestimate®
$901/sqft
$1,170/mo HOA
What's special
- --
- on Zillow
- 179
- views
- 14
- saves
Zillow last checked:
Listing updated:
Listed by:
Adam Rynd,
CB Cascade RE - Lake Chelan,
Kira Cowan,
CB Cascade RE - Lake Chelan
Source: NWMLS as distributed by MLS GRID,MLS#: 2472034
Facts & features
Interior
Bedrooms & bathrooms
- Bedrooms: 2
- Bathrooms: 3
- Full bathrooms: 1
- 3/4 bathrooms: 1
- 1/2 bathrooms: 1
- Main level bathrooms: 3
- Main level bedrooms: 2
Primary bedroom
- Description: Primary Bedroom
- Level: Main
Primary bedroom
- Description: Second Primary Bedroom
- Level: Main
Bathroom full
- Description: Primary Bedroom En Suite Bathroom
- Level: Main
Bathroom three quarter
- Level: Main
Other
- Level: Main
Kitchen with eating space
- Description: Kitchen
- Level: Main
Living room
- Level: Main
Heating
- Fireplace, 90%+ High Efficiency, Ductless, Electric
Cooling
- 90%+ High Efficiency, Ductless
Appliances
- Included: Dishwasher, Disposal, Microwave, Refrigerator, Stove(s)/Range(s), Dishwasher(s), Garbage Disposal, Microwave(s), Refrigerator(s), Water Heater: Electric, Water Heater Location: Storage closet, Cooking - Electric Hookup, Cooking-Electric, Dryer-Electric, Washer
- Laundry: Electric Dryer Hookup, Washer Hookup
Features
- Flooring: Ceramic Tile, Vinyl Plank, Carpet
- Windows: Insulated Windows
- Number of fireplaces: 1
- Fireplace features: Gas, Main Level: 1, Fireplace
Interior area
- Total structure area: 1,370
- Total interior livable area: 1,370 sqft
Video & virtual tour
Property
Parking
- Total spaces: 2
- Parking features: Uncovered
- Uncovered spaces: 2
Features
- Levels: One
- Stories: 1
- Patio & porch: Cooking-Electric, Dryer-Electric, End Unit, Fireplace, Ground Floor, Insulated Windows, Primary Bathroom, Walk-In Closet(s), Washer, Water Heater
- Spa features: Community
- Has view: Yes
- View description: Lake, Mountain(s), Territorial
- Has water view: Yes
- Water view: Lake
- Waterfront features: Low Bank, Bulkhead, Lake
Lot
- Features: Cul-De-Sac, Paved, Sidewalk
Details
- Parcel number: N/A
- Special conditions: Standard
Construction
Type & style
- Home type: Condo
- Architectural style: Modern,Condo (1 Level)
- Property subtype: Condominium
Materials
- Stone, Wood Products
- Roof: Composition
Condition
- Year built: 1977
- Major remodel year: 2025
Utilities & green energy
Green energy
- Energy efficient items: Insulated Windows
Community & HOA
Community
- Features: Athletic Court, Clubhouse, Dock, Electric Car Charging Station, Fitness Center, Moorage, Playground, Indoor Pool, Pool, Trail(s)
- Security: Security Service
- Subdivision: Wapato Point Resort
HOA
- Services included: Common Area Maintenance, Maintenance Grounds, Road Maintenance, Security, See Remarks, Sewer, Snow Removal, Water
- HOA fee: $1,170 monthly
Location
- Region: Manson
Financial & listing details
- Price per square foot: $901/sqft
- Date on market: 1/31/2026
- Listing terms: Conventional
- Inclusions: Dishwasher(s), Garbage Disposal, Microwave(s), Refrigerator(s), Stove(s)/Range(s)
Estimated market value
$1,180,400
$1.12M - $1.24M
$1,985/mo
Price history
| Date | Event | Price |
|---|---|---|
| 1/31/2026 | Listed for sale | $1,234,500$901/sqft |
Source:  NWMLS as distributed by MLS GRID #2472034 Report a problem NWMLS as distributed by MLS GRID #2472034 Report a problem | ||
Public tax history
Tax history is unavailable.
Monthly payment
Est. payment
Payment breakdown
Explore the cost of this home by adjusting the details. Changes won't be saved.Climate risks
Neighborhood: 98831
Nearby schools
Schools provided by the listing agent
- Elementary: Manson Elem
- Middle: Manson Jnr Snr High
- High: Manson Jnr Snr High
Source: NWMLS as distributed by MLS GRID. This data may not be complete. We recommend contacting the local school district to confirm school assignments for this home.
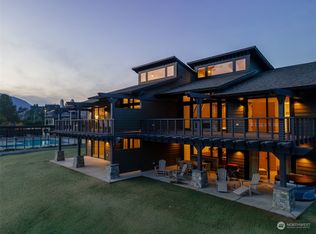
Similar homes
- $1,263,5002 bd3 ba1.3k sqftYacinde Building G, Manson, WA 98831Active
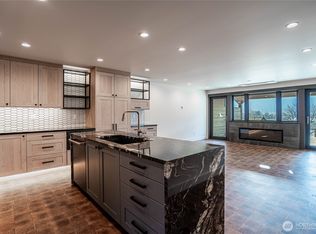 MLS ID #2472061, Adam Rynd. NWMLS as distributed by MLS GRID
 - $1,349,5003 bd3 ba1.7k sqftYacinde Building E, Manson, WA 98831Active
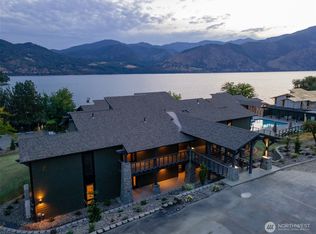 MLS ID #2539913, Adam Rynd. NWMLS as distributed by MLS GRID
 - $1,499,5003 bd3 ba1.7k sqftYacinde Building G, Manson, WA 98831Active
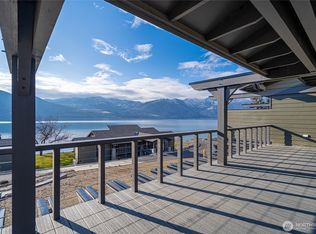 MLS ID #2472064, Adam Rynd. NWMLS as distributed by MLS GRID
 - $975,0003 bd3 ba1.8k sqftHalmalka Highlands, Manson, WA 98831Active
 MLS ID #2577503, Bonnie Laws. NWMLS as distributed by MLS GRID
