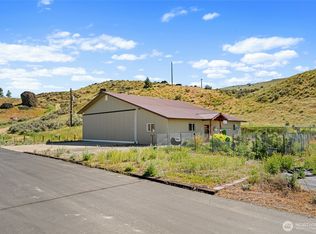
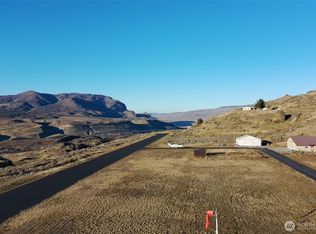
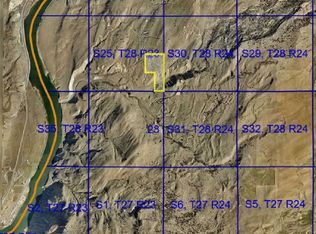
Private country living meets recreation on approximately 40 acres with sweeping 360 degree mountain and territorial views. Built in 2021, this well-cared-for home offers two bedrooms, including an office converted for use as a bedroom and a spacious primary bedroom. Vaulted ceilings, upgraded insulation, solid wood doors, and comfortable living spaces are designed to take advantage of the surrounding scenery. Step outside onto the Trex deck and enjoy the peaceful setting, abundant wildlife, and wide open views. The acreage offers tremendous versatility with multiple potential building sites, room for cattle or livestock, hunting opportunities, motocross riding and plenty of space to explore. A large finished three car garage features approximately 11 foot ceilings, LED lighting, shelving, 220 amp power, utility sink along with a bathroom. Additional features include a hot tub, a dog run connected to the garage, plumbing for two washers, and an automatic hot-water system for washing cars. This unique property also features a motocross track, gun range, 2 RV hookups, proximity to an airplane strip, and hundreds of acres of public lands nearby. Year-round access and a maintained road lead to this private setting, while the surrounding Waterville area offers endless opportunities for outdoor recreation and enjoying the wide open landscapes of North Central Washington. An adjacent 20 acre parcel is available purchase. Buy both and make this your dream 60 acre country estate!
Active
Listed by: Nick McLean Real Estate Group • Liz Stewart
$659,900
70 Hill Range Lane, Waterville, WA 98858
2beds
1,663sqft
Single Family Residence
Built in 2021
39.85 Acres Lot
$641,900 Zestimate®
$397/sqft
$-- HOA
What's special
Private settingPeaceful settingPlumbing for two washersMaintained roadTrex deckGun rangeWide open views
- --
- on Zillow
- 132
- views
- 16
- saves
Likely to sell faster than
Zillow last checked:
Listing updated:
Listed by:
Liz Stewart,
Nick McLean Real Estate Group
Source: NWMLS as distributed by MLS GRID,MLS#: 2587814
Facts & features
Interior
Bedrooms & bathrooms
- Bedrooms: 2
- Bathrooms: 2
- Full bathrooms: 1
- 3/4 bathrooms: 1
- Main level bathrooms: 1
- Main level bedrooms: 2
Bedroom
- Level: Main
Bedroom
- Level: Main
Bathroom full
- Level: Main
Bathroom three quarter
- Level: Garage
Dining room
- Level: Main
Entry hall
- Level: Lower
Kitchen with eating space
- Level: Main
Living room
- Level: Main
Utility room
- Level: Main
Heating
- Fireplace, Forced Air, Heat Pump, Electric
Cooling
- Has cooling: Yes
Appliances
- Included: Dishwasher, Dryer, Microwave, Refrigerator, Stove(s)/Range(s), Washer, Dishwasher(s), Dryer(s), Microwave(s), Refrigerator(s), Washer(s)
Features
- Dining Room, Pantry
- Flooring: Laminate, Carpet
- Windows: Dbl Pane/Storm Window
- Basement: None
- Number of fireplaces: 1
- Fireplace features: Electric, Upper Level: 1, Fireplace
Interior area
- Total structure area: 1,663
- Total interior livable area: 1,663 sqft
Property
Parking
- Total spaces: 15
- Parking features: Driveway, Attached Garage, RV Parking
- Has attached garage: Yes
- Covered spaces: 3
- Uncovered spaces: 12
Features
- Levels: Two
- Stories: 2
- Entry location: Lower
- Patio & porch: Dbl Pane/Storm Window, Dining Room, Fireplace, Pantry, Vaulted Ceiling(s), Walk-In Closet(s), Wired for Generator
- Has view: Yes
- View description: Mountain(s), Territorial
Lot
- Size: 39.85 Acres
- Features: Secluded, Value In Land, Deck, Fenced-Partially, Green House, High Speed Internet, Outbuildings, RV Parking
- Topography: Level,Rolling
- Residential vegetation: Garden Space
Details
- Parcel number: 28232530002
- Zoning description: Jurisdiction: County
- Special conditions: Standard
- Other equipment: Wired for Generator
Construction
Type & style
- Home type: SingleFamily
- Architectural style: 2 Story
- Property subtype: Single Family Residence
Materials
- Wood Products
- Foundation: Poured Concrete
- Roof: Composition
Condition
- Good
- Year built: 2021
Utilities & green energy
- Sewer: Septic Tank
- Water: Individual Well
Community & HOA
Community
- Subdivision: McNeil Canyon
Location
- Region: Waterville
Financial & listing details
- Price per square foot: $397/sqft
- Tax assessed value: $405,100
- Annual tax amount: $3,670
- Date on market: 9/25/2026
- Listing terms: Conventional,FHA,VA Loan
- Inclusions: Dishwasher(s), Dryer(s), Microwave(s), Refrigerator(s), Stove(s)/Range(s), Washer(s)
- Road surface type: Dirt
Estimated market value
$641,900
$610,000 - $674,000
$2,571/mo
Price history
| Date | Event | Price |
|---|---|---|
| 9/25/2026 | Listed for sale | $659,900+3199.5%$397/sqft |
Source:  NWMLS as distributed by MLS GRID #2587814 Report a problem NWMLS as distributed by MLS GRID #2587814 Report a problem | ||
| 9/11/2014 | Sold | $20,000$12/sqft |
Source: Public Record Report a problem | ||
Public tax history
| Year | Property taxes | Tax assessment |
|---|---|---|
| 2025 | $3,670 +4.6% | $405,100 +0.8% |
| 2024 | $3,509 +6.2% | $401,900 +1.6% |
| 2023 | $3,305 +852.6% | $395,500 +929.9% |
| 2022 | $347 -12.2% | $38,400 |
| 2021 | $395 +18.8% | $38,400 +14.3% |
| 2020 | $333 +9.4% | $33,600 |
| 2018 | $304 | $33,600 |
| 2017 | $304 -6.4% | $33,600 |
| 2016 | $325 +5.2% | $33,600 |
| 2015 | $308 +1.2% | $33,600 |
| 2014 | $305 | $33,600 |
Find assessor info on the county website
Monthly payment
Est. payment
Payment breakdown
Explore the cost of this home by adjusting the details. Changes won't be saved.Climate risks
Neighborhood: 98858
Nearby schools
Schools provided by the listing agent
- Elementary: Mansfield Elem/High
- Middle: Mansfield Elem/High
- High: Mansfield Elem/High
Source: NWMLS as distributed by MLS GRID. This data may not be complete. We recommend contacting the local school district to confirm school assignments for this home.

Similar homes
- $649,9003 bd3 ba2.3k sqft44 Osprey Nest Road, Pateros, WA 98846Active
 MLS ID #2545827, Matt Steel. NWMLS as distributed by MLS GRID
 - $625,0002 bd2 ba2k sqft476 Bill Shaw Road, Pateros, WA 98846Active
 MLS ID #2522464, Jeff T. Latham. NWMLS as distributed by MLS GRID
 - $640,0003 bd2 ba1.8k sqftWhisper View Estates, Chelan, WA 98816Active
 MLS ID #2544335, Nick Bowler. NWMLS as distributed by MLS GRID
 - $679,0004 bd2 ba1.9k sqftWhisper View Estates, Chelan, WA 98816Active
 MLS ID #2551238, Nick Bowler. NWMLS as distributed by MLS GRID
