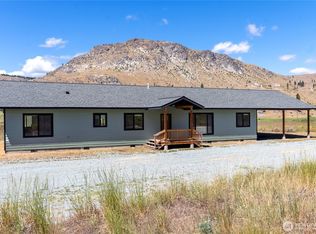
Mountain Top Retreat with Panoramic Valley Views for a special private home. Let your imagination soar with the Eagles Perched on 29+ private acres, this mountain top home offers sweeping views of the entire valley. Thoughtfully designed with a fully finished basement and a heated 3-car garage, the property also includes a detached ADU and tool shed for additional space and storage. Enjoy outdoor living with a wrap-around deck, raised garden area, and room to expand. Secluded yet accessible, this property combines functionality and natural beauty—ideal for year-round living or a peaceful getaway. Seller welcomes contingent offers- all offers will be considered!
Active
Listed by: Keller Williams Realty Spokane • Anna Marie Dalbey
$599,950
24 Cielo Circle, Brewster, WA 98812
2beds
2,144sqft
:
Get pre-qualified$3,623/mo
Single Family Residence
Built in 1999
29.53 Acres Lot
$-- Zestimate®
$280/sqft
$-- HOA
What's special
Detached aduFully finished basementPanoramic valley viewsWrap-around deckMountain top homeRaised garden area
- 74 days |
- 197 |
- 13 |
Zillow last checked:
Listing updated:
Listed by:
Anna Marie Dalbey,
Keller Williams Realty Spokane
Source: NWMLS as distributed by MLS GRID,MLS#: 2520195
Facts & features
Interior
Bedrooms & bathrooms
- Bedrooms: 2
- Bathrooms: 2
- Full bathrooms: 1
- 3/4 bathrooms: 1
- Main level bathrooms: 1
- Main level bedrooms: 1
Bedroom
- Level: Lower
Bedroom
- Level: Main
Bathroom full
- Level: Main
Bathroom three quarter
- Level: Lower
Other
- Level: Main
Entry hall
- Level: Main
Family room
- Level: Lower
Kitchen with eating space
- Level: Main
Living room
- Level: Main
Utility room
- Level: Lower
Heating
- Forced Air, Heat Pump, Electric
Cooling
- Has cooling: Yes
Appliances
- Included: Dishwasher, Refrigerator, Stove(s)/Range(s), Dishwasher(s), Refrigerator(s), Water Heater: electric, Water Heater Location: basement
Features
- Ceiling Fan(s)
- Flooring: Vinyl Plank, Carpet
- Basement: Finished
- Has fireplace: No
- Fireplace features: See Remarks
Interior area
- Total structure area: 2,144
- Total interior livable area: 2,144 sqft
Property
Parking
- Total spaces: 10
- Parking features: Driveway, Detached Garage, Off Street, RV Parking
- Has garage: Yes
- Covered spaces: 2
- Uncovered spaces: 8
Features
- Levels: One
- Stories: 1
- Entry location: Main
- Patio & porch: Ceiling Fan(s), Vaulted Ceiling(s), Water Heater
- Has view: Yes
- View description: Mountain(s), River, Territorial
- Has water view: Yes
- Water view: River
Lot
- Size: 29.53 Acres
- Features: Adjacent to Public Land, Drought Resistant Landscape, Deck, Fenced-Partially, Outbuildings, Patio, Propane, RV Parking, Shop, Sprinkler System
- Topography: Sloped,Terraces
- Residential vegetation: Brush, Fruit Trees, Garden Space
Details
- Parcel number: 3024033011
- Zoning: sfr
- Zoning description: Jurisdiction: County
- Special conditions: Standard
- Other equipment: Leased Equipment: Propane tank
Construction
Type & style
- Home type: SingleFamily
- Architectural style: 1 Story w/Bsmnt.
- Property subtype: Single Family Residence
Materials
- See Remarks
- Foundation: Poured Concrete
- Roof: Metal
Condition
- Very Good
- Year built: 1999
Utilities & green energy
- Electric: Company: Okanogan PUD
- Sewer: Septic Tank, Company: Septic
- Water: Individual Well, Company: Private well
- Utilities for property: Over The Air, Nci Data
Community & HOA
Community
- Subdivision: Brewster
HOA
- Services included: Road Maintenance
Location
- Region: Brewster
Financial & listing details
- Price per square foot: $280/sqft
- Tax assessed value: $198,500
- Annual tax amount: $4,151
- Date on market: 5/14/2026
- Cumulative days on market: 75 days
- Listing terms: Conventional,USDA Loan
- Inclusions: Dishwasher(s), Leased Equipment, Refrigerator(s), Stove(s)/Range(s)
- Road surface type: Dirt
Estimated market value
Not available
Estimated sales range
Not available
$1,391/mo
Price history
| Date | Event | Price |
|---|---|---|
| 5/14/2026 | Listed for sale | $599,950+201.5%$280/sqft |
Source:  NWMLS as distributed by MLS GRID #2520195 Report a problem NWMLS as distributed by MLS GRID #2520195 Report a problem | ||
| 4/21/2005 | Sold | $199,000$93/sqft |
Source: Agent Provided Report a problem | ||
Public tax history
| Year | Property taxes | Tax assessment |
|---|---|---|
| 2016 | -- | $198,500 |
| 2015 | $2,561 +24.8% | $198,500 -6.7% |
| 2013 | $2,053 | $212,700 |
Find assessor info on the county website
Monthly payment
Est. payment
Payment breakdown
Explore the cost of this home by adjusting the details. Changes won't be saved.Climate risks
Neighborhood: 98812
Nearby schools
GreatSchools rating
- 2/10Brewster Elementary SchoolGrades: PK-5Distance: 2.5 mi
- 5/10Brewster Junior High SchoolGrades: 6-8Distance: 2.4 mi
- 4/10Brewster High SchoolGrades: 9-12Distance: 2.5 mi
- $317,0002 bd1 ba1.3k sqft36 Cielo Cir, Brewster, WA 98812Sold
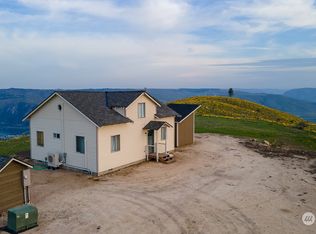
- $--19.76 Acres0 Windmill Rd, Brewster, WA 98812Off Market
- $70,00020 Acres0 Nna Windmill, Brewster, WA 98812Lot/Land
- $83,50020 Acres1111 N Quail Ridge Dr E, Brewster, WA 98812Sold
- $60,00019.66 Acres0 Harmony Heights Rd, Brewster, WA 98812Sold
- $295,0001 bd1 ba480 sqft0 Cielo Cir, Brewster, WA 98812Sold
- $210,00019.31 Acres31 Harmony Heights Rd, Brewster, WA 98812Lot/Land
- $199,00012.03 Acres27B Scenic Dr, Brewster, WA 98812Lot/Land
A local agent can set up tours, give advice and negotiate with sellers.
Similar homes
- $684,0002 bd2 ba1.6k sqft66 Sugrloaf Rd., Brewster, WA 98812Active
 MLS ID #2552554, Anna Marie Dalbey. NWMLS as distributed by MLS GRID
 - $585,0003 bd3 ba2.8k sqft391 Indian Dan Canyon Road, Brewster, WA 98812Active
 MLS ID #2514956, Mark C. Miller. NWMLS as distributed by MLS GRID
 - $575,0004 bd2 ba2.3k sqft701 North Star, Brewster, WA 98812Active
 MLS ID #2548145, Christina Knapp. NWMLS as distributed by MLS GRID
 - $625,0002 bd2 ba2k sqft476 Bill Shaw Road, Pateros, WA 98846Active
 MLS ID #2522464, Jeff T. Latham. NWMLS as distributed by MLS GRID
 - $769,0004 bd3 ba3k sqftBrad Mason Short Plat 2023-5, Brewster, WA 98812ActiveMLS ID #2502914, Monica Desautel. NWMLS as distributed by MLS GRID
- $560,0002 bd2 ba1.9k sqftColumbia Add Brewster, Brewster, WA 98812ActiveMLS ID #2540448, Leigh Anne Barth. NWMLS as distributed by MLS GRID
- $550,0003 bd2 ba2.4k sqft66 Lakeview Way, Brewster, WA 98812ActiveMLS ID #2514686, Rikki L Grow. NWMLS as distributed by MLS GRID
- $599,0003 bd2 ba2.1k sqft1486 N Star Road, Malott, WA 98829ActiveMLS ID #2481065, Stephanie Sackman. NWMLS as distributed by MLS GRID
- $412,0004 bd4 ba2.4k sqft1073 Old Hwy 97, Brewster, WA 98812ActiveMLS ID #2531738, Nate Brown. NWMLS as distributed by MLS GRID
- $484,0003 bd3 ba2.4k sqft552 Bill Shaw Road, Pateros, WA 98846ActiveMLS ID #2523302, Tammy L. Divis. NWMLS as distributed by MLS GRID
- $425,0004 bd3 ba3.2k sqftPlat Of Monse, Brewster, WA 98812ActiveMLS ID #2510748, Monica Desautel. NWMLS as distributed by MLS GRID
- $625,0003 bd3 ba1.8k sqft105 Bill Shaw Road, Pateros, WA 98846ActiveMLS ID #2535364, Andreas Collum. NWMLS as distributed by MLS GRID
- $600,0002 bd2 ba1.8k sqft54 B Ross Road #B, Twisp, WA 98856ActiveMLS ID #2424293, Bryson Eiffert. NWMLS as distributed by MLS GRID
- $315,0003 bd2 ba1.2k sqft20 Timothy Lane, Brewster, WA 98812ActiveMLS ID #2547158, Anna Marie Dalbey. NWMLS as distributed by MLS GRID
- $612,0003 bd3 ba1.9k sqftAlta Lake Golf Course, Pateros, WA 98846ActiveMLS ID #2401638, Rikki L Grow. NWMLS as distributed by MLS GRID
- $625,0002 bd2 ba2.1k sqft22 Frontage Road, Pateros, WA 98846ActiveMLS ID #2535211, Karen Wagner. NWMLS as distributed by MLS GRID
- $525,0003 bd2 ba1.4k sqft1879 Old Hwy 97, Malott, WA 98829ActiveMLS ID #2533929, Rachel Giovacchini. NWMLS as distributed by MLS GRID
- $739,0002 bd2 ba1.9k sqftJwx2 Shortplat, Methow, WA 98834ActiveMLS ID #2508973, Heather Marrone. NWMLS as distributed by MLS GRID
- $775,0003 bd3 ba2.3k sqft44 Osprey Nest Road, Pateros, WA 98846ActiveMLS ID #2545827, Matt Steel. NWMLS as distributed by MLS GRID
- $499,0003 bd2 ba2.5k sqft5 Alaska Street, Malott, WA 98829ActiveMLS ID #2494545, Cole Harvey. NWMLS as distributed by MLS GRID
