Come to where every sunrise feels like a private showing!Welcome to the top of the hill, where luxury meets breathtaking beauty. This custom-built 2-bedroom, 2-bath home is perched on over 20.8 private acres within a gated resort community, offering spectacular 280-degree views of the valley, river, and surrounding mountains. Designed for seamless indoor-outdoor living, the home features a custom roll-up garage door that expands the living space onto the outdoors, plus an outdoor shower to complete the resort-style experience. A second building site offers unobstructed 360-degree panoramic views—ideal for a future guest home, shop, or your dream retreat. Every detail has been thoughtfully designed with numerous custom features throughout (see attached feature sheet). Enjoy privacy, security, and access to community clubhouse amenities, all while being just minutes from award-winning Lone Point Cellars, world-renowned Gamble Sands Golf Resort, and endless recreation. This is more than a home—it's a lifestyle.This is home you have to experience to get the full feeling on how special being here is..
Active
Listed by: Keller Williams Realty Spokane • Anna Marie Dalbey
$684,000
66 Sugarloaf Rd., Brewster, WA 98812
2beds
1,620sqft
Single Family Residence
Built in 2020
20.8 Acres Lot
$663,700 Zestimate®
$422/sqft
$125/mo HOA
What's special
- --
- on Zillow
- 396
- views
- 25
- saves
Zillow last checked:
Listing updated:
Listed by:
Anna Marie Dalbey,
Keller Williams Realty Spokane
Source: NWMLS as distributed by MLS GRID,MLS#: 2552554
Facts & features
Interior
Bedrooms & bathrooms
- Bedrooms: 2
- Bathrooms: 2
- Full bathrooms: 2
- Main level bathrooms: 1
Primary bedroom
- Level: Second
Bedroom
- Level: Second
Bathroom full
- Level: Second
Bathroom full
- Level: Main
Bonus room
- Level: Second
Great room
- Level: Main
Kitchen with eating space
- Level: Main
Utility room
- Level: Main
Heating
- Forced Air, Electric, Propane
Cooling
- Heat Pump
Appliances
- Included: Dishwasher, Dryer, Refrigerator, See Remarks, Stove(s)/Range(s), Tankless Water Heater, Washer, Dishwasher(s), Dryer(s), Refrigerator(s), Washer(s), Water Heater: tankless, Water Heater Location: kitchen. corner
Features
- Flooring: Concrete
- Basement: None
- Has fireplace: No
- Fireplace features: See Remarks
Interior area
- Total structure area: 1,620
- Total interior livable area: 1,620 sqft
Video & virtual tour
Property
Parking
- Total spaces: 4
- Parking features: Driveway, Off Street, RV Parking
- Uncovered spaces: 4
Features
- Levels: One and One Half
- Stories: 1
- Patio & porch: Water Heater
- Pool features: Community
- Has view: Yes
- View description: Mountain(s), River, Territorial
- Has water view: Yes
- Water view: River
Lot
- Size: 20.8 Acres
- Features: Cul-De-Sac, Deck, Outdoor Fireplace, Propane, Rooftop Deck, RV Parking
- Topography: Sloped,Terraces
Details
- Parcel number: 3125314002
- Zoning: sfr
- Zoning description: Jurisdiction: County
- Special conditions: Standard
Construction
Type & style
- Home type: SingleFamily
- Architectural style: Contemporary,1 1/2 Story
- Property subtype: Single Family Residence
Materials
- Cement Planked, Cement Plank
- Foundation: Slab
- Roof: Metal
Condition
- Very Good
- Year built: 2020
- Major remodel year: 2020
Details
- Builder name: Craig Lamberton
Utilities & green energy
- Electric: Company: Okanogan PUD
- Sewer: Septic Tank, Company: Private septic
- Water: Community, Company: West 130 Water users Group
Community & HOA
Community
- Features: Athletic Court, Boat Launch, CCRs, Clubhouse, Gated, Playground, Trail(s)
- Security: Security Service
- Subdivision: Brewster Flat
HOA
- Services included: Common Area Maintenance, Road Maintenance, Security, Snow Removal
- HOA fee: $375 quarterly
- HOA phone: 206-200-3698
Location
- Region: Brewster
Financial & listing details
- Price per square foot: $422/sqft
- Tax assessed value: $463,400
- Annual tax amount: $4,688
- Date on market: 7/23/2026
- Listing terms: Conventional,VA Loan
- Inclusions: Dishwasher(s), Dryer(s), Refrigerator(s), See Remarks, Stove(s)/Range(s), Washer(s)
Estimated market value
$663,700
$631,000 - $697,000
$2,574/mo
Price history
| Date | Event | Price |
|---|---|---|
| 7/23/2026 | Listed for sale | $684,000+233.7%$422/sqft |
Source:  NWMLS as distributed by MLS GRID #2552554 Report a problem NWMLS as distributed by MLS GRID #2552554 Report a problem | ||
| 7/27/2011 | Sold | $205,000$127/sqft |
Source: Public Record Report a problem | ||
Public tax history
| Year | Property taxes | Tax assessment |
|---|---|---|
| 2025 | $4,688 -3.2% | $463,400 |
| 2024 | $4,843 +9.5% | $463,400 +10.8% |
| 2023 | $4,422 -1.2% | $418,300 +29% |
| 2022 | $4,477 +2.9% | $324,200 +17.3% |
| 2021 | $4,352 +18.1% | $276,500 +120.1% |
| 2020 | $3,686 +131.9% | $125,600 -40.8% |
| 2019 | $1,589 | $212,200 |
| 2018 | $1,589 -38.6% | $212,200 +42.7% |
| 2017 | $2,590 -10.8% | $148,700 +90.6% |
| 2016 | $2,904 +52.2% | $78,000 |
| 2015 | $1,909 +137% | $78,000 -25% |
| 2013 | $805 | $104,000 |
Find assessor info on the county website
Monthly payment
Est. payment
Payment breakdown
Explore the cost of this home by adjusting the details. Changes won't be saved.Climate risks
Neighborhood: 98812
Nearby schools
Schools provided by the listing agent
- Elementary: Brewster Elem
- Middle: Brewster Jnr High
- High: Brewster High
Source: NWMLS as distributed by MLS GRID. This data may not be complete. We recommend contacting the local school district to confirm school assignments for this home.

Similar homes
- $599,9502 bd2 ba2.1k sqft24 Cielo Circle, Brewster, WA 98812Active
 MLS ID #2520195, Anna Marie Dalbey. NWMLS as distributed by MLS GRID
 - $599,9502 bd2 ba2.1k sqft24 Cielo Cir, Brewster, WA 98812For Sale
 MLS ID #202617428, Anna Dalbey, Keller Williams Spokane-Branch. SMLS as distributed by MLS GRID
 - $780,0003 bd2 ba1.6k sqft25 Columbia View Drive, Brewster, WA 98812Active
 MLS ID #2573025, Rikki L Grow. NWMLS as distributed by MLS GRID
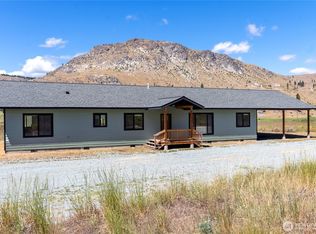
 - $545,0004 bd2 ba2.3k sqft701 North Star, Brewster, WA 98812Active
 MLS ID #2548145, Christina Knapp. NWMLS as distributed by MLS GRID
